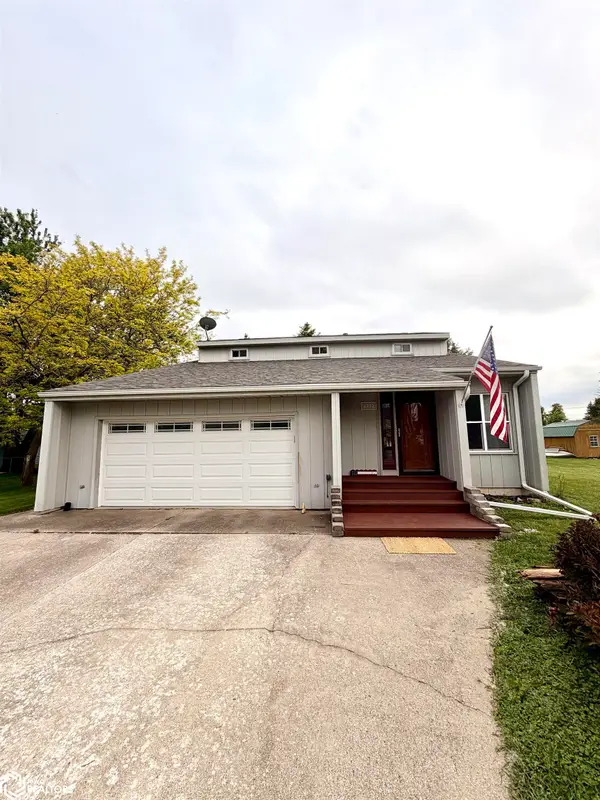
225 Jamestown Rd, Mason City, IA 50401
Local realty services provided by:CENTURY 21 BW Preferred, Inc.
225 Jamestown Rd,Mason City, IA 50401
$305,000
- 3 Beds
- 2 Baths
- - sq. ft.
- Single family
- Sold
Listed by: jane fischer
Office: jane fischer & associates llc.
MLS#:260214
Source:IA_GMCBOR
Sorry, we are unable to map this address
Price summary
- Price:$305,000
About this home
Tucked away on a cul-de-sac, this inviting ranch offers space, comfort & beautiful views of the NIACC prairie and walking path. Welcoming front porch sets the tone, while the oversized back deck and glassed sunroom create the perfect spots to relax and take in the scenery. Inside, you’ll love the functional floor plan featuring a spacious living room & an open kitchen with real hardwoods, abundant cabinetry, and all appliances included. The kitchen flows seamlessly into the dining and sitting area highlighted by a cozy gas fireplace. Convenient main floor laundry. The primary suite features a full bath and direct access to the sunroom complete with a hot tub that stays for your own private retreat year-round. The lower level offers a double rec area, bonus room, and an impressive furnace/storage space with excellent potential for a workshop or hobby area. Complete with a double attached garage, this home offers the space, setting, and flexibility you’ve been looking for inside and out.
Contact an agent
Home facts
- Year built:1998
- Listing ID #:260214
- Added:49 day(s) ago
- Updated:May 28, 2026 at 06:35 AM
Rooms and interior
- Bedrooms:3
- Total bathrooms:2
- Full bathrooms:2
- Flooring:Carpet, Ceramic Tile, Wood
- Dining Description:Formal Dining, Kitchen/Dining Room Combo, On Main Level
- Bathrooms Description:Master Bath, Master Bath Shower, Separate Shower, Shower, Tub
- Kitchen Description:Dishwasher, Electric Range, Pantry, Refrigerator, Washer / Dryer
- Bedroom Description:On Main Level
- Basement Description:Full, Partially Finished
Heating and cooling
- Cooling:Central
- Heating:Forced Air, Gas
Structure and exterior
- Roof:Asphalt
- Year built:1998
- Architectural Style:Ranch
- Construction Materials:Frame, Vinyl Siding
- Exterior Features:Cul-De-Sac, Deck, Patio, Sidewalks
- Foundation Description:Poured
- Levels:1 Story
Schools
- Middle school:Lincoln Intermediate Sch,Newman
- Elementary school:Jefferson,Newman
Utilities
- Water:City Water
Finances and disclosures
- Price:$305,000
- Tax amount:$4,262
Features and amenities
- Laundry features:Washer / Dryer
- Amenities:Built-Ins, Natural Wood, Smoke Alarms
Parking
- Parking description:Attached, Concrete Driveway, Door Opener, Oversized
- Garage spaces:2
New listings near 225 Jamestown Rd
- New
 $315,000Active3 beds 2 baths2,896 sq. ft.
918 S Garfield Avenue, Mason City, IA 50401
MLS# 6338755Listed by: LAKESIDE BROKERS - New
 $188,000Active2 beds 2 baths1,176 sq. ft.
501 S Tennessee Pl #303, MASON CITY, IA 50401
MLS# 260377Listed by: JANE FISCHER & ASSOCIATES LLC - New
 $439,000Active3 beds 5 baths2,173 sq. ft.
2323 21st Street Sw, Mason City, IA 50401
MLS# 6338644Listed by: REALTY ONE GROUP MOVEMENT - New
 $362,000Active4 beds 3 baths3,432 sq. ft.
715 N Hampshire Ave, MASON CITY, IA 50401
MLS# 260368Listed by: HILDEBRAND REAL ESTATE - New

 $154,900Active3 beds 2 baths1,053 sq. ft.
908 S Virginia Avenue, Mason City, IA 50401
MLS# 6338641Listed by: CENTURY 21 PREFERRED - New
 $399,900Active3 beds 3 baths3,254 sq. ft.
1021 15th Street Se, Mason City, IA 50401
MLS# 6338618Listed by: CENTURY 21 PREFERRED - New
 $64,500Active2 beds 1 baths1,600 sq. ft.
1021 N Tyler, MASON CITY, IA 50401
MLS# 260358Listed by: HOLTZ REALTY 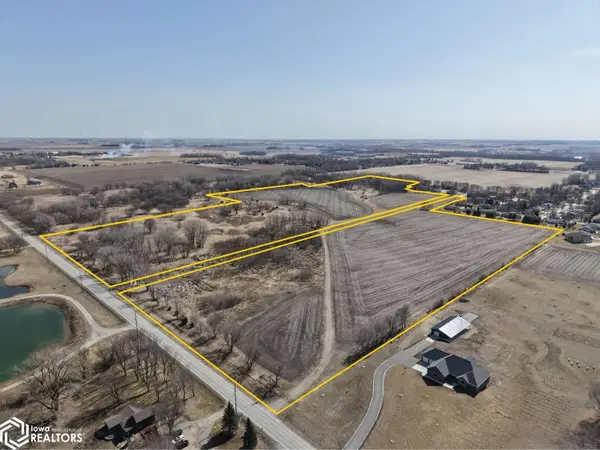 $0Active-- beds -- baths
12th St. Ne, Mason City, IA 50401
MLS# 6336413Listed by: HERTZ REAL ESTATE SERVICES- New
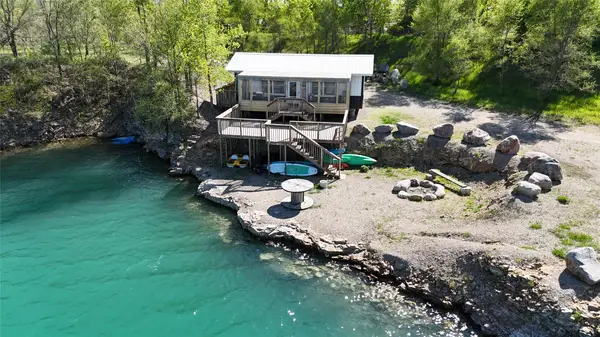 $1,040,000Active158.64 Acres
22170 Nettle Avenue, Mason City, IA 50401
MLS# 741086Listed by: PLATINUM REALTY LLC - New
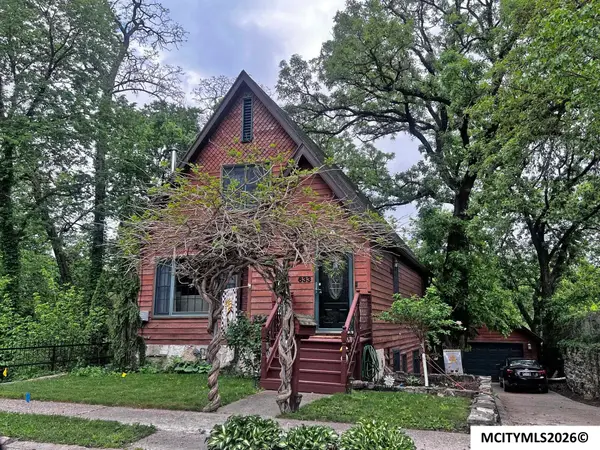 $312,600Active3 beds 3 baths2,610 sq. ft.
633 2nd NE, MASON CITY, IA 50401
MLS# 260354Listed by: EXIT REALTY MASON CITY


Protect your home and budget from life's surprises with an Assurant Home Warranty, backed by a partner that supports you through every step of homeownership. Explore Plans.
©2026 Century 21 Real Estate LLC. All rights reserved. CENTURY 21®, the CENTURY 21 Logo and C21® are service marks owned by Century 21 Real Estate LLC. Century 21 Real Estate LLC fully supports the principles of the Fair Housing Act and the Equal Opportunity Act. Each office is independently owned and operated. Listing information is deemed reliable but not guaranteed accurate.