3409 Brandywine Rd, Mason City, IA 50401
Local realty services provided by:CENTURY 21 BW Preferred, Inc.
3409 Brandywine Rd,Mason City, IA 50401
$184,000
- 3 Beds
- 2 Baths
- 1,392 sq. ft.
- Condominium
- Active
Listed by: brian carlson
Office: exit realty mason city
MLS#:260474
Source:IA_GMCBOR
Price summary
- Price:$184,000
- Price per sq. ft.:$132.18
- Monthly HOA dues:$200
About this home
Maintenance-Free, Care-Free Lifestyle in a wonderful neighborhood! Let someone else do your mowing and shoveling. This 3-bedroom brick condo has been wonderfully updated within the last 3 years. All new kitchen with new cabinetry, quartz countertop and new stainless-steel appliances. NEW THROUGHOUT: windows, flooring, paint, entrance doors, light fixtures, washer and dryer, water heater and water softener, quartz countertops on the new vanities in the bathrooms. Inviting patio for entertaining family & friends. Main floor laundry for your convenience. Kitchen, dining room, have living room have a very nice flow. Walk through the patio doors off of the DR to the inviting 3- seasons room on the way to the outdoors. Neighborhood has many amenities including walking/biking paths, swimming pool, ball field, tennis courts, and shelter house - Monthly HOA fee of $200 to Eastbrooke Condo II. Eastbrooke homeowners annual fee is $400 if paid early. Call your favorite REALTOR to see!
Contact an agent
Home facts
- Year built:1984
- Listing ID #:260474
- Added:10 day(s) ago
- Updated:July 11, 2026 at 06:33 PM
Rooms and interior
- Bedrooms:3
- Total bathrooms:2
- Full bathrooms:1
- Half bathrooms:1
- Flooring:Ceramic Tile, Laminate, Partial Carpet
- Dining Description:Eat-In Kitchen, On Main Level
- Kitchen Description:Dishwasher, Electric Range, Microwave, Refrigerator, Washer / Dryer, Water Softener-Owned
- Bedroom Description:On Upper Level
- Basement Description:Slab
- Living area:1,392 sq. ft.
Heating and cooling
- Cooling:Central
- Heating:Forced Air
Structure and exterior
- Roof:Asphalt
- Year built:1984
- Building area:1,392 sq. ft.
- Construction Materials:Brick & Frame
- Exterior Features:Sidewalks
- Foundation Description:Poured, Slab
- Levels:2 Story
Schools
- Middle school:John Adams,Lincoln Intermediate Sch,Newman
- Elementary school:Jefferson,Newman
Utilities
- Water:City Water
Finances and disclosures
- Price:$184,000
- Price per sq. ft.:$132.18
- Tax amount:$2,260
Features and amenities
- Laundry features:Washer / Dryer
- Amenities:Ceiling Fans
Parking
- Parking description:Concrete Driveway, Detached
- Garage spaces:1
New listings near 3409 Brandywine Rd
- New
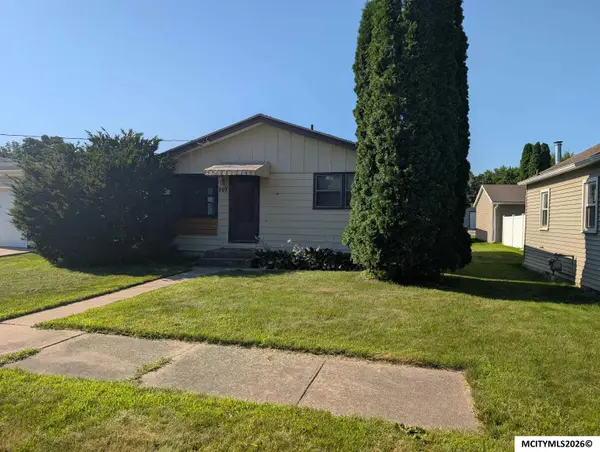 $109,900Active3 beds 1 baths1,872 sq. ft.
707 16th SE, MASON CITY, IA 50401
MLS# 260501Listed by: RE/MAX HEARTLAND REALTORS - New
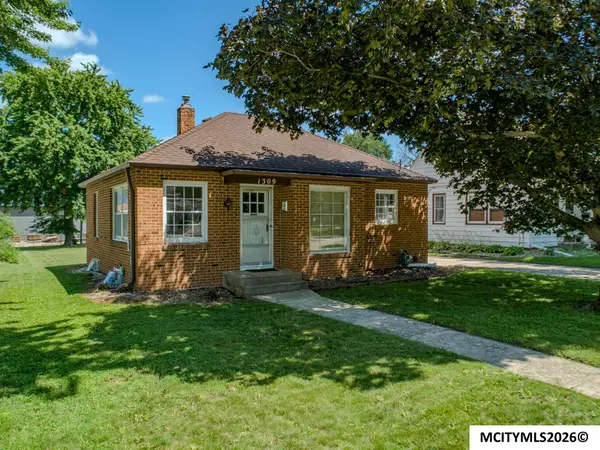 $139,500Active2 beds 1 baths1,582 sq. ft.
1309 S Carolina, MASON CITY, IA 50401
MLS# 260500Listed by: HOLTZ REALTY - New
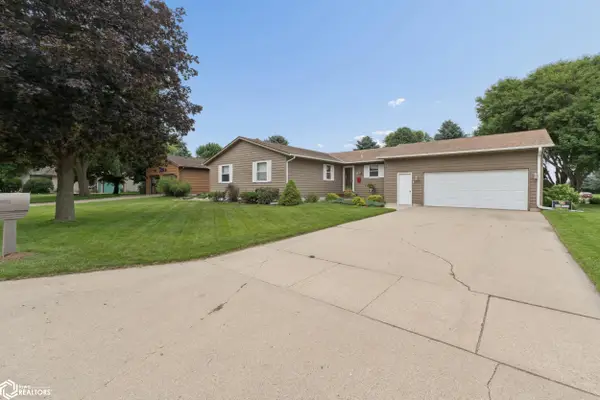 $334,000Active3 beds 3 baths3,232 sq. ft.
25 Charlestown Square, Mason City, IA 50401
MLS# 6340288Listed by: JANE FISCHER & ASSOCIATES LLC - New
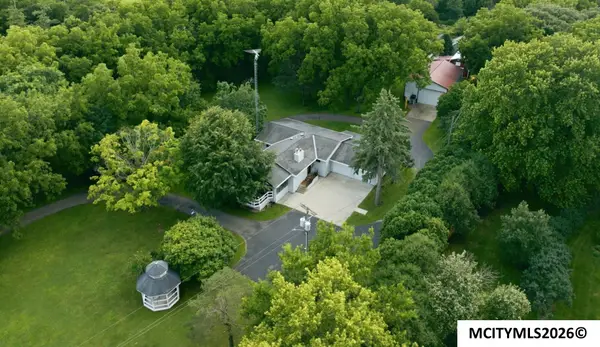 $749,000Active4 beds 2 baths3,284 sq. ft.
20722 Poplar Ave, MASON CITY, IA 50401
MLS# 260496Listed by: RE/MAX HEARTLAND REALTORS - New
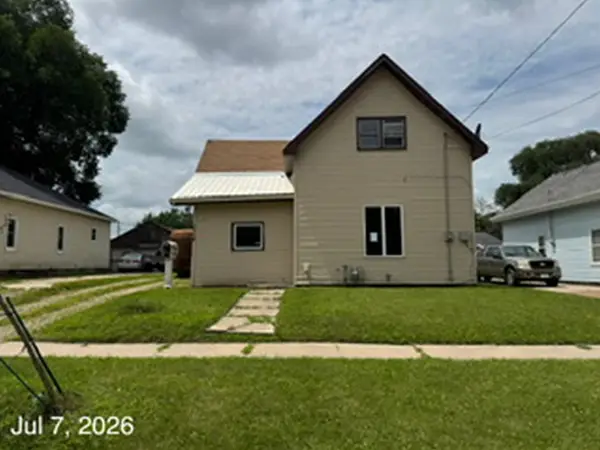 $35,000Active2 beds 2 baths979 sq. ft.
1714 N Pennsylvania Avenue, Mason City, IA 50401
MLS# 2604959Listed by: FUSION REAL ESTATE, INC - New
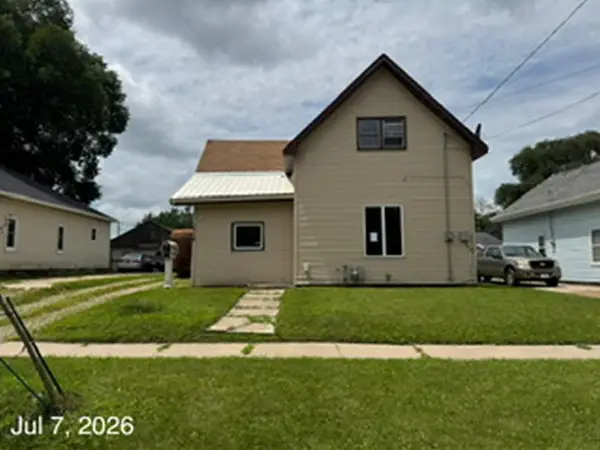 $35,000Active2 beds 2 baths
1714 N Pennsylvania Avenue, Mason City, IA 50401
MLS# 20263241Listed by: FUSION, REALTORS - New
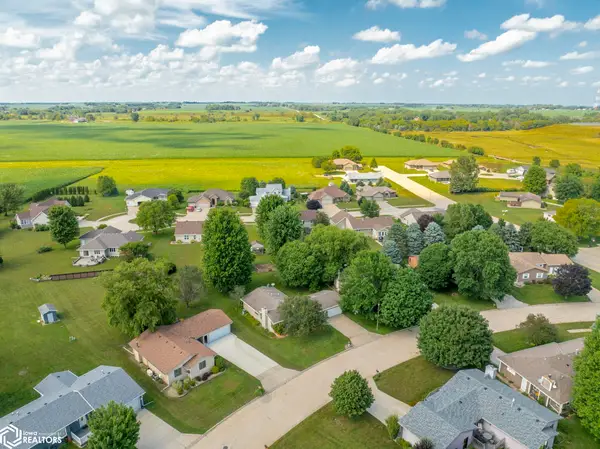
 $349,900Active4 beds 3 baths2,916 sq. ft.
22 Charlestown Square, Mason City, IA 50401
MLS# 6340243Listed by: CENTURY 21 PREFERRED - New
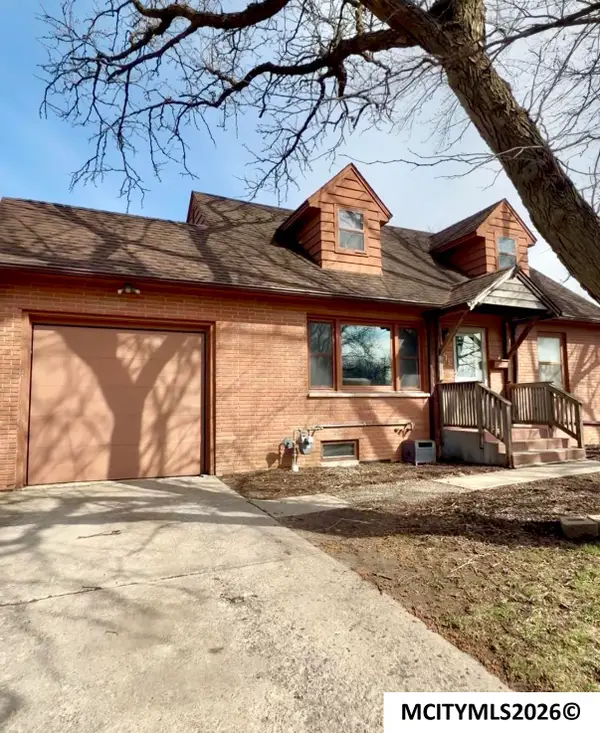 $220,000Active4 beds 2 baths2,652 sq. ft.
915 S Louisiana, MASON CITY, IA 50401
MLS# 260491Listed by: REALTY ONE GROUP MOVEMENT - New
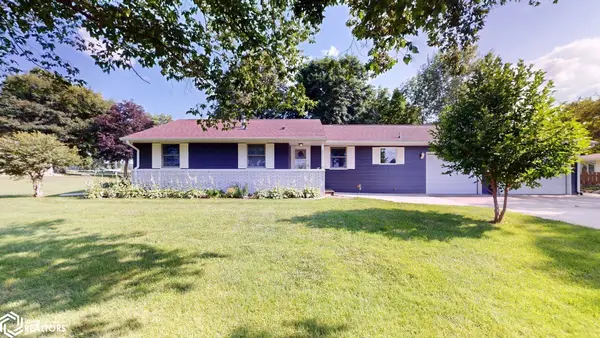 $322,500Active3 beds 2 baths1,612 sq. ft.
2535 15th St Nw, Mason City, IA 50401
MLS# 6340159Listed by: CENTURY 21 PREFERRED - New
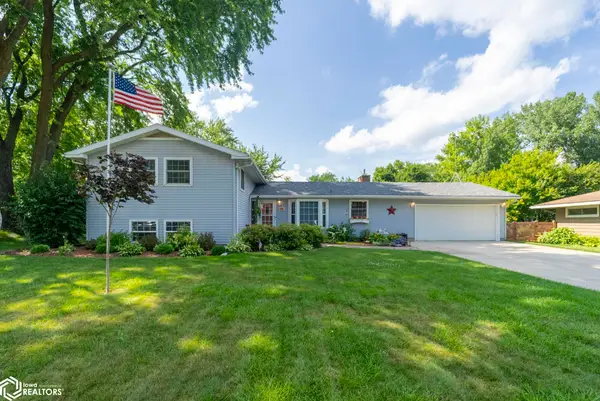 $299,900Active4 beds 3 baths2,786 sq. ft.
38 Country Circle, Mason City, IA 50401
MLS# 6340110Listed by: CENTURY 21 PREFERRED


Protect your home and budget from life's surprises with an Assurant Home Warranty, backed by a partner that supports you through every step of homeownership. Explore Plans.
©2026 Century 21 Real Estate LLC. All rights reserved. CENTURY 21®, the CENTURY 21 Logo and C21® are service marks owned by Century 21 Real Estate LLC. Century 21 Real Estate LLC fully supports the principles of the Fair Housing Act and the Equal Opportunity Act. Each office is independently owned and operated. Listing information is deemed reliable but not guaranteed accurate.