
26 Westview Dr. #3, Milford, IA 51351
Local realty services provided by:CENTURY 21 ProLink
26 Westview Dr. #3,Milford, IA 51351
$149,000
- 2 Beds
- 2 Baths
- - sq. ft.
- Condominium
- Sold
Listed by: kolette delperdang
Office: exit realty midwest
MLS#:260866
Source:IA_IGLBOR
Sorry, we are unable to map this address
Price summary
- Price:$149,000
About this home
Simple. Comfortable. Great Location! If you are looking for a move-in ready condo with less maintenance and more time to enjoy life, this one is worth a look. Located in Milford and just minutes from the Okoboji Middle School and High School, this well-maintained condo is ready for its next owner. Offering 2 bedrooms, 2 bathrooms, a detached single garage, and a bright, comfortable floor plan, you will appreciate the simple, low-maintenance lifestyle. The HOA takes care of the lawn care and snow removal, giving you more time to enjoy the things you love. Whether you are looking for your first home, a place to downsize, or an easy lock-and-leave property just minutes from everything the Iowa Great Lakes has to offer, this condo is ready to welcome you home.
Contact an agent
Home facts
- Year built:1993
- Listing ID #:260866
- Added:38 day(s) ago
- Updated:September 01, 2026 at 07:01 AM
Rooms and interior
- Bedrooms:2
- Total bathrooms:2
- Full bathrooms:1
- Half bathrooms:1
- Bathrooms Description:Main Floor 1/2 Bath, Upper Level Bath
- Kitchen Description:Dishwasher, Microwave, Range/Stove, Refrigerator
Heating and cooling
- Cooling:Central
- Heating:Forced Air
Structure and exterior
- Roof:Asphalt
- Year built:1993
- Construction Materials:Vinyl Siding
- Exterior Features:Patio
- Levels:2 Stories
Utilities
- Water:Public/City
- Sewer:Public Sewer
Finances and disclosures
- Price:$149,000
- Tax amount:$1,598
Features and amenities
- Laundry features:2nd Floor Laundry, Dryer, Washer
Parking
- Parking description:Detached, Driveway-Concrete
- Garage spaces:1
New listings near 26 Westview Dr. #3
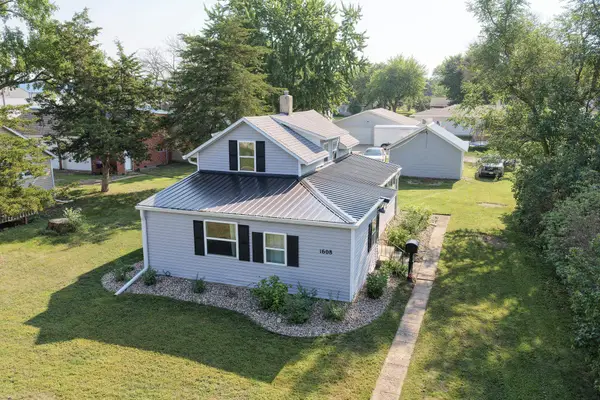 $198,000Pending3 beds 1 baths1,549 sq. ft.
1608 L Avenue, Milford, IA 51351
MLS# 261066Listed by: HINN REAL ESTATE- New
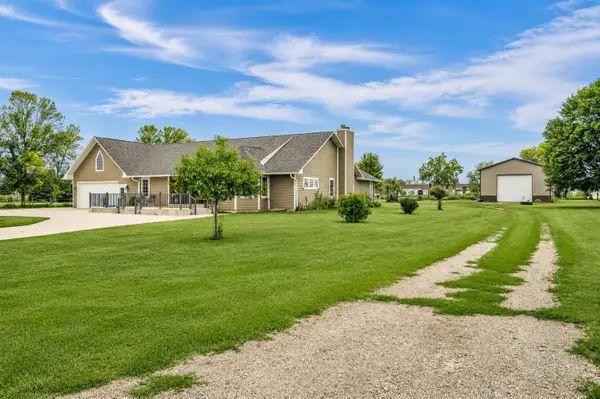 $628,000Active4 beds 3 baths2,748 sq. ft.
22504 230th Street, Milford, IA 51351
MLS# 261045Listed by: EXIT REALTY MIDWEST - New
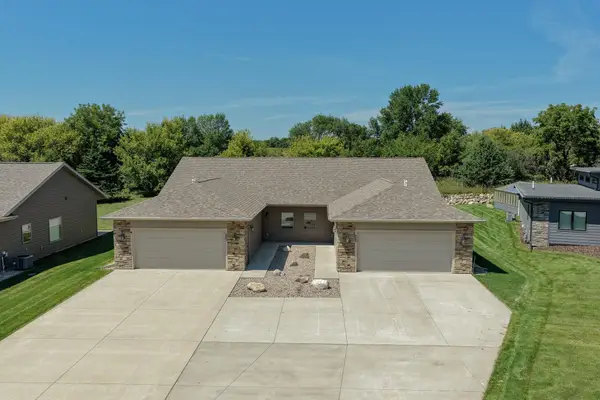 $439,500Active2 beds 2 baths1,416 sq. ft.
3337 Prairie Meadow Drive #Unit B, Milford, IA 51351
MLS# 261038Listed by: HINN REAL ESTATE 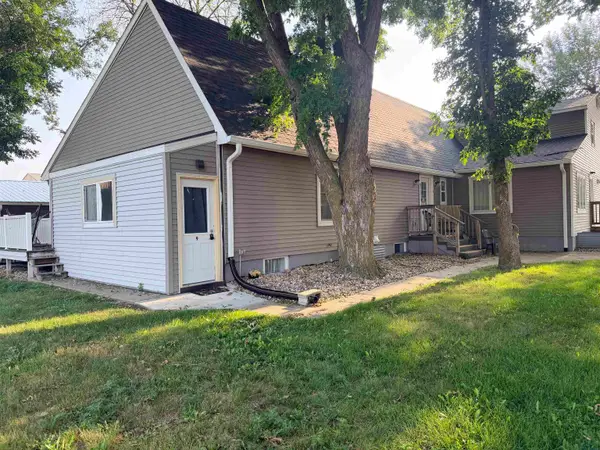 $950,000Active-- beds -- baths10,882 sq. ft.
2212 Okoboji Ave, Milford, IA 51351
MLS# 834240Listed by: GATEWAY REAL ESTATE ADVISORS $149,000Active1.01 Acres
Lot 1 213th Avenue, Milford, IA 51351
MLS# 261005Listed by: JENSEN REAL ESTATE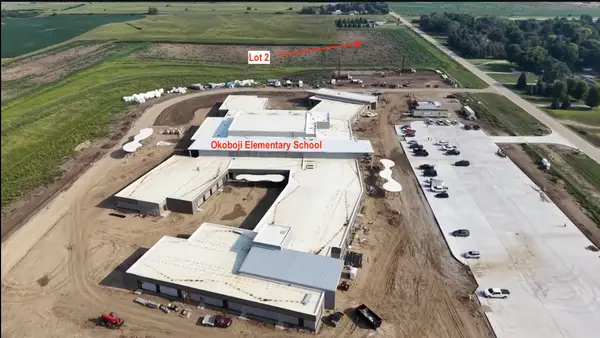 $94,000Active0.43 Acres
Lot 2 213th Avenue, Milford, IA 51351
MLS# 261009Listed by: JENSEN REAL ESTATE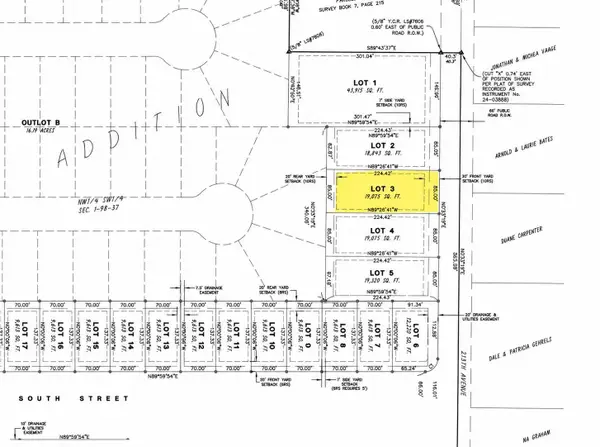 $94,000Active0.44 Acres
Lot 3 213th Avenue, Milford, IA 51351
MLS# 261010Listed by: JENSEN REAL ESTATE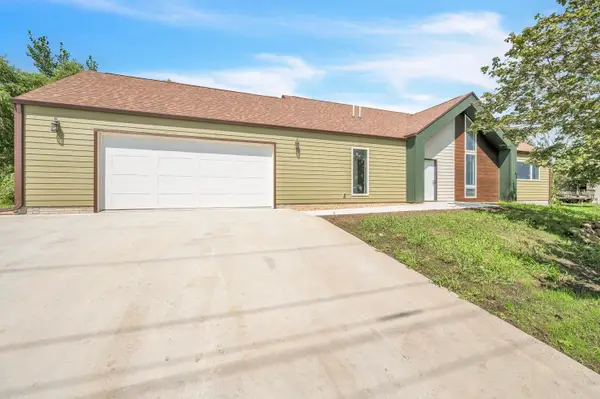 $469,000Active3 beds 2 baths1,776 sq. ft.
240 28th Street, Milford, IA 51351
MLS# 260986Listed by: JENSEN REAL ESTATE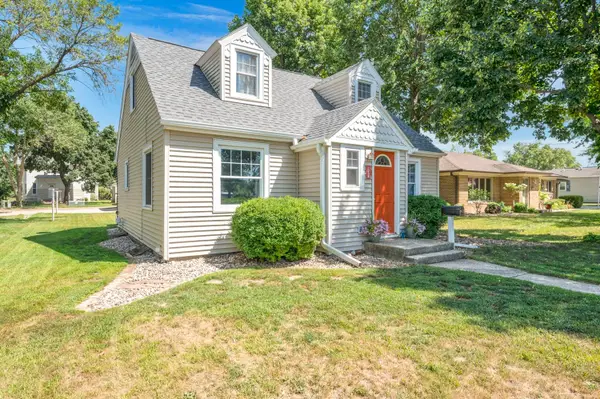 $255,000Active3 beds 2 baths2,117 sq. ft.
1206 N Avenue, Milford, IA 51351
MLS# 260972Listed by: RE/MAX LAKES REALTY $6,800,000Active7 beds 6 baths6,122 sq. ft.
2502 Okoboji Blvd, Milford, IA 51351
MLS# 260968Listed by: KUEHL REALTY


Protect your home and budget from life's surprises with an Assurant Home Warranty, backed by a partner that supports you through every step of homeownership. Explore Plans.
©2026 Century 21 Real Estate LLC. All rights reserved. CENTURY 21®, the CENTURY 21 Logo and C21® are service marks owned by Century 21 Real Estate LLC. Century 21 Real Estate LLC fully supports the principles of the Fair Housing Act and the Equal Opportunity Act. Each office is independently owned and operated. Listing information is deemed reliable but not guaranteed accurate.