
22504 230th Street, Milford, IA 51351
Local realty services provided by:CENTURY 21 ProLink
22504 230th Street,Milford, IA 51351
$619,000
- 4 Beds
- 3 Baths
- 2,748 sq. ft.
- Single family
- Active
Listed by: tammy fredericksen
Office: exit realty midwest
MLS#:261045
Source:IA_IGLBOR
Price summary
- Price:$619,000
- Price per sq. ft.:$225.25
About this home
PREMIER IOWA GREAT LAKES all in one: 2.21 +/- acres, a newer home, incredible heated / cooled attached workshop; and 2,048 sq ft (64x32) building with cement & 16 ft overhead power door! Solar added = potential for free electric. SOLID & SPACIOUS newer home with over 2,600 sq ft of main-floor Living. Elite main-floor features beautiful year-round sunroom with bar and patio access; amazing primary en-suite with walk-in bathtub, double sinks and separate shower; additional 3/4 bath, two (2) more bedroom bedroom options (oe one den / office). Never finished but tons of framing READY makes it easy with a BONUS lower-level: windows, a third bath (working) and another bedroom & family room option (2,168 sq ft more - WOW). The real showstoppers: an oversized two-car garage (500 sq ft) with attached workshop (500 sq ft) and a BUILDING that will impress. NEW: house roof, new kitchen windows, new cement drive and garage floor, pressure pump, kinetico softener / RO system, solar panels, water heater, and tin on YOUR building! 40 ash trees removed. Corn carpet, fireplace, underground pet fence; front and rear patios. Love the day lilies, peonies, hollyhocks, asparagus, lilac bushes, apple trees and raised garden / flower beds. Extensive concrete parking easily accommodates boats, RVs, trailers and equipment. Private acreage living just minutes from Milford, Spirit Lake, Okoboji and everything the Iowa Great Lakes has to offer. ***Live big now—and expand if you choose*** This sun filled home will meet EVERY checklist! Direct bike-trail access as well. MORE items on improvement list to come. REQURED NOTICE: some pictures AI solely to eliminate some personal packing, sorting, accumlations / collections; no house / structure changes with pictures identified....
Contact an agent
Home facts
- Year built:1997
- Listing ID #:261045
- Added:18 day(s) ago
- Updated:September 11, 2026 at 06:07 PM
Rooms and interior
- Bedrooms:4
- Total bathrooms:3
- Full bathrooms:2
- Flooring:Tiled Floors
- Dining Description:Formal, Informal, Open Floor Plan
- Bathrooms Description:Full Basement, Main Floor Full Bath, Private Master, Rough In, Separate Tub & Shower
- Kitchen Description:Dishwasher, Eat-in Kitchen, Exhaust Fan/Hood, Range/Stove, Refrigerator
- Bedroom Description:Main Floor Bedrooms
- Basement Description:Daylight/Lookout Window, Full, Sump Pump, Unfinished
- Living area:2,748 sq. ft.
Heating and cooling
- Cooling:Central
- Heating:Fireplace, Forced Air
Structure and exterior
- Roof:Asphalt
- Year built:1997
- Building area:2,748 sq. ft.
- Lot area:2.2 Acres
- Architectural Style:Ranch
- Construction Materials:Fiber Cement
- Exterior Features:Patio, Porch
- Levels:1 Story
Utilities
- Water:Private
Finances and disclosures
- Price:$619,000
- Price per sq. ft.:$225.25
- Tax amount:$3,332
Features and amenities
- Laundry features:Main Floor Laundry, Washer/Dryer Hookups
- Amenities:Broadband Available, Cable TV, Ceiling Fan(s), Garage Door Opener, Natural Woodwork, Tiled Floors, Walk-in Closet, Window Coverings
Parking
- Parking description:Attached, Detached, Driveway-Concrete, Garage Door Opener
- Garage spaces:3
New listings near 22504 230th Street
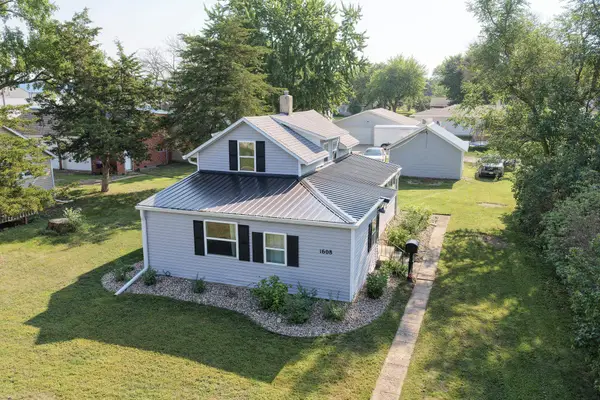 $198,000Pending3 beds 1 baths1,549 sq. ft.
1608 L Avenue, Milford, IA 51351
MLS# 261066Listed by: HINN REAL ESTATE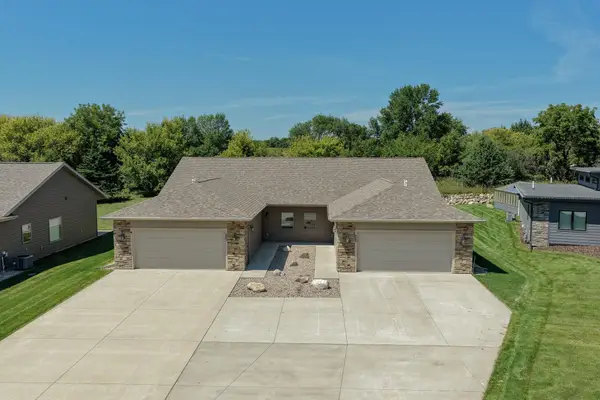 $429,500Active2 beds 2 baths1,416 sq. ft.
3337 Prairie Meadow Drive #Unit B, Milford, IA 51351
MLS# 261038Listed by: HINN REAL ESTATE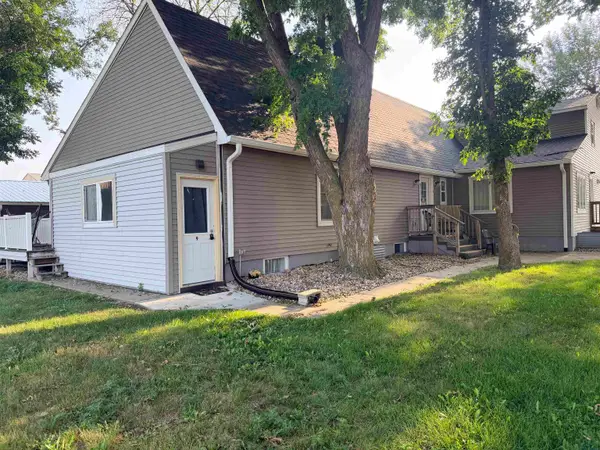 $950,000Active-- beds -- baths10,882 sq. ft.
2212 Okoboji Ave, Milford, IA 51351
MLS# 834240Listed by: GATEWAY REAL ESTATE ADVISORS $149,000Active1.01 Acres
Lot 1 213th Avenue, Milford, IA 51351
MLS# 261005Listed by: JENSEN REAL ESTATE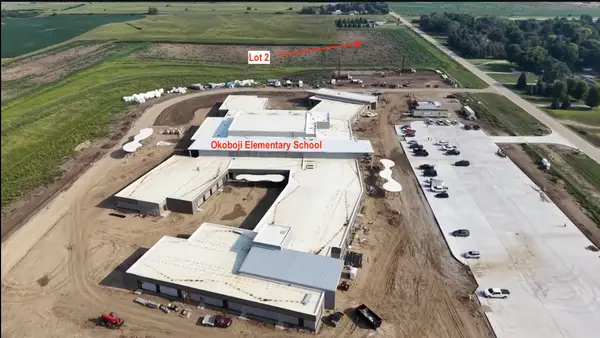 $94,000Active0.43 Acres
Lot 2 213th Avenue, Milford, IA 51351
MLS# 261009Listed by: JENSEN REAL ESTATE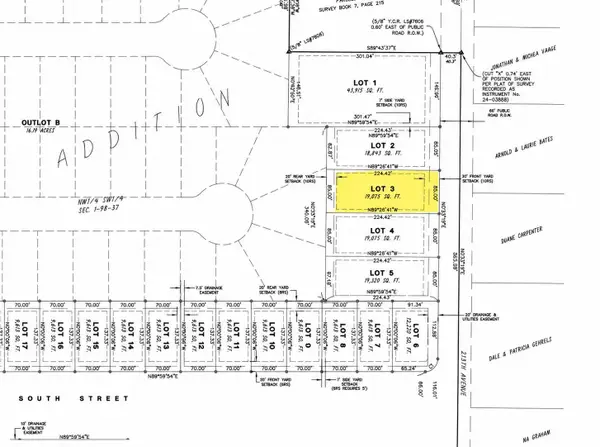 $94,000Active0.44 Acres
Lot 3 213th Avenue, Milford, IA 51351
MLS# 261010Listed by: JENSEN REAL ESTATE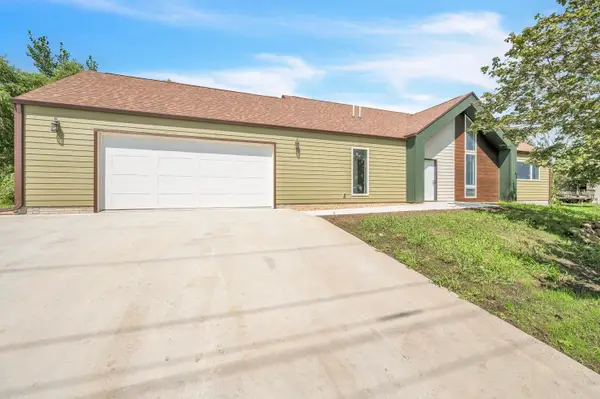 $469,000Active3 beds 2 baths1,776 sq. ft.
240 28th Street, Milford, IA 51351
MLS# 260986Listed by: JENSEN REAL ESTATE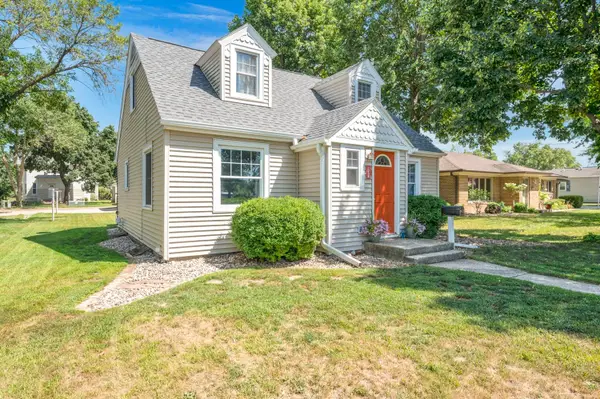 $249,900Active3 beds 2 baths2,117 sq. ft.
1206 N Avenue, Milford, IA 51351
MLS# 260972Listed by: RE/MAX LAKES REALTY $6,800,000Active7 beds 6 baths6,122 sq. ft.
2502 Okoboji Blvd, Milford, IA 51351
MLS# 260968Listed by: KUEHL REALTY


Protect your home and budget from life's surprises with an Assurant Home Warranty, backed by a partner that supports you through every step of homeownership. Explore Plans.
©2026 Century 21 Real Estate LLC. All rights reserved. CENTURY 21®, the CENTURY 21 Logo and C21® are service marks owned by Century 21 Real Estate LLC. Century 21 Real Estate LLC fully supports the principles of the Fair Housing Act and the Equal Opportunity Act. Each office is independently owned and operated. Listing information is deemed reliable but not guaranteed accurate.