
3337 Prairie Meadow Drive #Unit B, Milford, IA 51351
Local realty services provided by:CENTURY 21 ProLink
3337 Prairie Meadow Drive #Unit B,Milford, IA 51351
$429,500
- 2 Beds
- 2 Baths
- 1,416 sq. ft.
- Multi-family
- Active
Listed by: keith diekevers
Office: hinn real estate
MLS#:261038
Source:IA_IGLBOR
Price summary
- Price:$429,500
- Price per sq. ft.:$303.32
About this home
Welcome to easy, low maintenance living in the highly desirable Nature Trails community! This spacious two-bedroom, two-bath duplex offers an "Expanded", no -step floor plan designed for comfortable single-level living. The open-concept layout features generous bedrooms, a private primary suite with an upgraded bath and walk-in closet, a full guest bath and a well-appointed kitchen with pantry and beautiful candlelight-glazed cabinetry. One of the "Standout Features" is the bright four-season sunroom, filled with natural light from its southern exposure. French doors create the perfect private flex space for guests, an office, or an additional sleeping area. This property is truly a "Turnkey Opportunity" with high quality furnishings to include all furniture including beds, plus linens, towels and kitchen supplies. Garage items are "Not Included". Outside, enjoy a deep lot with a sprinkler system, patio, extensive lawn, and beautiful wildflowers. The extra-long driveway provides plentry of guest parking and leads to a large finished garage offering plenty of room for vehicles, storage and more. Nature Trails residents enjoy access to a private clubhouse, outdoor pool, exercise room, and large community room. Ideally located just minutes from Emerald Hills Golf Course, the bike trail system, Arnolds Park, shopping, dining and all that the Iowa Great Lakes have to offer. This is worry-free living in a fantastic community!...
Contact an agent
Home facts
- Year built:2018
- Listing ID #:261038
- Added:20 day(s) ago
- Updated:September 10, 2026 at 05:44 PM
Rooms and interior
- Bedrooms:2
- Total bathrooms:2
- Full bathrooms:1
- Flooring:Tiled Floors
- Dining Description:Breakfast Bar, Combine with Kitchen, Open Floor Plan
- Bathrooms Description:3/4 Master, Main Floor Full Bath
- Kitchen Description:Breakfast Bar, Dishwasher, Disposal, Eat-in Kitchen, Exhaust Fan/Hood, Kitchen Center Island, Microwave, Pantry, Range/Stove, Refrigerator, Wall Oven
- Bedroom Description:Main Floor Bedrooms
- Basement Description:Poured Concrete, Slab
- Living area:1,416 sq. ft.
Heating and cooling
- Cooling:Central
- Heating:Forced Air
Structure and exterior
- Roof:Asphalt
- Year built:2018
- Building area:1,416 sq. ft.
- Lot area:0.18 Acres
- Lot Features:Landscaped, Paved Street(s)
- Architectural Style:Ranch
- Construction Materials:Steel Siding
- Exterior Features:In-Ground Sprinkler System, Patio
- Levels:1 Story
Utilities
- Water:Public/City
- Sewer:Public Sewer
Finances and disclosures
- Price:$429,500
- Price per sq. ft.:$303.32
- Tax amount:$4,452
Features and amenities
- Laundry features:Dryer, Main Floor Laundry, Washer, Washer/Dryer Hookups
- Amenities:Cable TV, Ceiling Fan(s), Garage Door Opener, Kitchen Center Island, Pantry, Smoke Alarms, Tiled Floors, Walk-in Closet, Window Coverings
- Pool features:Pool
Parking
- Parking description:Attached, Driveway-Concrete, Driveway-Shared, Garage Door Opener
- Garage spaces:2
New listings near 3337 Prairie Meadow Drive #Unit B
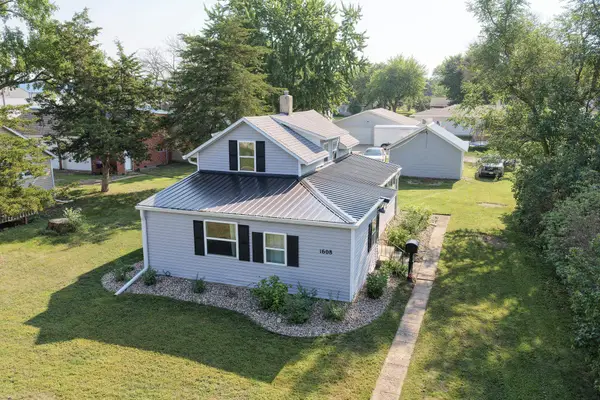 $198,000Pending3 beds 1 baths1,549 sq. ft.
1608 L Avenue, Milford, IA 51351
MLS# 261066Listed by: HINN REAL ESTATE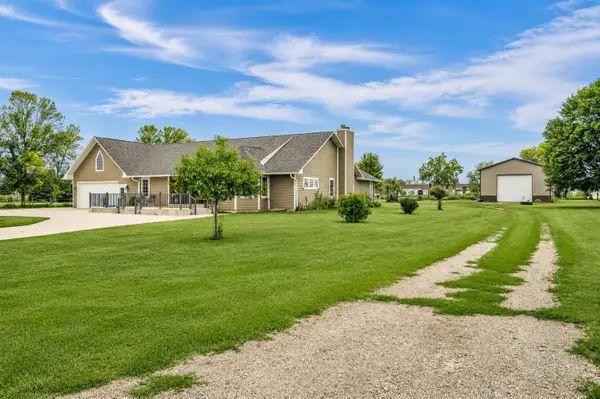 $628,000Active4 beds 3 baths2,748 sq. ft.
22504 230th Street, Milford, IA 51351
MLS# 261045Listed by: EXIT REALTY MIDWEST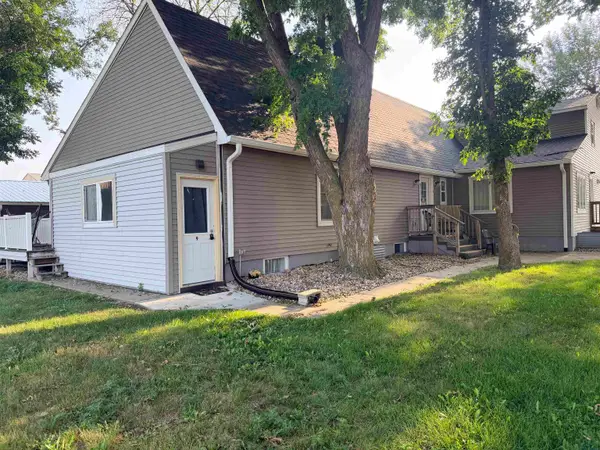 $950,000Active-- beds -- baths10,882 sq. ft.
2212 Okoboji Ave, Milford, IA 51351
MLS# 834240Listed by: GATEWAY REAL ESTATE ADVISORS $149,000Active1.01 Acres
Lot 1 213th Avenue, Milford, IA 51351
MLS# 261005Listed by: JENSEN REAL ESTATE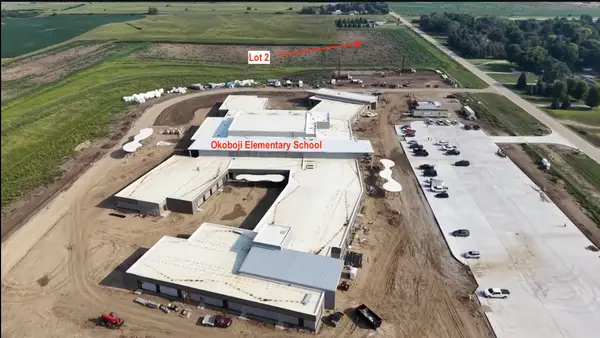 $94,000Active0.43 Acres
Lot 2 213th Avenue, Milford, IA 51351
MLS# 261009Listed by: JENSEN REAL ESTATE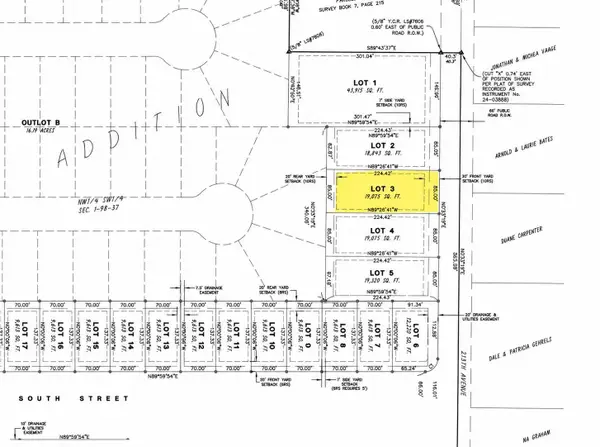 $94,000Active0.44 Acres
Lot 3 213th Avenue, Milford, IA 51351
MLS# 261010Listed by: JENSEN REAL ESTATE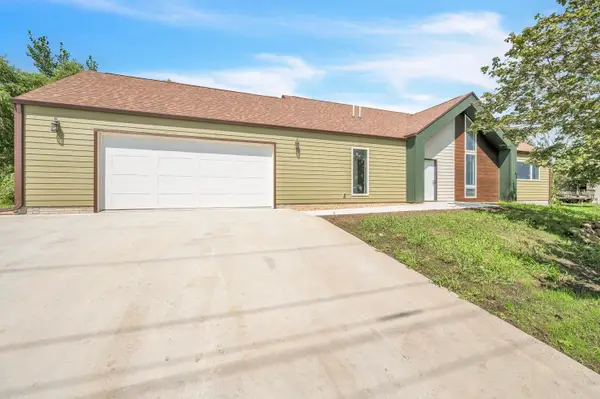 $469,000Active3 beds 2 baths1,776 sq. ft.
240 28th Street, Milford, IA 51351
MLS# 260986Listed by: JENSEN REAL ESTATE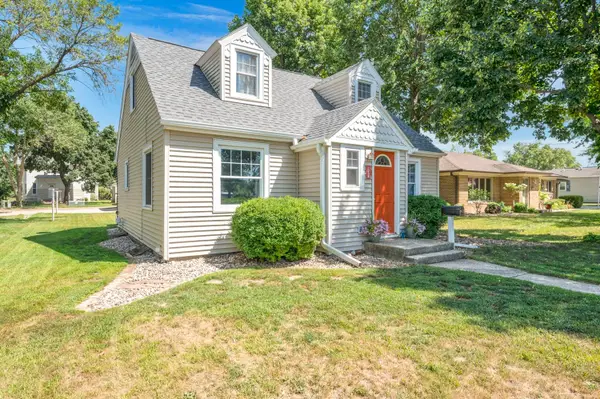 $249,900Active3 beds 2 baths2,117 sq. ft.
1206 N Avenue, Milford, IA 51351
MLS# 260972Listed by: RE/MAX LAKES REALTY $6,800,000Active7 beds 6 baths6,122 sq. ft.
2502 Okoboji Blvd, Milford, IA 51351
MLS# 260968Listed by: KUEHL REALTY


Protect your home and budget from life's surprises with an Assurant Home Warranty, backed by a partner that supports you through every step of homeownership. Explore Plans.
©2026 Century 21 Real Estate LLC. All rights reserved. CENTURY 21®, the CENTURY 21 Logo and C21® are service marks owned by Century 21 Real Estate LLC. Century 21 Real Estate LLC fully supports the principles of the Fair Housing Act and the Equal Opportunity Act. Each office is independently owned and operated. Listing information is deemed reliable but not guaranteed accurate.