
2801 Chaplin Drive, Milford, IA 51351
Local realty services provided by:CENTURY 21 ProLink
2801 Chaplin Drive,Milford, IA 51351
$439,900
- 4 Beds
- 3 Baths
- 2,462 sq. ft.
- Single family
- Active
Listed by: peggy bergh-kuker
Office: keller williams okoboji
MLS#:260853
Source:IA_IGLBOR
Price summary
- Price:$439,900
- Price per sq. ft.:$178.68
About this home
Incredible space and an ideal location meet in this 4-bedroom, 3-bathroom split-level home in Hunter Hills. Featuring an open floor plan with a light-filled living area, the upper level boasts a kitchen with a center island, an adjacent dining area leading to the deck, and a private master suite. The fully finished lower level provides an expansive family room, a laundry area, and a newly configured layout with a fourth bedroom. Situated on a large 0.26-acre corner lot just moments from Lower Gar Lake, this home offers the perfect blend of neighborhood living and Okoboji-area convenience. Currently operating as a successful short-term rental, this includes an adaptable garage space that can be used for parking or an additional game room/entertainment lounge!
Contact an agent
Home facts
- Year built:2004
- Listing ID #:260853
- Added:40 day(s) ago
- Updated:September 01, 2026 at 03:09 PM
Rooms and interior
- Bedrooms:4
- Total bathrooms:3
- Full bathrooms:2
- Dining Description:Open Floor Plan
- Bathrooms Description:Full Basement, Main Floor Full Bath, Private Master
- Kitchen Description:Dishwasher, Kitchen Center Island, Microwave, Range/Stove, Refrigerator
- Bedroom Description:Main Floor Bedrooms
- Basement Description:Daylight/Lookout Window, Full, Poured Concrete
- Living area:2,462 sq. ft.
Heating and cooling
- Cooling:Central
- Heating:Forced Air
Structure and exterior
- Roof:Asphalt
- Year built:2004
- Building area:2,462 sq. ft.
- Lot area:0.26 Acres
- Construction Materials:Vinyl Siding
- Exterior Features:Deck
Utilities
- Water:Public/City
- Sewer:Public Sewer
Finances and disclosures
- Price:$439,900
- Price per sq. ft.:$178.68
- Tax amount:$4,324
Features and amenities
- Laundry features:Dryer, Washer
- Amenities:Garage Door Opener, Kitchen Center Island
Parking
- Parking description:Attached, Driveway-Concrete, Garage Door Opener
- Garage spaces:2
New listings near 2801 Chaplin Drive
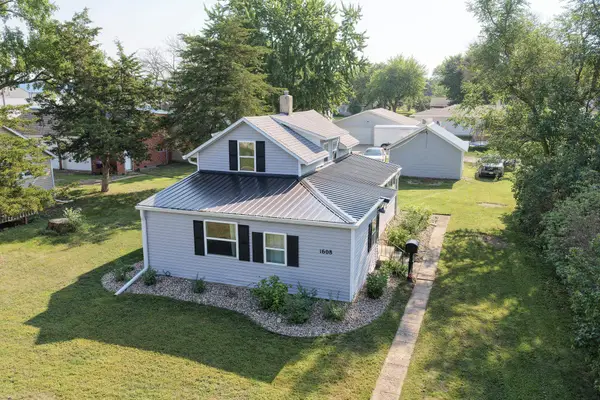 $198,000Pending3 beds 1 baths1,549 sq. ft.
1608 L Avenue, Milford, IA 51351
MLS# 261066Listed by: HINN REAL ESTATE- New
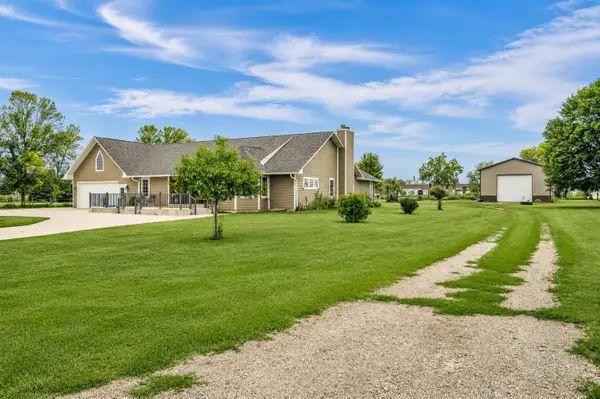 $628,000Active4 beds 3 baths2,748 sq. ft.
22504 230th Street, Milford, IA 51351
MLS# 261045Listed by: EXIT REALTY MIDWEST 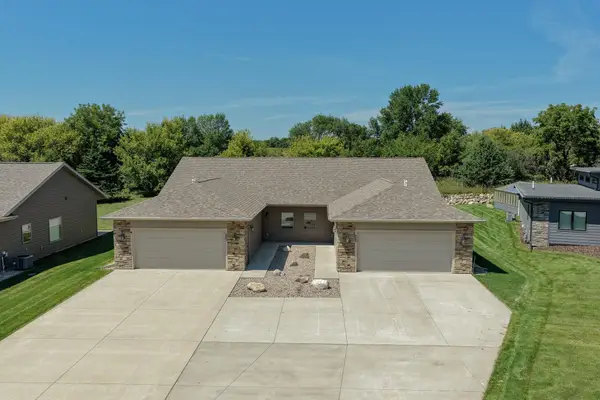 $439,500Active2 beds 2 baths1,416 sq. ft.
3337 Prairie Meadow Drive #Unit B, Milford, IA 51351
MLS# 261038Listed by: HINN REAL ESTATE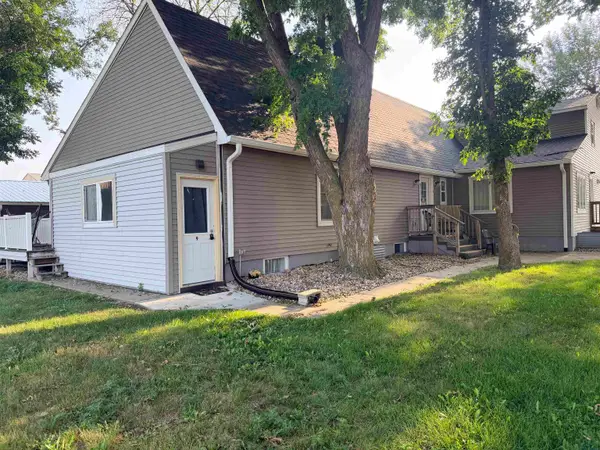 $950,000Active-- beds -- baths10,882 sq. ft.
2212 Okoboji Ave, Milford, IA 51351
MLS# 834240Listed by: GATEWAY REAL ESTATE ADVISORS $149,000Active1.01 Acres
Lot 1 213th Avenue, Milford, IA 51351
MLS# 261005Listed by: JENSEN REAL ESTATE $94,000Active0.43 Acres
Lot 2 213th Avenue, Milford, IA 51351
MLS# 261009Listed by: JENSEN REAL ESTATE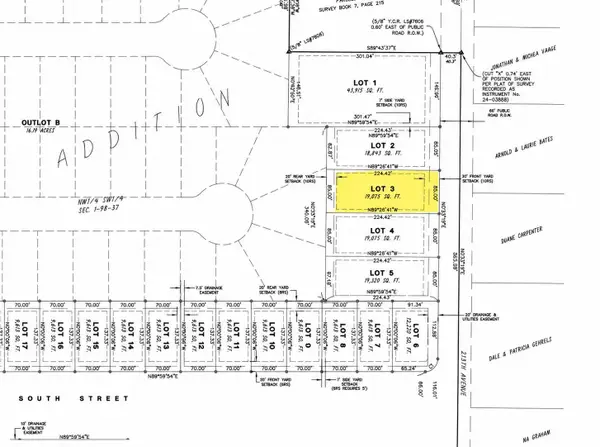 $94,000Active0.44 Acres
Lot 3 213th Avenue, Milford, IA 51351
MLS# 261010Listed by: JENSEN REAL ESTATE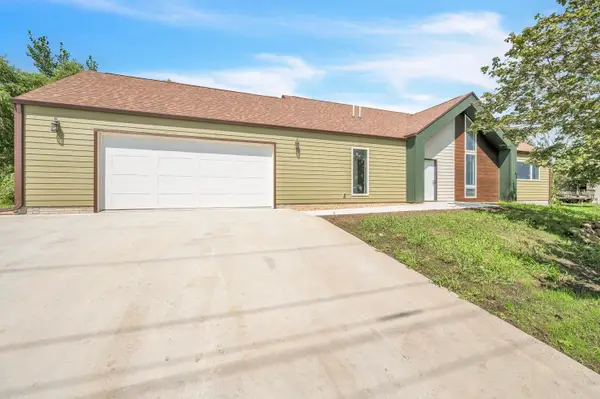 $469,000Active3 beds 2 baths1,776 sq. ft.
240 28th Street, Milford, IA 51351
MLS# 260986Listed by: JENSEN REAL ESTATE $255,000Active3 beds 2 baths2,117 sq. ft.
1206 N Avenue, Milford, IA 51351
MLS# 260972Listed by: RE/MAX LAKES REALTY $6,800,000Active7 beds 6 baths6,122 sq. ft.
2502 Okoboji Blvd, Milford, IA 51351
MLS# 260968Listed by: KUEHL REALTY


Protect your home and budget from life's surprises with an Assurant Home Warranty, backed by a partner that supports you through every step of homeownership. Explore Plans.
©2026 Century 21 Real Estate LLC. All rights reserved. CENTURY 21®, the CENTURY 21 Logo and C21® are service marks owned by Century 21 Real Estate LLC. Century 21 Real Estate LLC fully supports the principles of the Fair Housing Act and the Equal Opportunity Act. Each office is independently owned and operated. Listing information is deemed reliable but not guaranteed accurate.