
210 E 24th Street S, Newton, IA 50208
Local realty services provided by:CENTURY 21 Signature Real Estate
210 E 24th Street S,Newton, IA 50208
$250,000
- 3 Beds
- 2 Baths
- 1,176 sq. ft.
- Single family
- Active
Listed by: ryan lynch
Office: keller williams realty gdm
MLS#:750450
Source:IA_DMAAR
Price summary
- Price:$250,000
- Price per sq. ft.:$212.59
About this home
Come see this immaculately cared for home in an amazing location. Across the street from Aurora Heights school, and less than a block from Highway 6, you are off the path while being right next to it. You will walk into an inviting living room connected to an open dining room, with the kitchen around the corner. You can also see the lovely deck out the sliding doors, and you are right next to the oversized two car garage. There are also three full bedrooms, and one and a half baths all on the main level. Downstairs is a walkout (dry!) basement with plenty of room if you want to finish it, or use it for anything you choose. Come see this home today.
Contact an agent
Home facts
- Year built:1993
- Listing ID #:750450
- Added:3 day(s) ago
- Updated:October 06, 2026 at 03:12 PM
Rooms and interior
- Bedrooms:3
- Total bathrooms:2
- Full bathrooms:1
- Half bathrooms:1
- Kitchen Description:Dishwasher, Microwave, Refrigerator, Stove
- Basement:Yes
- Basement Description:Unfinished
- Living area:1,176 sq. ft.
Heating and cooling
- Cooling:Central Air
- Heating:Forced Air, Gas, Natural Gas
- Central air:Yes
Structure and exterior
- Roof:Asphalt, Shingle
- Year built:1993
- Building area:1,176 sq. ft.
- Lot area:0.19 Acres
- Lot Features:Rectangular Lot
- Architectural Style:Ranch
- Construction Materials:Metal Siding
- Foundation Description:Block
Utilities
- Water:Public
- Sewer:Public Sewer
Finances and disclosures
- Price:$250,000
- Price per sq. ft.:$212.59
- Tax amount:$3,472
Features and amenities
- Appliances:Dishwasher, Dryer, Microwave, Refrigerator, Stove, Washer
- Laundry features:Dryer, Washer
Parking
- Parking description:Attached, Garage, Two Car Garage
- Garage:Yes
- Garage spaces:2
New listings near 210 E 24th Street S
- New
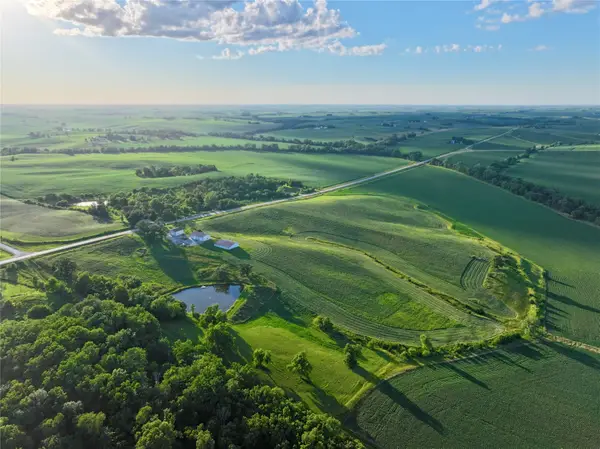 $592,500Active56.28 Acres
County Highway T12 Highway N, Newton, IA 50208
MLS# 750560Listed by: PEOPLES COMPANY - New
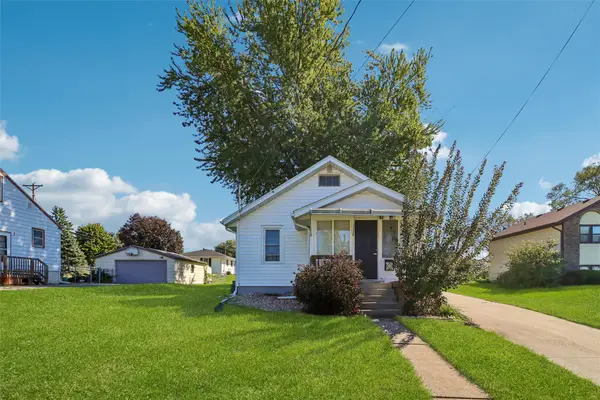 $160,000Active2 beds 2 baths576 sq. ft.
334 E 14th Street N, Newton, IA 50208
MLS# 750515Listed by: IOWA REALTY BEAVERDALE - New
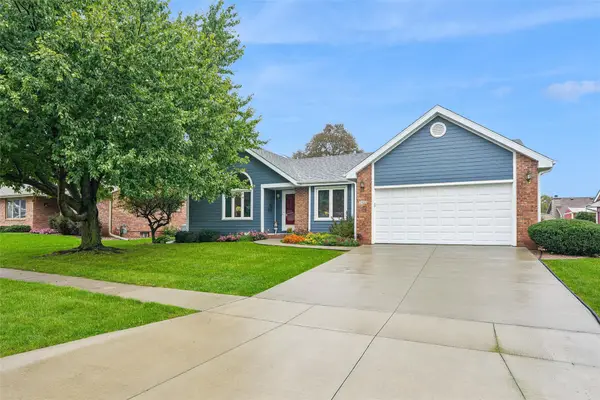 $414,500Active5 beds 3 baths1,571 sq. ft.
2402 N 7th Avenue E, Newton, IA 50208
MLS# 750252Listed by: IOWA REALTY NEWTON - New
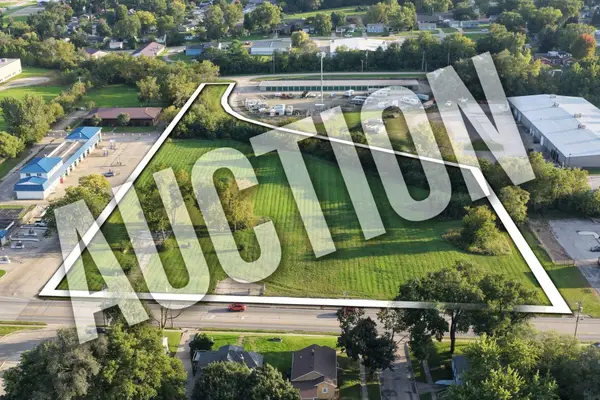 $1Active5.44 Acres
1301 1st Avenue, Newton, IA 50208
MLS# 71389Listed by: WHITAKER MARKETING GROUP - New
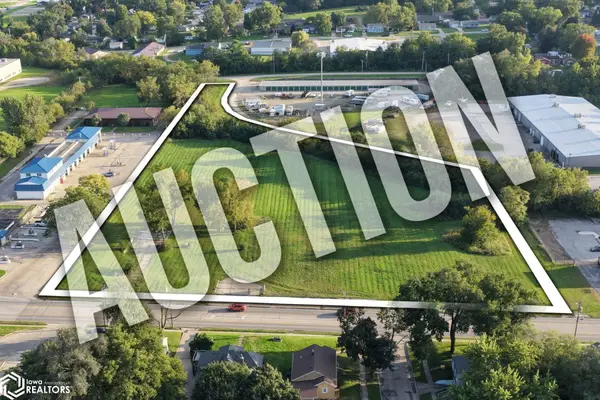 $1Active5.44 Acres
1300 S 2nd Avenue E, Newton, IA 50208
MLS# 6343236Listed by: WHITAKER MARKETING GROUP - New
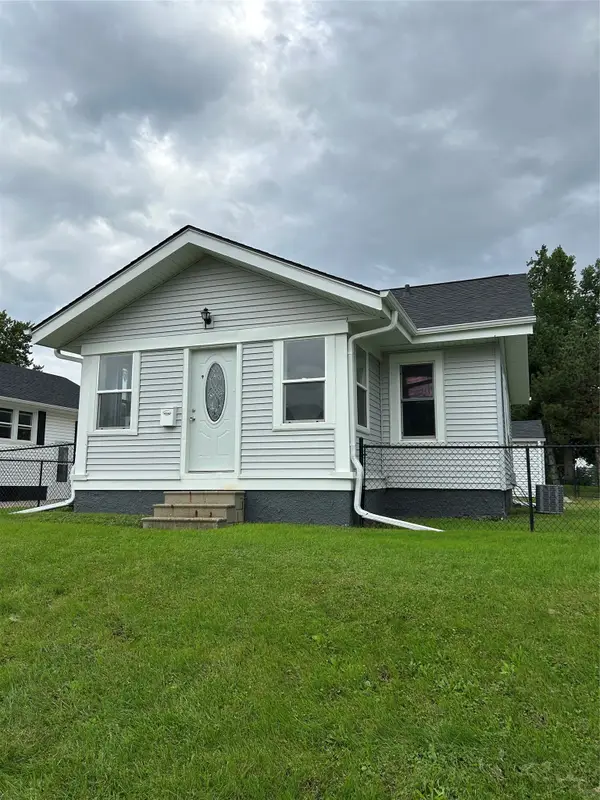 $165,000Active2 beds 2 baths752 sq. ft.
815 N 7th Avenue W, Newton, IA 50208
MLS# 750176Listed by: RE/MAX REVOLUTION - Open Sun, 1 to 3pmNew
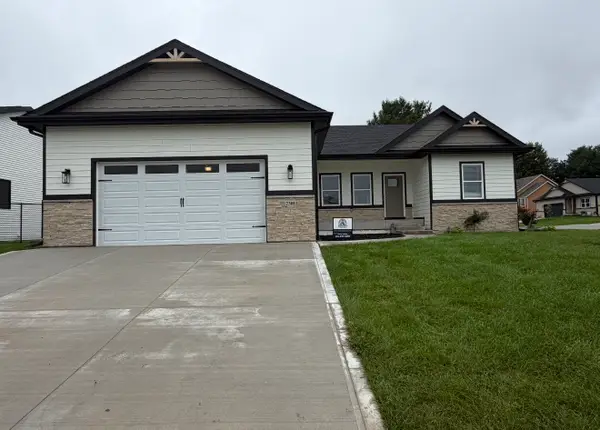 $449,990Active4 beds 3 baths1,720 sq. ft.
2301 N 8th Avenue E, Newton, IA 50208
MLS# 750062Listed by: RE/MAX REVOLUTION 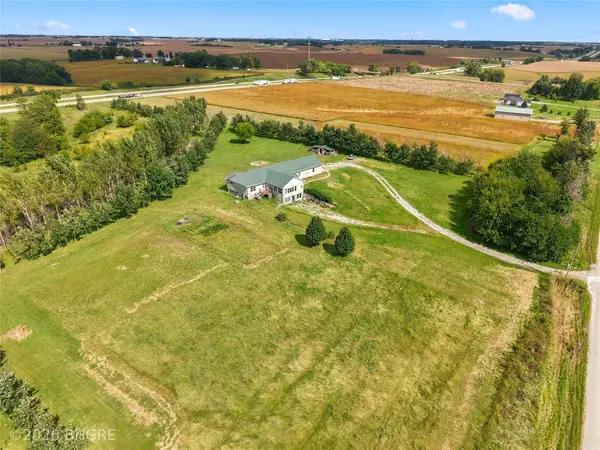 $649,900Active3 beds 3 baths2,890 sq. ft.
6430 S 20th Avenue W, Newton, IA 50208
MLS# 749906Listed by: BH&G REAL ESTATE INNOVATIONS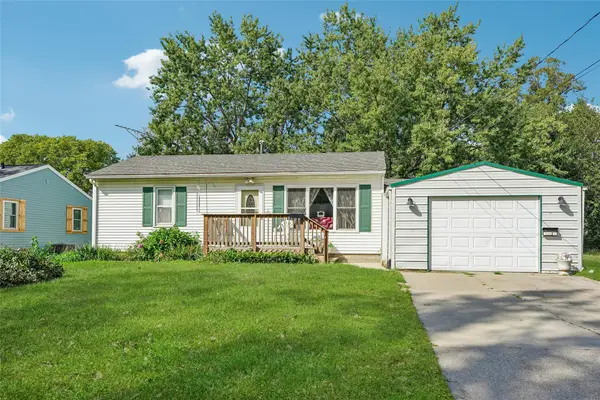 $169,900Active2 beds 1 baths1,412 sq. ft.
603 E 13th Street N, Newton, IA 50208
MLS# 749958Listed by: IOWA REALTY NEWTON


Protect your home and budget from life's surprises with an Assurant Home Warranty, backed by a partner that supports you through every step of homeownership. Explore Plans.
©2026 Century 21 Real Estate LLC. All rights reserved. CENTURY 21®, the CENTURY 21 Logo and C21® are service marks owned by Century 21 Real Estate LLC. Century 21 Real Estate LLC fully supports the principles of the Fair Housing Act and the Equal Opportunity Act. Each office is independently owned and operated. Listing information is deemed reliable but not guaranteed accurate.