
815 N 7th Avenue W, Newton, IA 50208
Local realty services provided by:CENTURY 21 Signature Real Estate
815 N 7th Avenue W,Newton, IA 50208
$165,000
- 2 Beds
- 2 Baths
- 752 sq. ft.
- Single family
- Active
Listed by: sarah williams, dustin schutte
Office: re/max revolution
MLS#:750176
Source:IA_DMAAR
Price summary
- Price:$165,000
- Price per sq. ft.:$219.41
About this home
Welcome home to this charming 2-bedroom,1 3/4 bath home situated on a corner lot with a fully fenced-in yard! The enclosed front porch has been converted into additional living space, creating a larger and more functional living room. All Kitchen appliances, as well as the washer and dryer, are included with the sale.
The basement offers additional flexible space, including a non-conforming bedroom that could be used as a guest room, office, hobby room or additional living space. Major Updates include new roof and siding in 2023, New Electrical Panel in 2019, and a sump pump and drain tiling installed in 2020. A one-car detached garage provides convenient off-street parking and additional storage.
With its corner-lot location, fenced-in yard, updated major components, and versatile living space, this home has plenty to offer. Property is being sold as is. Deep Freezer is reserved.
Contact an agent
Home facts
- Year built:1950
- Listing ID #:750176
- Added:7 day(s) ago
- Updated:October 06, 2026 at 10:56 PM
Rooms and interior
- Bedrooms:2
- Total bathrooms:2
- Full bathrooms:1
- Flooring:Carpet, Hardwood, Vinyl
- Kitchen Description:Dishwasher, Microwave, Refrigerator, Stove
- Basement:Yes
- Basement Description:Partially Finished
- Living area:752 sq. ft.
Heating and cooling
- Cooling:Central Air
- Heating:Forced Air, Gas, Natural Gas
- Central air:Yes
Structure and exterior
- Roof:Asphalt, Shingle
- Year built:1950
- Building area:752 sq. ft.
- Lot area:0.14 Acres
- Lot Features:Corner Lot
- Architectural Style:Ranch
- Construction Materials:Vinyl Siding
- Foundation Description:Block
Utilities
- Water:Public
- Sewer:Public Sewer
Finances and disclosures
- Price:$165,000
- Price per sq. ft.:$219.41
- Tax amount:$1,889
Features and amenities
- Appliances:Dishwasher, Dryer, Microwave, Refrigerator, Stove, Washer
- Laundry features:Dryer, Washer
- Amenities:Fire Alarm, Smoke Detectors, Window Treatments
Parking
- Parking description:Detached, Garage, One Car Garage
- Garage:Yes
- Garage spaces:1
New listings near 815 N 7th Avenue W
- New
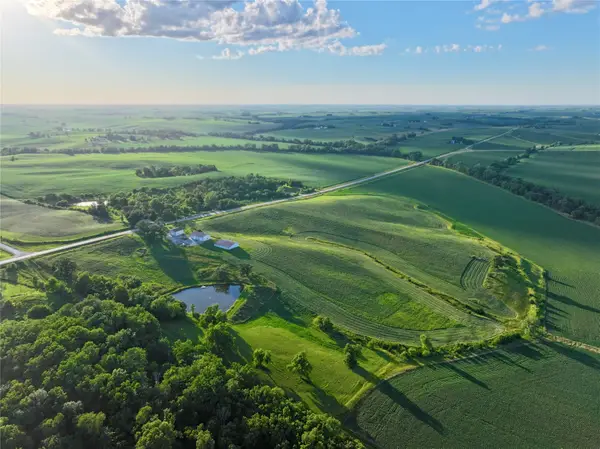 $592,500Active56.28 Acres
County Highway T12 Highway N, Newton, IA 50208
MLS# 750560Listed by: PEOPLES COMPANY - New
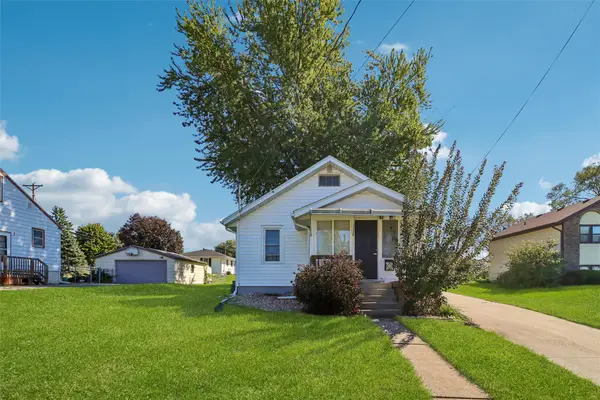 $160,000Active2 beds 2 baths576 sq. ft.
334 E 14th Street N, Newton, IA 50208
MLS# 750515Listed by: IOWA REALTY BEAVERDALE - New
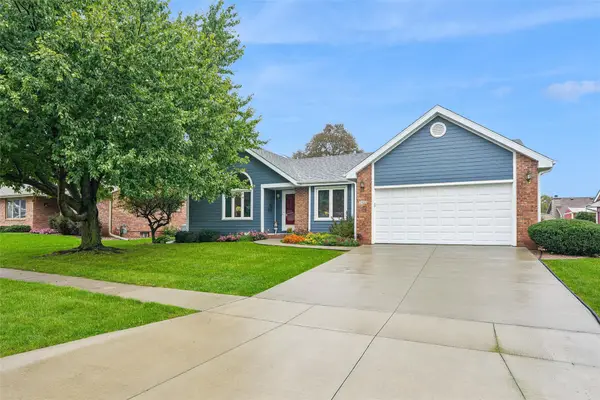 $414,500Active5 beds 3 baths1,571 sq. ft.
2402 N 7th Avenue E, Newton, IA 50208
MLS# 750252Listed by: IOWA REALTY NEWTON - New
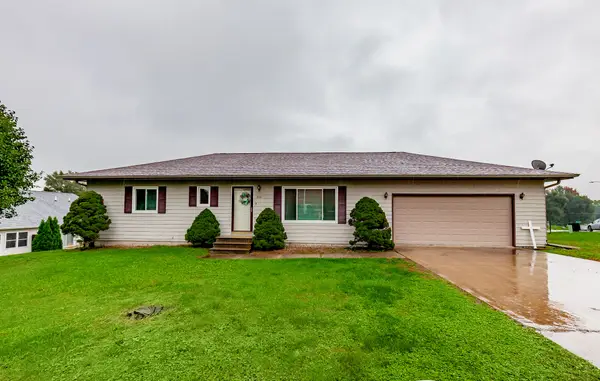 $250,000Active3 beds 2 baths1,176 sq. ft.
210 E 24th Street S, Newton, IA 50208
MLS# 750450Listed by: KELLER WILLIAMS REALTY GDM - New
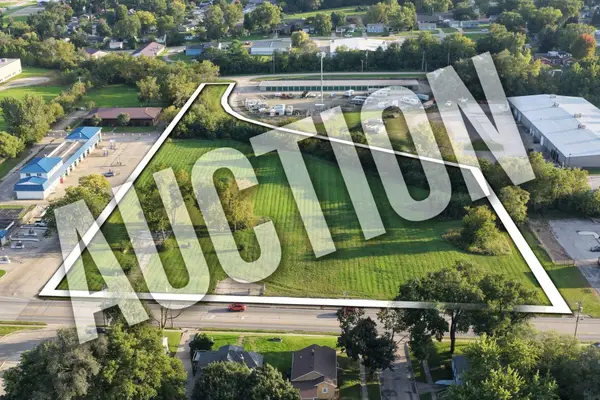 $1Active5.44 Acres
1301 1st Avenue, Newton, IA 50208
MLS# 71389Listed by: WHITAKER MARKETING GROUP - New
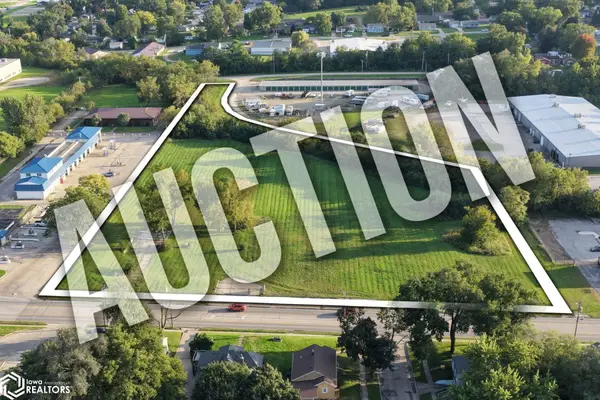 $1Active5.44 Acres
1300 S 2nd Avenue E, Newton, IA 50208
MLS# 6343236Listed by: WHITAKER MARKETING GROUP - Open Sun, 1 to 3pmNew
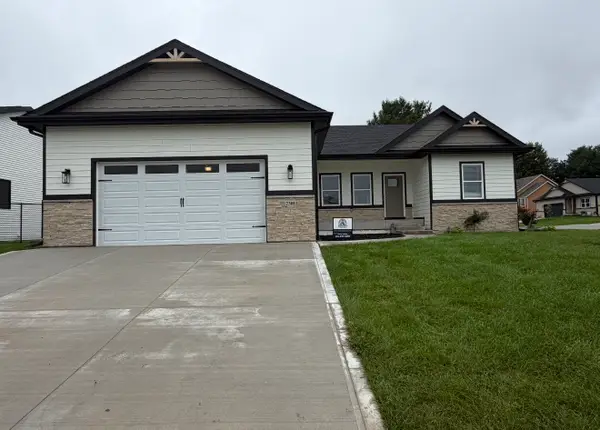 $449,990Active4 beds 3 baths1,720 sq. ft.
2301 N 8th Avenue E, Newton, IA 50208
MLS# 750062Listed by: RE/MAX REVOLUTION 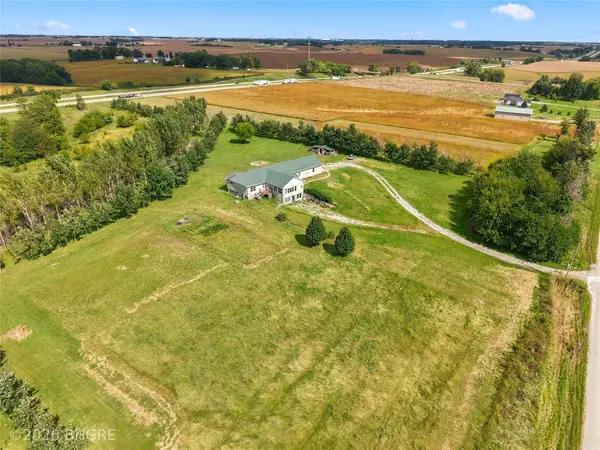 $649,900Active3 beds 3 baths2,890 sq. ft.
6430 S 20th Avenue W, Newton, IA 50208
MLS# 749906Listed by: BH&G REAL ESTATE INNOVATIONS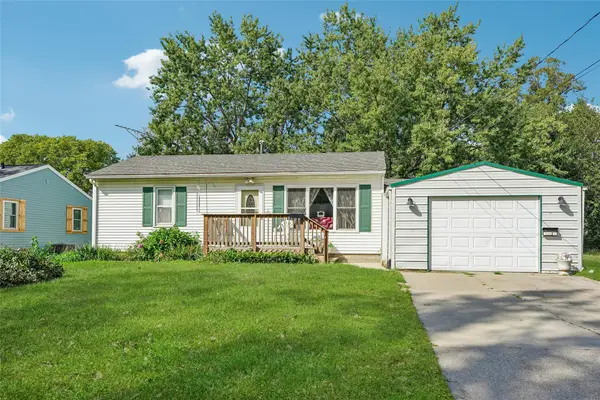 $169,900Active2 beds 1 baths1,412 sq. ft.
603 E 13th Street N, Newton, IA 50208
MLS# 749958Listed by: IOWA REALTY NEWTON


Protect your home and budget from life's surprises with an Assurant Home Warranty, backed by a partner that supports you through every step of homeownership. Explore Plans.
©2026 Century 21 Real Estate LLC. All rights reserved. CENTURY 21®, the CENTURY 21 Logo and C21® are service marks owned by Century 21 Real Estate LLC. Century 21 Real Estate LLC fully supports the principles of the Fair Housing Act and the Equal Opportunity Act. Each office is independently owned and operated. Listing information is deemed reliable but not guaranteed accurate.