
2402 N 7th Avenue E, Newton, IA 50208
Local realty services provided by:CENTURY 21 Signature Real Estate
Listed by: toni peska
Office: iowa realty newton
MLS#:750252
Source:IA_DMAAR
Price summary
- Price:$414,500
- Price per sq. ft.:$263.84
About this home
Looking for a five-bedroom home with extra living space and recent updates? This well-maintained property offers a living room, two family rooms, and a 3-season room, providing plenty of options for gathering, relaxing, working or hobbies. The family room includes a gas fireplace, and the primary bedroom ensuite has a walk-in closet. Kitchen appliances, washer and dryer are included. Outdoors, you'll find a patio, garden space, storage shed and children’s playset. Recent improvements include a new high-efficiency furnace and water heater, roof and gutters replaced in 2022 and a garage door approximately four years old. A radon mitigation system is already installed.
Contact an agent
Home facts
- Year built:1990
- Listing ID #:750252
- Added:4 day(s) ago
- Updated:October 06, 2026 at 11:54 PM
Rooms and interior
- Bedrooms:5
- Total bathrooms:3
- Full bathrooms:2
- Flooring:Carpet, Hardwood, Tile
- Dining Description:Dining Area
- Kitchen Description:Dishwasher, Refrigerator, Stove
- Basement:Yes
- Basement Description:Partially Finished
- Living area:1,571 sq. ft.
Heating and cooling
- Cooling:Central Air
- Heating:Forced Air, Gas, Natural Gas
- Central air:Yes
Structure and exterior
- Roof:Asphalt, Shingle
- Year built:1990
- Building area:1,571 sq. ft.
- Lot area:0.22 Acres
- Lot Features:Rectangular Lot
- Architectural Style:Ranch, Traditional
- Construction Materials:Brick, Wood Siding
- Exterior Features:Open, Patio, Play Structure
- Foundation Description:Block
Utilities
- Water:Public
- Sewer:Public Sewer
Finances and disclosures
- Price:$414,500
- Price per sq. ft.:$263.84
- Tax amount:$5,625
Features and amenities
- Appliances:Dishwasher, Refrigerator, Stove
- Amenities:Storage
Parking
- Parking description:Attached, Garage, Two Car Garage
- Garage:Yes
- Garage spaces:2
New listings near 2402 N 7th Avenue E
- New
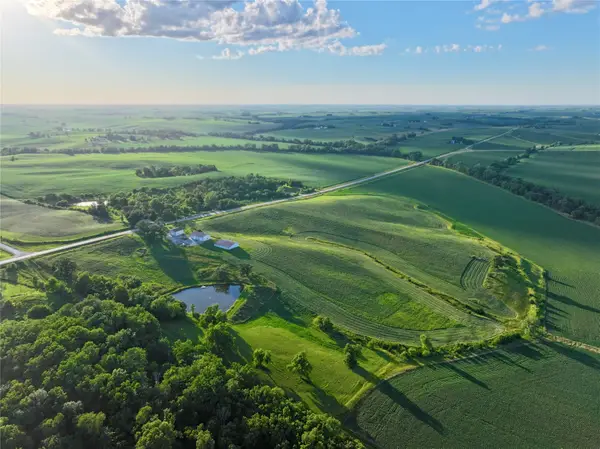 $592,500Active56.28 Acres
County Highway T12 Highway N, Newton, IA 50208
MLS# 750560Listed by: PEOPLES COMPANY - New
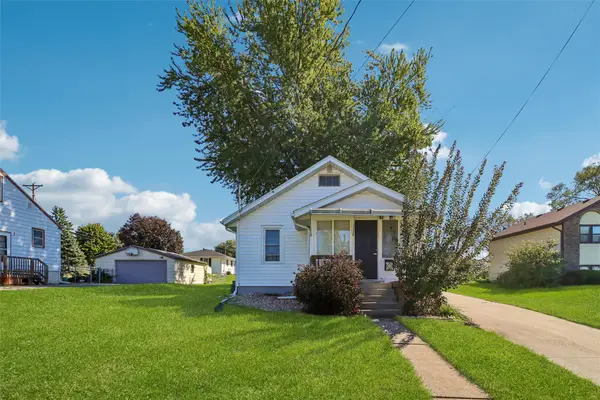 $160,000Active2 beds 2 baths576 sq. ft.
334 E 14th Street N, Newton, IA 50208
MLS# 750515Listed by: IOWA REALTY BEAVERDALE - New
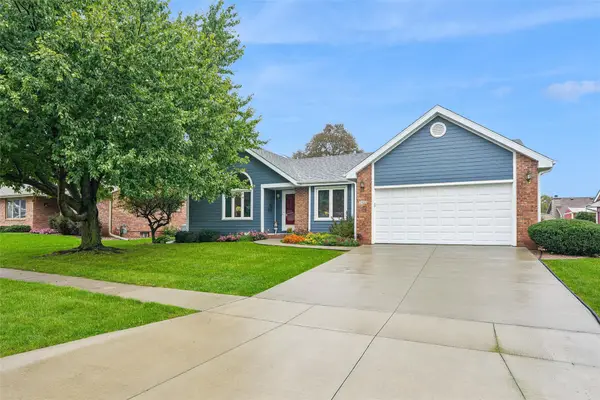 $414,500Active5 beds 3 baths1,571 sq. ft.
2402 N 7th Avenue E, Newton, IA 50208
MLS# 750252Listed by: IOWA REALTY NEWTON - New
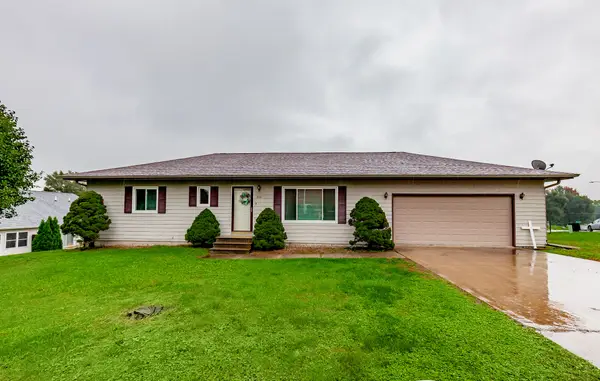 $250,000Active3 beds 2 baths1,176 sq. ft.
210 E 24th Street S, Newton, IA 50208
MLS# 750450Listed by: KELLER WILLIAMS REALTY GDM - New
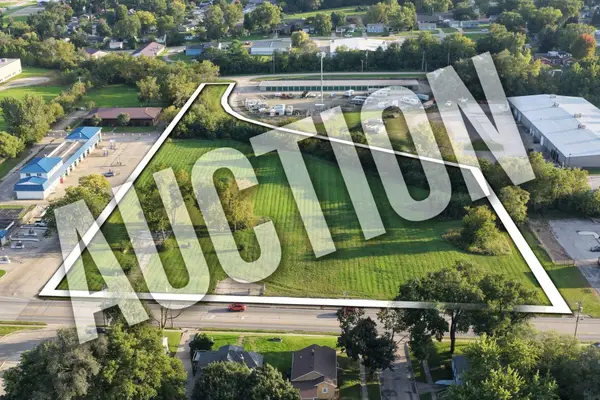 $1Active5.44 Acres
1301 1st Avenue, Newton, IA 50208
MLS# 71389Listed by: WHITAKER MARKETING GROUP - New
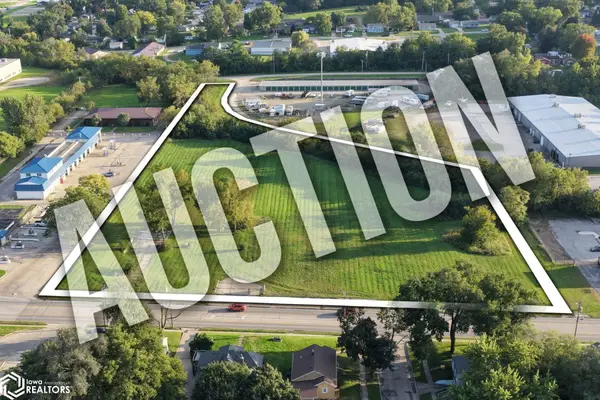 $1Active5.44 Acres
1300 S 2nd Avenue E, Newton, IA 50208
MLS# 6343236Listed by: WHITAKER MARKETING GROUP - New
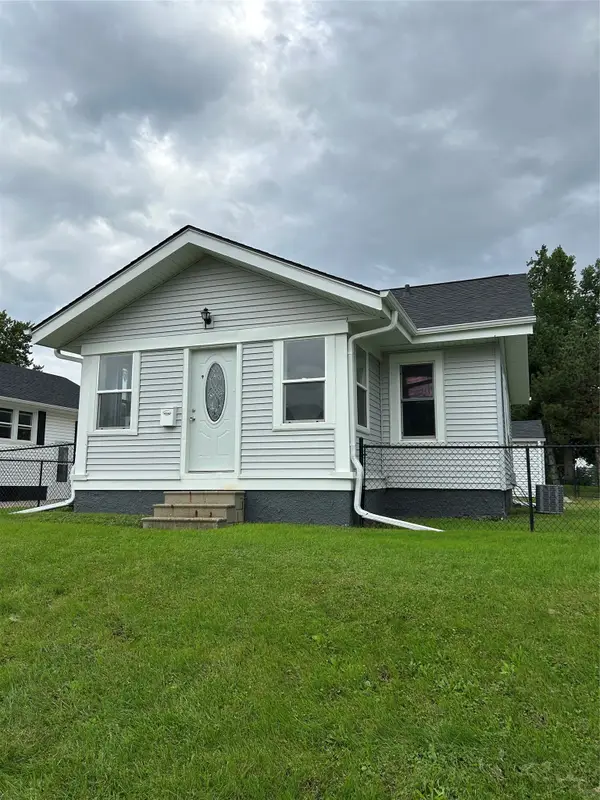 $165,000Active2 beds 2 baths752 sq. ft.
815 N 7th Avenue W, Newton, IA 50208
MLS# 750176Listed by: RE/MAX REVOLUTION - Open Sun, 1 to 3pmNew
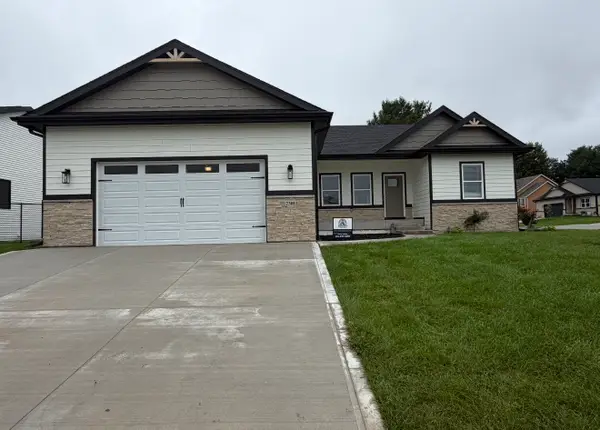 $449,990Active4 beds 3 baths1,720 sq. ft.
2301 N 8th Avenue E, Newton, IA 50208
MLS# 750062Listed by: RE/MAX REVOLUTION 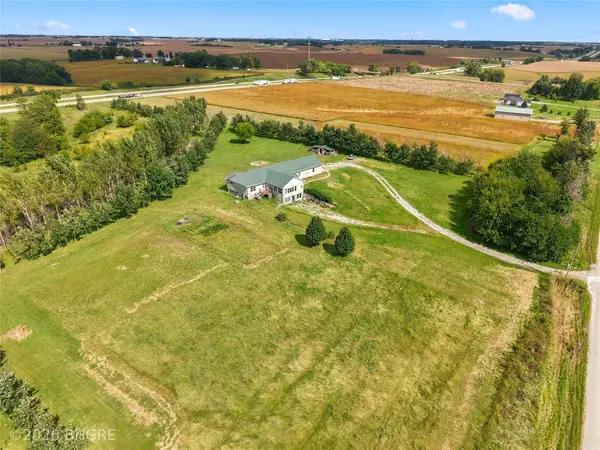 $649,900Active3 beds 3 baths2,890 sq. ft.
6430 S 20th Avenue W, Newton, IA 50208
MLS# 749906Listed by: BH&G REAL ESTATE INNOVATIONS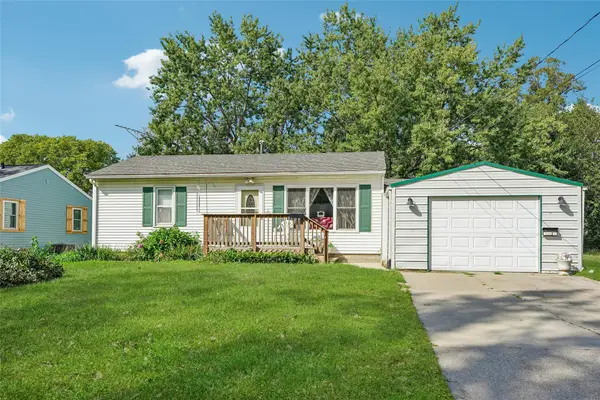 $169,900Active2 beds 1 baths1,412 sq. ft.
603 E 13th Street N, Newton, IA 50208
MLS# 749958Listed by: IOWA REALTY NEWTON


Protect your home and budget from life's surprises with an Assurant Home Warranty, backed by a partner that supports you through every step of homeownership. Explore Plans.
©2026 Century 21 Real Estate LLC. All rights reserved. CENTURY 21®, the CENTURY 21 Logo and C21® are service marks owned by Century 21 Real Estate LLC. Century 21 Real Estate LLC fully supports the principles of the Fair Housing Act and the Equal Opportunity Act. Each office is independently owned and operated. Listing information is deemed reliable but not guaranteed accurate.