
605 E 23rd Street S, Newton, IA 50208
Local realty services provided by:CENTURY 21 Signature Real Estate
Listed by: heather rawlins
Office: iowa realty colfax
MLS#:746903
Source:IA_DMAAR
Price summary
- Price:$214,900
- Price per sq. ft.:$151.02
About this home
Welcome to 605 E. 23rd St. S., Newton, a beautifully maintained 3-bedroom, 1-bath home where pride of ownership is evident from the moment you step inside. This well-cared-for property offers a comfortable and functional layout featuring two spacious living areas, including one with a cozy gas fireplace. Numerous updates add to the home's appeal, including new flooring, furnace, central AC, a roof, and updated appliances. WOW! Step outside onto the open deck overlooking the beautiful backyard, offering a wonderful setting for relaxing, entertaining, or enjoying time outdoors. Car enthusiasts, hobbyists, or anyone needing extra storage will appreciate the impressive 544 sq. ft. attached tandem garage. The semi-finished basement provides laundry facilities along with additional space and plenty of potential to expand your living area. As an added bonus, the washer, dryer, and basement refrigerator are all included. With the thoughtful updates, generous living spaces, inviting backyard, and exceptional care throughout, 605 E. 23rd St. S. is ready to welcome its next owner home....
Contact an agent
Home facts
- Year built:1953
- Listing ID #:746903
- Added:1 day(s) ago
- Updated:August 08, 2026 at 12:48 AM
Rooms and interior
- Bedrooms:3
- Total bathrooms:1
- Full bathrooms:1
- Flooring:Carpet, Laminate, Tile
- Dining Description:Dining Area
- Kitchen Description:Built-In Oven, Cooktop, Dishwasher, Microwave, Refrigerator
- Basement:Yes
- Basement Description:Partially Finished
- Living area:1,423 sq. ft.
Heating and cooling
- Cooling:Central Air
- Heating:Forced Air, Gas, Natural Gas
- Central air:Yes
Structure and exterior
- Roof:Asphalt, Shingle
- Year built:1953
- Building area:1,423 sq. ft.
- Lot area:0.21 Acres
- Lot Features:Rectangular Lot
- Architectural Style:Split Level, Traditional
- Exterior Features:Deck, Fire Pit
- Foundation Description:Block
- Levels:Multi/Split
Utilities
- Water:Public
- Sewer:Public Sewer
Finances and disclosures
- Price:$214,900
- Price per sq. ft.:$151.02
- Tax amount:$2,630
Features and amenities
- Appliances:Built-In Oven, Cooktop, Dishwasher, Microwave, Refrigerator, Washer
- Laundry features:Washer
- Amenities:Window Treatments
Parking
- Parking description:Attached, Garage, Tandem, Two Car Garage
- Garage:Yes
- Garage spaces:2
New listings near 605 E 23rd Street S
- New
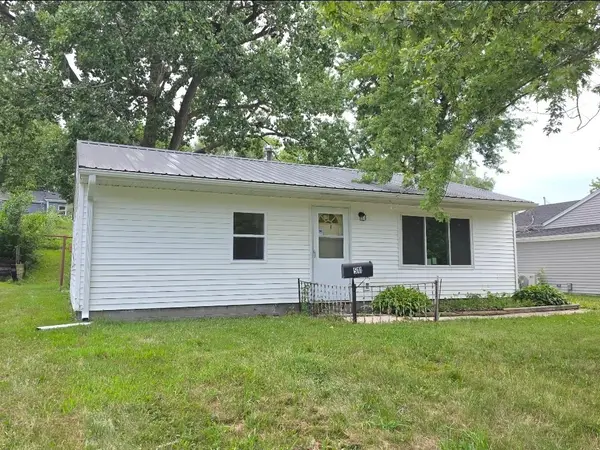 $130,000Active2 beds 1 baths816 sq. ft.
511 E 27th Street S, Newton, IA 50208
MLS# 746921Listed by: RE/MAX CONCEPTS - New
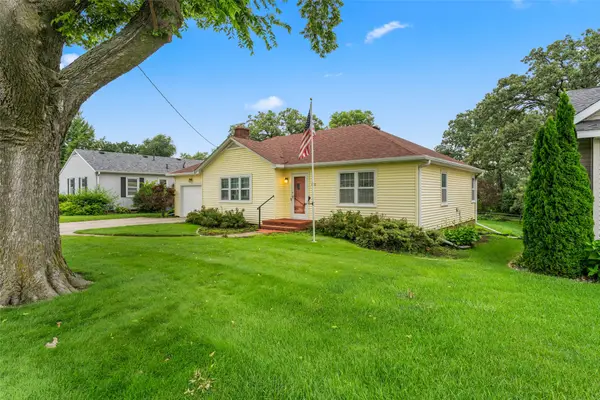 $239,900Active2 beds 2 baths1,383 sq. ft.
1112 S 12th Avenue W, Newton, IA 50208
MLS# 746846Listed by: RE/MAX CONCEPTS - New
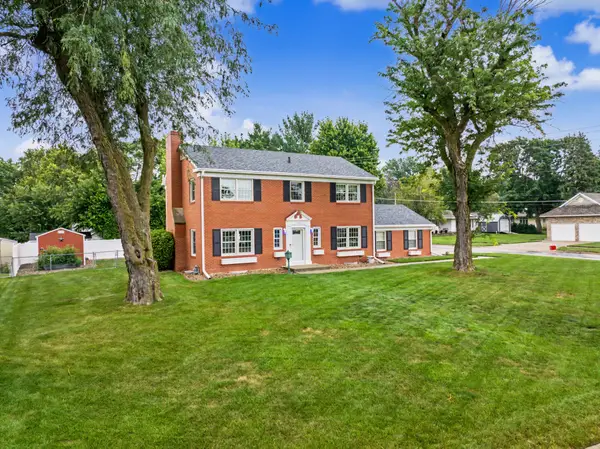 $330,000Active4 beds 3 baths1,900 sq. ft.
1202 S 15th Avenue W, Newton, IA 50208
MLS# 746627Listed by: RE/MAX RESULTS - New
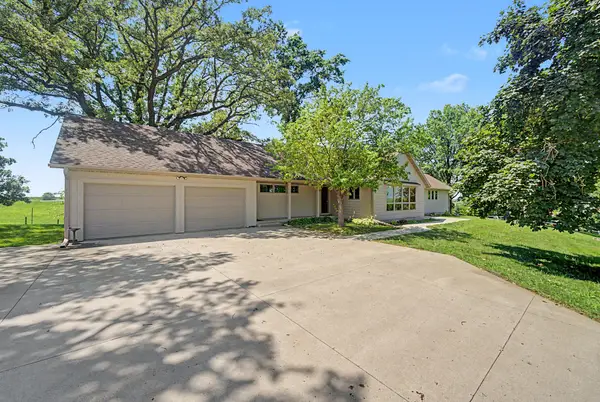 $430,000Active4 beds 3 baths1,970 sq. ft.
5981 Highway T12 N, Newton, IA 50208
MLS# 746646Listed by: RE/MAX RESULTS - New
 $168,000Active2 beds 1 baths764 sq. ft.
409 W 10th Street N, Newton, IA 50208
MLS# 746559Listed by: IOWA REALTY NEWTON - New
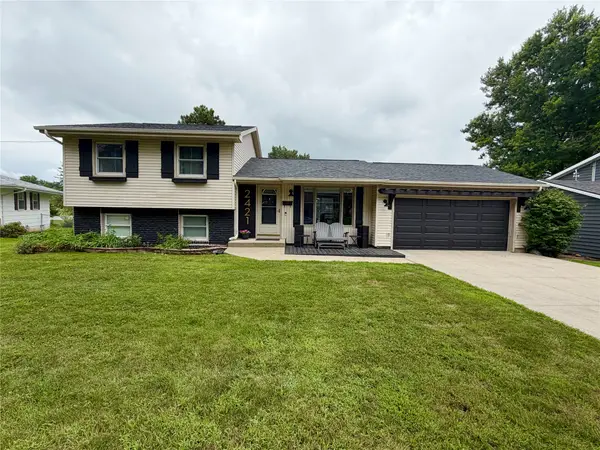 $239,000Active4 beds 2 baths992 sq. ft.
2421 N 2nd Avenue E, Newton, IA 50208
MLS# 746473Listed by: RE/MAX CONCEPTS - New
 $214,500Active3 beds 2 baths1,122 sq. ft.
721 W 5th Street S, Newton, IA 50208
MLS# 746456Listed by: IOWA REALTY NEWTON - New
 $315,000Active4 beds 3 baths1,630 sq. ft.
2004 N 3rd Avenue E, Newton, IA 50208
MLS# 746457Listed by: RE/MAX CONCEPTS - New
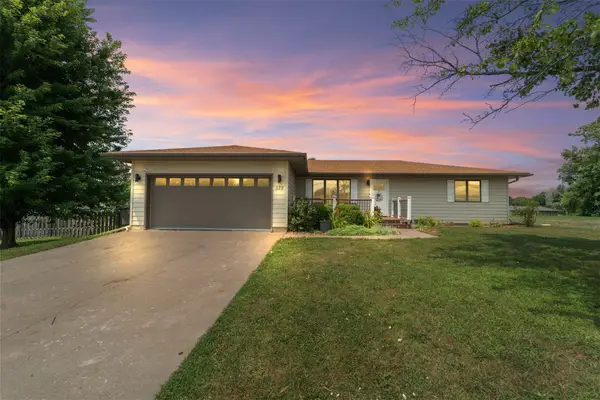 $345,000Active4 beds 4 baths2,016 sq. ft.
829 E 8th Street S, Newton, IA 50208
MLS# 746055Listed by: REAL ESTATE SOLUTIONS


Protect your home and budget from life's surprises with an Assurant Home Warranty, backed by a partner that supports you through every step of homeownership. Explore Plans.
©2026 Century 21 Real Estate LLC. All rights reserved. CENTURY 21®, the CENTURY 21 Logo and C21® are service marks owned by Century 21 Real Estate LLC. Century 21 Real Estate LLC fully supports the principles of the Fair Housing Act and the Equal Opportunity Act. Each office is independently owned and operated. Listing information is deemed reliable but not guaranteed accurate.