
2004 N 3rd Avenue E, Newton, IA 50208
Local realty services provided by:CENTURY 21 Signature Real Estate
2004 N 3rd Avenue E,Newton, IA 50208
$315,000
- 4 Beds
- 3 Baths
- 1,630 sq. ft.
- Single family
- Active
Listed by: wendy wagner
Office: re/max concepts
MLS#:746457
Source:IA_DMAAR
Price summary
- Price:$315,000
- Price per sq. ft.:$193.25
About this home
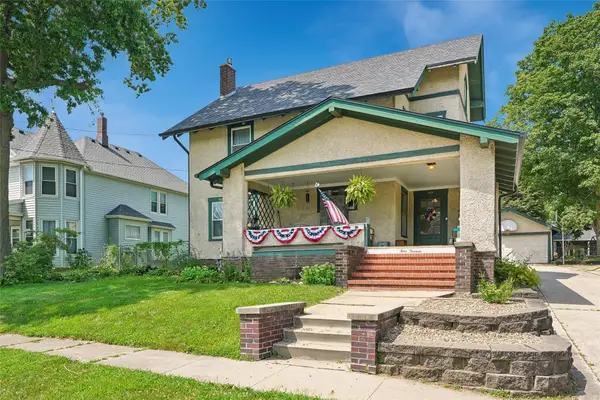
Don't let the exterior of this charming mid-century modern home fool you-this beautifully updated home offers over 2,000 square feet of finished living space, with style, character, and thoughtful updates throughout. ideally situated just 2 blocks form Berg Middle School, this 4-bedroom, 3-bathroom home blends timeless MCM charm with today's modern conveniences. Step inside to discover new LVP flooring throughout the main level, creating a fresh cohesive feel while maintaining the homes unique architectural vibe. The basement has been transformed into a luxurious primary retreat featuring a spacious walk-in closet, and a spa-inspired ensuite complete with a heated free-standing tub, walk-in tiled shower, floating vanity and designer finishes. Major updates offer peace of mind, including a new roof, tankless on-demand water heater, radon mitigation system, egress window, and added parking space for extra convenience. Outside, you will find the private backyard framed by mature hedge trees, creating a peaceful setting for entertaining and relaxing. With its distinctive Mid-Century Modern style, extensive updates, spacious layout, and ideal location, this home is truly one of a kind. You will appreciate the character you can't build today along with the modern updates!...
Contact an agent
Home facts
- Year built:1961
- Listing ID #:746457
- Added:1 day(s) ago
- Updated:August 01, 2026 at 12:43 AM
Rooms and interior
- Bedrooms:4
- Total bathrooms:3
- Full bathrooms:1
- Flooring:Carpet
- Dining Description:Dining Area
- Kitchen Description:Dishwasher, Refrigerator, Stove
- Basement:Yes
- Basement Description:Partially Finished
- Living area:1,630 sq. ft.
Heating and cooling
- Cooling:Central Air
- Heating:Forced Air, Gas
- Central air:Yes
Structure and exterior
- Roof:Asphalt, Shingle
- Year built:1961
- Building area:1,630 sq. ft.
- Lot area:0.22 Acres
- Lot Features:Rectangular Lot
- Architectural Style:Ranch
- Foundation Description:Poured
Utilities
- Water:Public
- Sewer:Public Sewer
Finances and disclosures
- Price:$315,000
- Price per sq. ft.:$193.25
- Tax amount:$4,065
Features and amenities
- Appliances:Dishwasher, Dryer, Refrigerator, Stove, Washer
- Laundry features:Dryer, Main Level, Washer
- Amenities:Window Treatments
Parking
- Parking description:Attached, Garage, Two Car Garage
- Garage:Yes
- Garage spaces:2
New listings near 2004 N 3rd Avenue E
- New
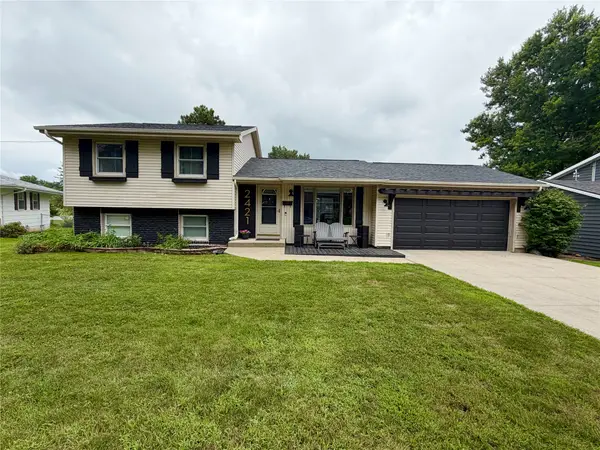 $239,000Active4 beds 2 baths992 sq. ft.
2421 N 2nd Avenue E, Newton, IA 50208
MLS# 746473Listed by: RE/MAX CONCEPTS - New
 $214,500Active3 beds 2 baths1,122 sq. ft.
721 W 5th Street S, Newton, IA 50208
MLS# 746456Listed by: IOWA REALTY NEWTON - New
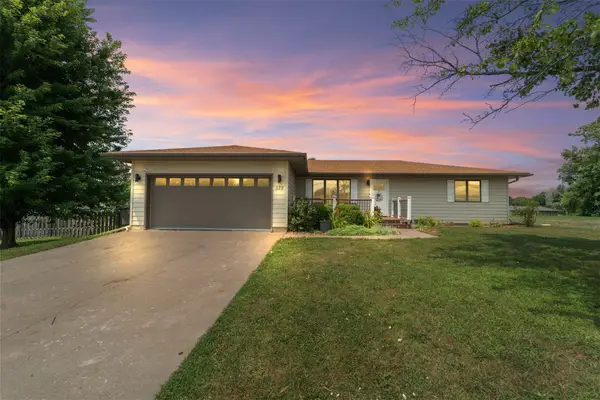 $345,000Active4 beds 4 baths2,016 sq. ft.
829 E 8th Street S, Newton, IA 50208
MLS# 746055Listed by: REAL ESTATE SOLUTIONS - New
 $699,000Active8 beds 5 baths4,492 sq. ft.
4683 Legion Street #80, Newton, IA 50208
MLS# 746137Listed by: IOWA REALTY NEWTON - New
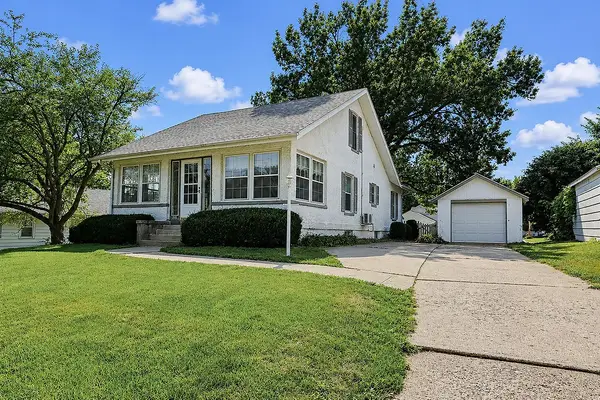 $199,500Active3 beds 2 baths1,141 sq. ft.
215 W 9th Street S, Newton, IA 50208
MLS# 746321Listed by: EXIT REALTY & ASSOCIATES - New
 $440,000Active5 beds 2 baths1,953 sq. ft.
4683 Legion Street #130, Newton, IA 50208
MLS# 746053Listed by: KELLER WILLIAMS REALTY GDM - Open Sun, 1 to 3pmNew
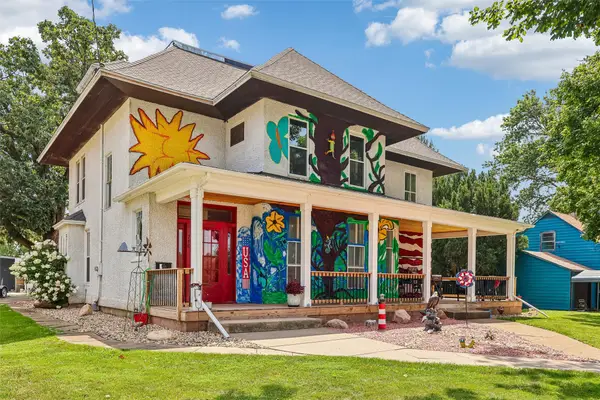 $364,900Active5 beds 4 baths4,725 sq. ft.
716 E 5th Street N, Newton, IA 50208
MLS# 746166Listed by: RE/MAX REVOLUTION - New
 $254,500Active4 beds 2 baths2,333 sq. ft.
413 W 3rd Street S, Newton, IA 50208
MLS# 745983Listed by: IOWA REALTY NEWTON - New
 $229,500Active3 beds 1 baths1,092 sq. ft.
2008 N 3rd Avenue E, Newton, IA 50208
MLS# 6340854Listed by: RE/MAX CONCEPTS MAIN OFFICE - New
 $347,500Active3 beds 3 baths1,569 sq. ft.
1014 E 18th Street S, Newton, IA 50208
MLS# 745967Listed by: RE/MAX CONCEPTS


Protect your home and budget from life's surprises with an Assurant Home Warranty, backed by a partner that supports you through every step of homeownership. Explore Plans.
©2026 Century 21 Real Estate LLC. All rights reserved. CENTURY 21®, the CENTURY 21 Logo and C21® are service marks owned by Century 21 Real Estate LLC. Century 21 Real Estate LLC fully supports the principles of the Fair Housing Act and the Equal Opportunity Act. Each office is independently owned and operated. Listing information is deemed reliable but not guaranteed accurate.