
1605 Charlstrom Beach Rd #103, Okoboji, IA 51355
Local realty services provided by:CENTURY 21 ProLink
1605 Charlstrom Beach Rd #103,Okoboji, IA 51355
$575,000
- 2 Beds
- 2 Baths
- - sq. ft.
- Condominium
- Sold
Listed by: suzanne kern
Office: real estate unlimited
MLS#:260784
Source:IA_IGLBOR
Sorry, we are unable to map this address
Price summary
- Price:$575,000
- Monthly HOA dues:$493.33
About this home
Chalstrom Beach Plantation offers easy living done right in Okoboji. Nestled on a beautiful low approach to the lake this condominium complex offers everything you need. The ground floor unit features zero steps into the front door. Once inside, you'll enjoy an open-concept floorplan encompassing the kitchen and living area, plus bedrooms, each with its own full bath. Continue out the lake front patio to a beautiful sand beach and boat dock. The hoist is included so just bring your boat! Other amenities include the community room with full kitchen, a perfect place to entertain or have a party. You'll also find a sparkling swimming pool, hot tub, sauna, and library. Additional storage in the detached garage that goes with this residence. What a great way to spend the weekend between the lake and the pool you've got it all!
Contact an agent
Home facts
- Year built:1993
- Listing ID #:260784
- Added:53 day(s) ago
- Updated:September 01, 2026 at 07:01 AM
Rooms and interior
- Bedrooms:2
- Total bathrooms:2
- Full bathrooms:1
- Flooring:Hardwood Floors
- Dining Description:Combine with Kitchen, Eat-in
- Bathrooms Description:Full Master, Main Floor Full Bath
- Kitchen Description:Dishwasher, Disposal, Eat-in Kitchen, Freezer, Microwave, Pantry, Range/Stove, Refrigerator
- Bedroom Description:Main Floor Bedrooms
Heating and cooling
- Cooling:Central
- Heating:Forced Air
Structure and exterior
- Roof:Asphalt
- Year built:1993
- Lot Features:Accessible Shoreline, Lake View, Landscaped, Level, Low Bank, Paved Street(s), Tree Cover-Medium
- Construction Materials:Brick, Stucco, Wood Siding
- Exterior Features:Boat Slip, Dock, In-Ground Sprinkler System, Irrigation System, Patio, Tennis Court(s)
- Foundation Description:Concrete
- Levels:1 Story
Utilities
- Water:Public/City
- Sewer:Public Sewer
Finances and disclosures
- Price:$575,000
- Tax amount:$4,246
Features and amenities
- Laundry features:Dryer, Main Floor Laundry, Washer
- Amenities:Cable TV, Ceiling Fan(s), Hardwood Floors, Pantry, Smoke Alarms, Walk-in Closet, Window Coverings
- Pool features:Hot Tub, In-Ground, Pool
Parking
- Parking description:Detached, Driveway-Concrete, Driveway-Shared
- Garage spaces:1
New listings near 1605 Charlstrom Beach Rd #103
 $1,695,000Active4 beds 4 baths2,234 sq. ft.
24161 178th Street, Okoboji, IA 51355
MLS# 260963Listed by: OKOBOJI REALTY $1,250,000Active4 beds 3 baths3,324 sq. ft.
1510 Nichols Avenue, Okoboji, IA 51355
MLS# 260905Listed by: HINN REAL ESTATE $239,000Active1 beds 2 baths802 sq. ft.
1316 Highway 71 N #21, Okoboji, IA 51355
MLS# 834009Listed by: UNITED REAL ESTATE SOLUTIONS $289,000Active2 beds 3 baths1,152 sq. ft.
1201 Eloise Street #3, Okoboji, IA 51355
MLS# 260829Listed by: STAUSS REALTY $379,900Active2 beds 2 baths1,316 sq. ft.
1300 Country Club Drive, Okoboji, IA 51355
MLS# 260824Listed by: JENSEN REAL ESTATE $269,000Active1 beds 1 baths669 sq. ft.
1316 Highway 71 N #6, Okoboji, IA 51355
MLS# 833790Listed by: UNITED REAL ESTATE SOLUTIONS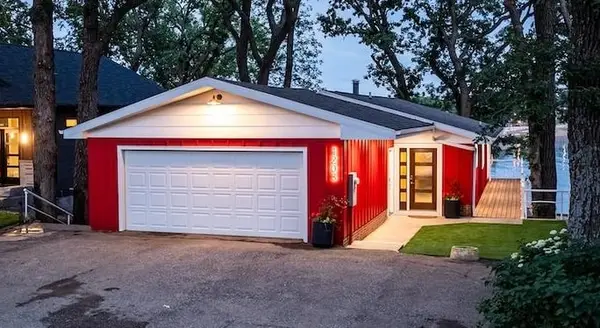 $3,135,000Active4 beds 2 baths2,400 sq. ft.
1203 Lakeshore Drive, Okoboji, IA 51355
MLS# 260736Listed by: NEXTHOME AT THE LAKES $289,000Active2 beds 2 baths1,056 sq. ft.
1203 Sanborn Ave #16, Okoboji, IA 51355
MLS# 260726Listed by: HINN REAL ESTATE $2,495,000Pending5 beds 3 baths2,544 sq. ft.
2809 Lakeshore Drive, Okoboji, IA 51355
MLS# 260709Listed by: OKOBOJI REALTY $4,375,000Active5 beds 5 baths4,617 sq. ft.
2105 Lakeshore Drive, Okoboji, IA 51355
MLS# 260702Listed by: STAUSS REALTY


Protect your home and budget from life's surprises with an Assurant Home Warranty, backed by a partner that supports you through every step of homeownership. Explore Plans.
©2026 Century 21 Real Estate LLC. All rights reserved. CENTURY 21®, the CENTURY 21 Logo and C21® are service marks owned by Century 21 Real Estate LLC. Century 21 Real Estate LLC fully supports the principles of the Fair Housing Act and the Equal Opportunity Act. Each office is independently owned and operated. Listing information is deemed reliable but not guaranteed accurate.