1422 Edgewood Drive, Pella, IA 50219
Local realty services provided by:CENTURY 21 Signature Real Estate
1422 Edgewood Drive,Pella, IA 50219
$495,000
- 4 Beds
- 4 Baths
- 2,276 sq. ft.
- Single family
- Active
Listed by: jill veenstra
Office: home realty
MLS#:747416
Source:IA_DMAAR
Price summary
- Price:$495,000
- Price per sq. ft.:$217.49
About this home
Four bedroom, 1.5 story home featuring a main-floor primary bedroom plus 3 additional bedrooms upstairs. Built in 1982, this home offers a comfortable & functional layout with a gas fireplace in the living & a wood-burning fireplace in the main floor family room. The main floor also includes convenient laundry & a formal dining room. The kitchen offers rollouts & soft-close cabinetry, while the finished walkout basement provides additional living space & a kitchenette.
Outside, enjoy a spacious backyard perfect for entertaining, along with a composite deck added in 2025. Additional features include Leaf Guard gutters, 2024 furnace, 2019 water heater, pool table & two sheds. The pool toys included & Central Iowa Pool & Spa takes care of the pool.
Located in a wonderful neighborhood, this home offers plenty of space & entertaining options!
Contact an agent
Home facts
- Year built:1982
- Listing ID #:747416
- Added:49 day(s) ago
- Updated:October 06, 2026 at 03:12 PM
Rooms and interior
- Bedrooms:4
- Total bathrooms:4
- Full bathrooms:2
- Half bathrooms:1
- Flooring:Carpet, Laminate
- Dining Description:Separate Formal Dining Room
- Kitchen Description:Dishwasher, Stove
- Basement:Yes
- Basement Description:Daylight, Finished, Walk Out Access
- Living area:2,276 sq. ft.
Heating and cooling
- Cooling:Central Air
- Heating:Forced Air, Gas, Natural Gas
- Central air:Yes
Structure and exterior
- Roof:Asphalt, Shingle
- Year built:1982
- Building area:2,276 sq. ft.
- Lot area:0.39 Acres
- Construction Materials:Frame
- Exterior Features:Deck, Open, Patio
- Foundation Description:Poured
Utilities
- Water:Public
- Sewer:Public Sewer
Finances and disclosures
- Price:$495,000
- Price per sq. ft.:$217.49
- Tax amount:$7,065
Features and amenities
- Appliances:Dishwasher, Stove
- Laundry features:Main Level
- Pool features:Heated, In Ground
Parking
- Parking description:Attached, Garage, Two Car Garage
- Garage:Yes
- Garage spaces:2
New listings near 1422 Edgewood Drive
- New
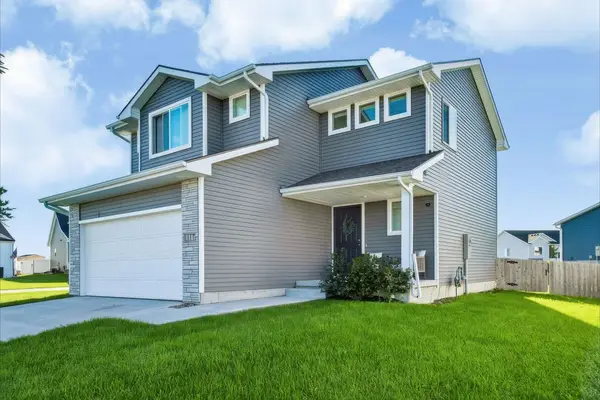
 $353,000Active4 beds 3 baths1,506 sq. ft.
1117 Fifield Road, Pella, IA 50219
MLS# 750346Listed by: CENTURY 21 SIGNATURE 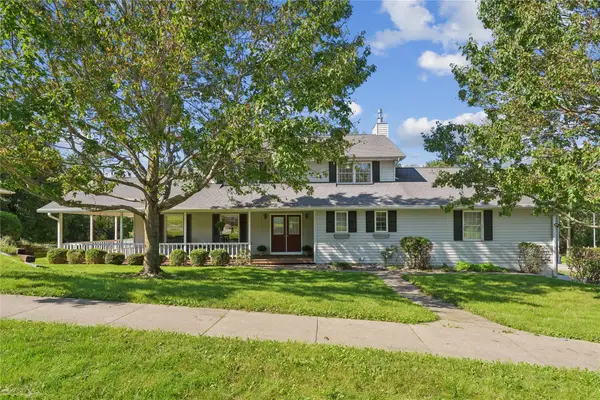 $485,000Pending4 beds 4 baths2,260 sq. ft.
1425 W 4th Street, Pella, IA 50219
MLS# 750358Listed by: CENTURY 21 SIGNATURE- New
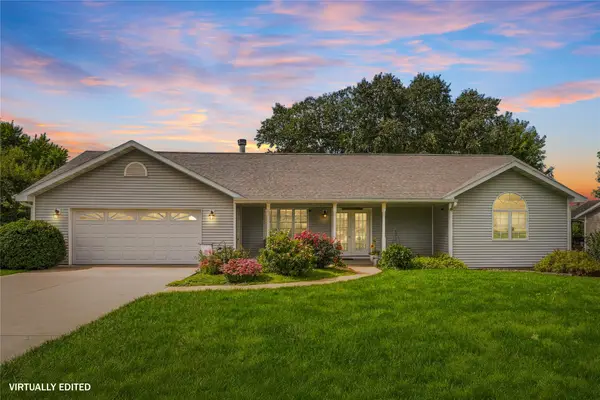 $435,000Active4 beds 3 baths1,528 sq. ft.
105 Delft Drive, Pella, IA 50219
MLS# 749882Listed by: HOME REALTY  $549,000Active3 beds 4 baths2,758 sq. ft.
616 Bos Landen Drive #6B, Pella, IA 50219
MLS# 749659Listed by: HOME REALTY- New
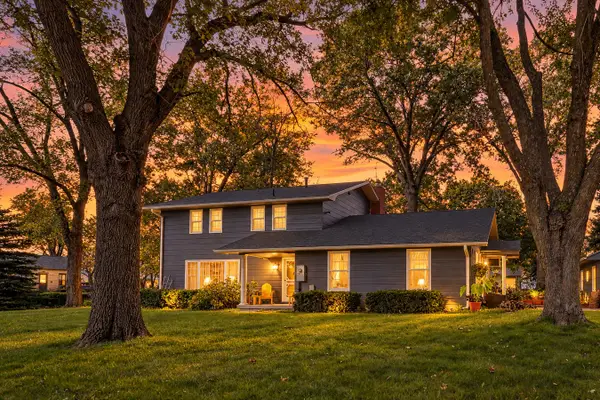 $435,000Active4 beds 2 baths2,614 sq. ft.
303 Central Drive, Pella, IA 50219
MLS# 750003Listed by: CENTURY 21 SIGNATURE 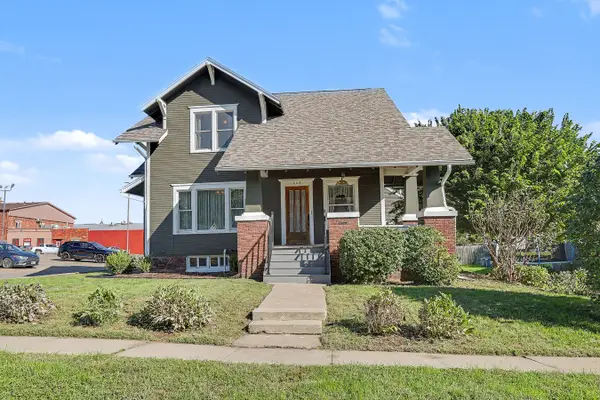 $305,000Active5 beds 3 baths2,009 sq. ft.
606 Independence Street, Pella, IA 50219
MLS# 749994Listed by: CENTURY 21 SIGNATURE $591,780Pending2 beds 2 baths1,689 sq. ft.
2970 Goldenrod Court, Pella, IA 50219
MLS# 749327Listed by: HOME REALTY $619,900Active4 beds 4 baths2,060 sq. ft.
1024 Fountain View Drive, Pella, IA 50219
MLS# 749564Listed by: RE/MAX PRECISION $522,500Active4 beds 4 baths2,218 sq. ft.
607 E 16th Street, Pella, IA 50219
MLS# 749471Listed by: PELLA REAL ESTATE SERVICES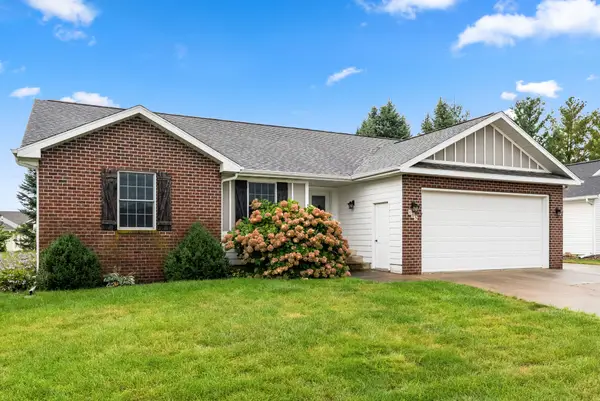 $439,900Active5 beds 3 baths1,464 sq. ft.
103 Eastwood Street, Pella, IA 50219
MLS# 749314Listed by: REALTY ONE GROUP IMPACT


Protect your home and budget from life's surprises with an Assurant Home Warranty, backed by a partner that supports you through every step of homeownership. Explore Plans.
©2026 Century 21 Real Estate LLC. All rights reserved. CENTURY 21®, the CENTURY 21 Logo and C21® are service marks owned by Century 21 Real Estate LLC. Century 21 Real Estate LLC fully supports the principles of the Fair Housing Act and the Equal Opportunity Act. Each office is independently owned and operated. Listing information is deemed reliable but not guaranteed accurate.