
705 Mill Pond Rd, Rock Rapids, IA 51246
Local realty services provided by:CENTURY 21 ProLink
705 Mill Pond Rd,Rock Rapids, IA 51246
$454,500
- 3 Beds
- 2 Baths
- 1,615 sq. ft.
- Single family
- Active
Listed by: brit whalen, darren pluimCell: 605-201-5998
Office: coldwell banker empire realty
MLS#:22608113
Source:SD_RASE
Price summary
- Price:$454,500
- Price per sq. ft.:$281.42
About this home
Welcome to the Balsam Floor Plan, offering over 1,600 square feet of thoughtfully designed living space. Situated on a spacious 100' x 150' lot, this 3 bedroom, 2 bathroom home features an open-concept layout with vaulted ceilings in the great room, a kitchen complete with workable island and a walk-in pantry. The large primary suite provides a comfortable retreat, while onyx countertops add a finishing touch to the bathroom. Two additional bedrooms, a full bath and main floor laundry complete this level. The unfinished basement provides opportunities for future expansion and ability to make it your own. Enjoy outdoor living with a covered front porch and concrete back patio. A 3-stall garage offers plenty of room for vehicles and storage,. Additional incentives may include $2,000 in Chamber Bucks for utilities, $5,000 in Chamber Bucks through a city rebate, and a 5-year tax abatement on $75,000 of assessed home value, Incentives subject to eligibility.
Contact an agent
Home facts
- Year built:2026
- Subdivision & Development:Other - Outside Jurisdiction
- Listing ID #:22608113
- Added:1 day(s) ago
- Updated:October 27, 2026 at 04:18 AM
Rooms and interior
- Bedrooms:3
- Total bathrooms:2
- Full bathrooms:1
- Rooms Total:5
- Living area:1,615 sq. ft.
Structure and exterior
- Year built:2026
- Building area:1,615 sq. ft.
- Lot area:0.34 Acres
Schools
- High school:IA-Central Lyon Secondary
- Middle school:IA-Central Lyon Secondary
- Elementary school:IA-Central Lyon Elementary
Finances and disclosures
- Price:$454,500
- Price per sq. ft.:$281.42
- Tax amount:$42
Parking
- Garage spaces:3

New listings near 705 Mill Pond Rd
- New
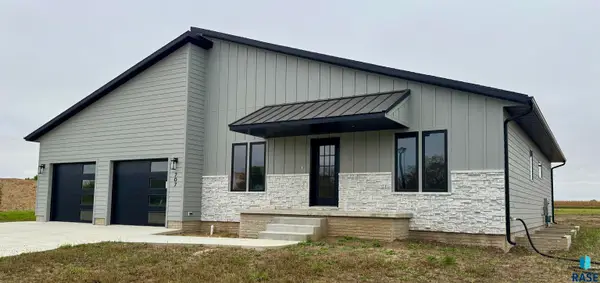 $484,700Active3 beds 2 baths1,725 sq. ft.
707 Mill Pond Rd, Rock Rapids, IA 51246
MLS# 22608119Listed by: COLDWELL BANKER EMPIRE REALTY - New
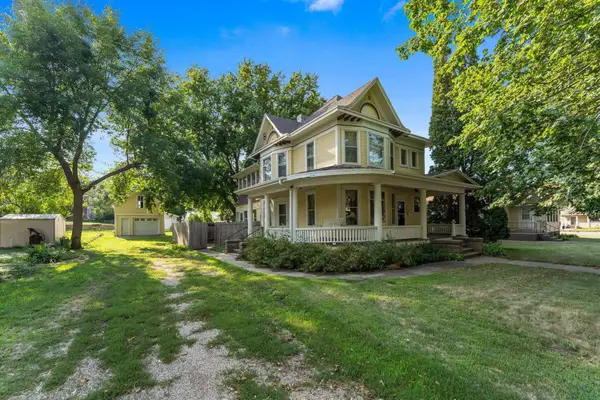 $230,000Active3 beds 1 baths2,008 sq. ft.
105 S Carroll St, Rock Rapids, IA 51246
MLS# 835054Listed by: KELLER WILLIAMS REALTY - GREAT PLAINS - New
 $255,000Active3 beds 2 baths1,960 sq. ft.
512 N Union Street, Rock Rapids, IA 51246
MLS# 835005Listed by: FRONTIER INSURANCE & REALTY  $67,000Active0.21 Acres
309 S Carroll St, Rock Rapids, IA 51246
MLS# 834904Listed by: SIEPERDA/FOLTZ INS. & REAL EST $140,000Active3 beds 1 baths1,037 sq. ft.
410 S Union Street, Rock Rapids, IA 51246
MLS# 834886Listed by: FRONTIER INSURANCE & REALTY $210,000Active2 beds 2 baths1,234 sq. ft.
310 S Randall Street, Rock Rapids, IA 51246
MLS# 834839Listed by: SIEPERDA/FOLTZ INS. & REAL EST $70,000Active0.47 Acres
1004 N Boone Street, Rock Rapids, IA 51246
MLS# 834758Listed by: SIEPERDA/FOLTZ INS. & REAL EST $229,000Active2 beds 2 baths1,380 sq. ft.
119 N Marshall Street, Rock Rapids, IA 51246
MLS# 834762Listed by: SIEPERDA/FOLTZ INS. & REAL EST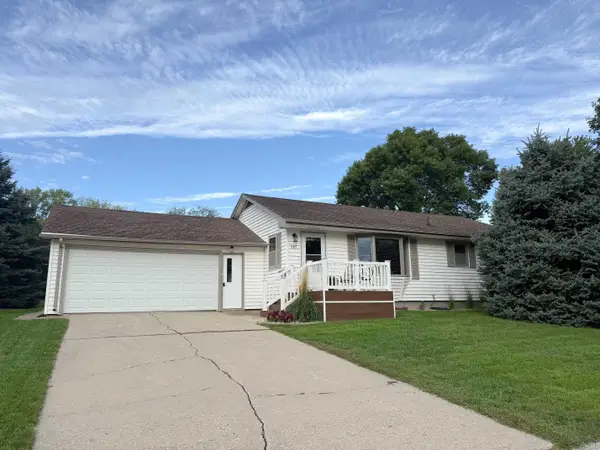 $218,000Active3 beds 2 baths1,040 sq. ft.
1105 S Marshall St, Rock Rapids, IA 51246
MLS# 834623Listed by: FRONTIER INSURANCE & REALTY


Protect your home and budget from life's surprises with an Assurant Home Warranty, backed by a partner that supports you through every step of homeownership. Explore Plans.
©2026 Century 21 Real Estate LLC. All rights reserved. CENTURY 21®, the CENTURY 21 Logo and C21® are service marks owned by Century 21 Real Estate LLC. Century 21 Real Estate LLC fully supports the principles of the Fair Housing Act and the Equal Opportunity Act. Each office is independently owned and operated. Listing information is deemed reliable but not guaranteed accurate.