2305 Cardiff St., Sergeant Bluff, IA 51054
Local realty services provided by:CENTURY 21 Signature Real Estate
2305 Cardiff St.,Sergeant Bluff, IA 51054
$309,000
- 3 Beds
- 2 Baths
- 2,348 sq. ft.
- Single family
- Active
Listed by: terry hoffman
Office: nexthome tri state realty
MLS#:835071
Source:IA_GSCBOR
Price summary
- Price:$309,000
- Price per sq. ft.:$131.6
About this home
Welcome home to this well-maintained property on a level corner lot along a nicely kept street, just moments from shopping, and everyday convenience. Inside, you'll find comfortable living spaces and a basement area that could serve as a fourth bedroom with the addition of a properly installed egress window. Outdoors, enjoy the level lot, mature trees, deck, and convenient storage shed. This property offers a pleasant neighborhood setting with the convenience of nearby amenities. Room sizes may vary.
Contact an agent
Home facts
- Year built:1977
- Listing ID #:835071
- Added:1 day(s) ago
- Updated:October 22, 2026 at 04:54 PM
Rooms and interior
- Bedrooms:3
- Total bathrooms:2
- Full bathrooms:2
- Basement Description:Full
- Living area:2,348 sq. ft.
Heating and cooling
- Cooling:Central
- Heating:Heat Pump
Structure and exterior
- Roof:Shingle
- Year built:1977
- Building area:2,348 sq. ft.
- Lot area:0.32 Acres
- Architectural Style:Ranch
- Construction Materials:Hardboard
- Exterior Features:Deck, Storage Shed
Schools
- High school:Sgt Bluff-Luton
- Middle school:Sgt Bluff-Luton
- Elementary school:Sgt Bluff-Luton
Utilities
- Water:City
- Sewer:City
Finances and disclosures
- Price:$309,000
- Price per sq. ft.:$131.6
- Tax amount:$3,892
Parking
- Parking description:Attached Garage, Concrete Driveway
- Garage spaces:2
New listings near 2305 Cardiff St.
- New
 $325,000Active3 beds 3 baths638 sq. ft.
915 COFFIE FARM RD, Sergeant Bluff, IA 51054
MLS# 835059Listed by: UNITED REAL ESTATE SOLUTIONS - Open Sat, 12:30 to 1:30pmNew
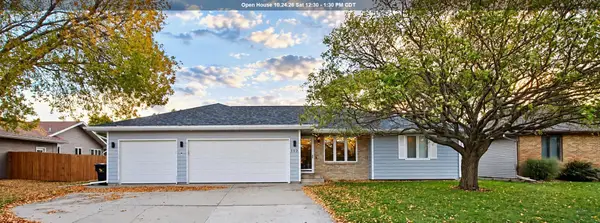 $369,000Active6 beds 3 baths2,292 sq. ft.
112 SETTLER DR, Sergeant Bluff, IA 51054
MLS# 834994Listed by: UNITED REAL ESTATE SOLUTIONS - Open Sat, 11am to 12pm
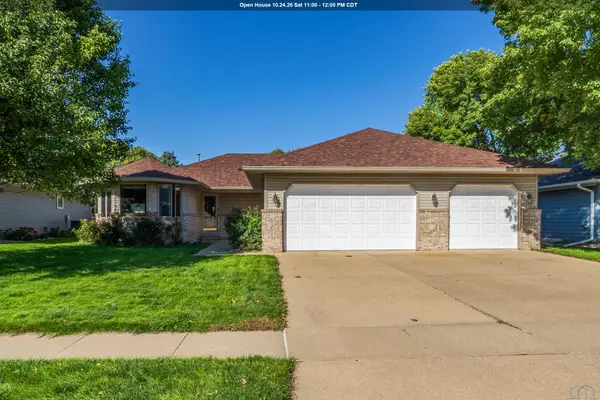 $375,000Active3 beds 2 baths1,608 sq. ft.
213 Frontier St, Sergeant Bluff, IA 51054
MLS# 834864Listed by: KELLER WILLIAMS SIOUXLAND 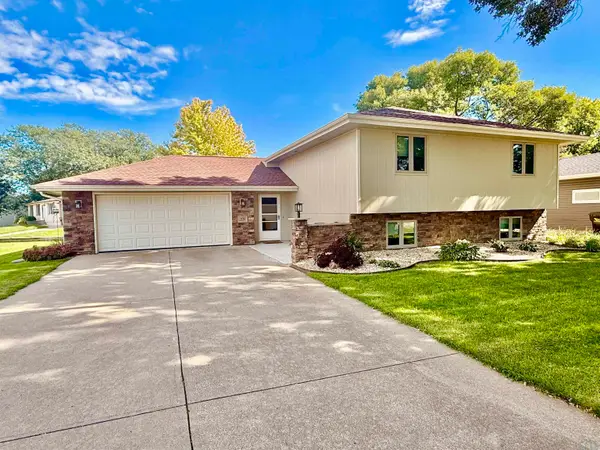 $329,950Active4 beds 2 baths1,948 sq. ft.
100 GOLDEN DRIVE, Sergeant Bluff, IA 51054
MLS# 834851Listed by: UNITED REAL ESTATE SOLUTIONS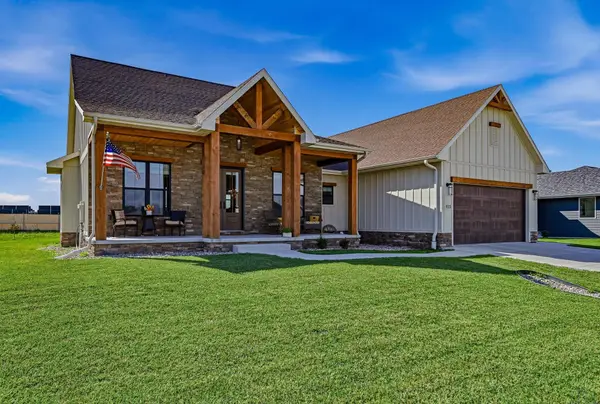 $515,000Active3 beds 2 baths1,813 sq. ft.
513 Zach Road, Sergeant Bluff, IA 51054
MLS# 834848Listed by: RIVERSTONE REALTY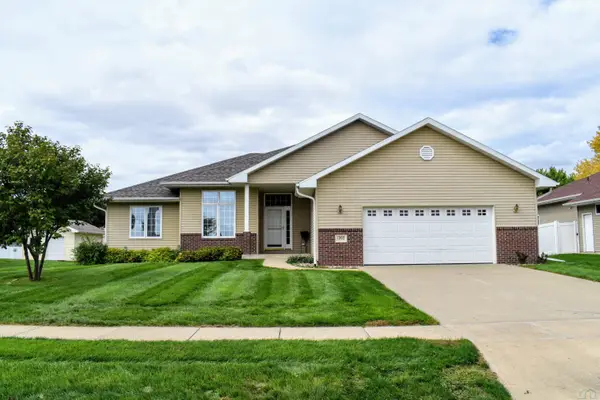
 $365,000Pending3 beds 2 baths1,552 sq. ft.
1202 Clairmont Circle, Sergeant Bluff, IA 51054
MLS# 834755Listed by: CENTURY 21 PROLINK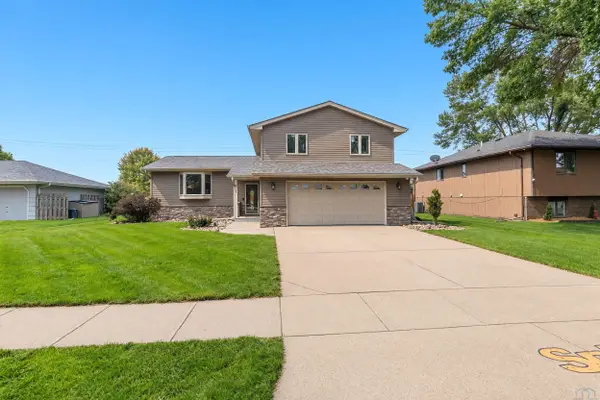 $355,000Active3 beds 3 baths2,416 sq. ft.
139 Golden Drive, Sergeant Bluff, IA 51054
MLS# 834725Listed by: CENTURY 21 PROLINK $459,000Pending5 beds 4 baths3,852 sq. ft.
401 Windsor Way, Sergeant Bluff, IA 51054
MLS# 834581Listed by: HAUS OF HOME $589,950Pending4 beds 4 baths3,476 sq. ft.
502 Horseshoe Bend, Sergeant Bluff, IA 51054
MLS# 834486Listed by: CENTURY 21 PROLINK


Protect your home and budget from life's surprises with an Assurant Home Warranty, backed by a partner that supports you through every step of homeownership. Explore Plans.
©2026 Century 21 Real Estate LLC. All rights reserved. CENTURY 21®, the CENTURY 21 Logo and C21® are service marks owned by Century 21 Real Estate LLC. Century 21 Real Estate LLC fully supports the principles of the Fair Housing Act and the Equal Opportunity Act. Each office is independently owned and operated. Listing information is deemed reliable but not guaranteed accurate.