915 COFFIE FARM RD, Sergeant Bluff, IA 51054
Local realty services provided by:CENTURY 21 ProLink
915 COFFIE FARM RD,Sergeant Bluff, IA 51054
$325,000
- 3 Beds
- 3 Baths
- 1,792 sq. ft.
- Single family
- Active
Listed by: chuck burnett, sheryl ford
Office: united real estate solutions
MLS#:835059
Source:IA_GSCBOR
Price summary
- Price:$325,000
- Price per sq. ft.:$181.36
About this home
Move-in ready and easy to love! This clean, well-maintained, and updated 3-bedroom, 2.5-bath townhouse is located in the desirable Sergeant Bluff area. Situated on grade, this home offers convenient, easy living. Eat in kitchen with composite counter tops, stainless steel appliances, breakfast bar and tile floors. Dedicated dining room perfect for entertaining. NEW roof 2024. New composite deck 2024 accessible by sliding glass doors off of dining room. Master suite has divided sinks in full bathroom and walk in closet. Also, on the second floor are full bath. laundry room and two additional bedrooms, one with a walk in closet. Engineered hardwood floors on main with carpeted second level. No HOA fees. Enjoy the benefits of an updated interior, a practical layout, and an attached oversized 2-car garage for parking and additional storage. Whether you're looking to simplify your lifestyle or find a comfortable place to call home, this townhouse is worth a look! With its clean condition, updates, and convenient location, this is a great opportunity to enjoy townhouse living in Sergeant Bluff....
Contact an agent
Home facts
- Year built:2014
- Listing ID #:835059
- Added:1 day(s) ago
- Updated:October 23, 2026 at 03:56 PM
Rooms and interior
- Bedrooms:3
- Total bathrooms:3
- Full bathrooms:3
- Bathrooms Description:Master Bath
- Kitchen Description:Eat-in Kitchen
- Bedroom Description:Master Walk In Closet
- Living area:1,792 sq. ft.
Heating and cooling
- Cooling:Central
- Heating:Forced Air
Structure and exterior
- Roof:Shingle
- Year built:2014
- Building area:1,792 sq. ft.
- Lot area:0.13 Acres
- Lot Features:Landscaping, Level Lot, Trees
- Construction Materials:Vinyl
- Exterior Features:Deck, Porch
- Levels:2 Story
Schools
- High school:Sgt Bluff-Luton
- Middle school:Sgt Bluff-Luton
- Elementary school:Sgt Bluff-Luton
Utilities
- Water:City
- Sewer:City
Finances and disclosures
- Price:$325,000
- Price per sq. ft.:$181.36
- Tax amount:$3,984
Parking
- Parking description:Attached Garage, Concrete Driveway, Garage Door Opener, Oversized Garage, Tuck-Under Garage
- Garage spaces:2
New listings near 915 COFFIE FARM RD
- New
 $309,000Active3 beds 2 baths2,348 sq. ft.
2305 Cardiff St., Sergeant Bluff, IA 51054
MLS# 835071Listed by: NEXTHOME TRI STATE REALTY - Open Sat, 12:30 to 1:30pmNew
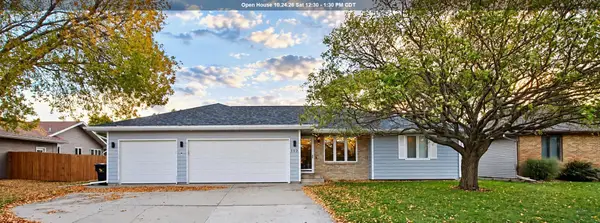 $369,000Active6 beds 3 baths2,292 sq. ft.
112 SETTLER DR, Sergeant Bluff, IA 51054
MLS# 834994Listed by: UNITED REAL ESTATE SOLUTIONS - Open Sat, 11am to 12pm
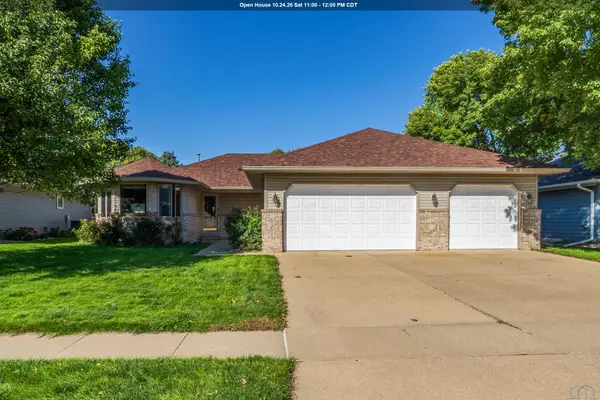 $375,000Active3 beds 2 baths1,608 sq. ft.
213 Frontier St, Sergeant Bluff, IA 51054
MLS# 834864Listed by: KELLER WILLIAMS SIOUXLAND - Open Sun, 2:30 to 3:30pm
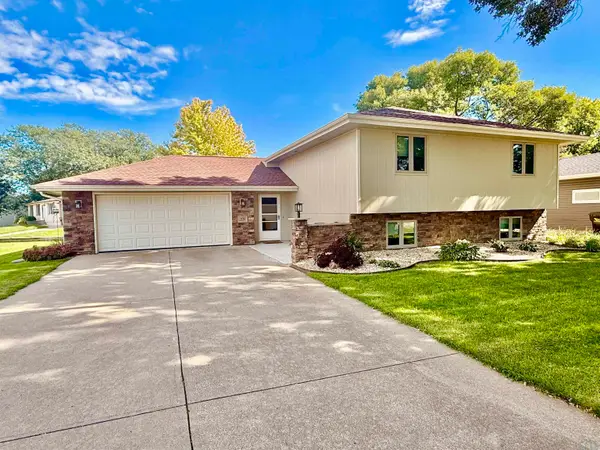 $329,950Active4 beds 2 baths1,948 sq. ft.
100 GOLDEN DRIVE, Sergeant Bluff, IA 51054
MLS# 834851Listed by: UNITED REAL ESTATE SOLUTIONS 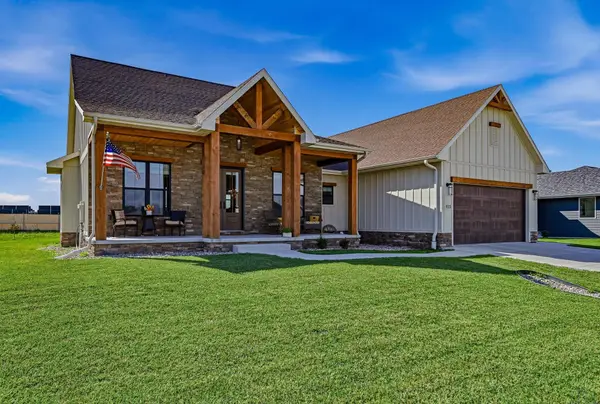 $515,000Active3 beds 2 baths1,813 sq. ft.
513 Zach Road, Sergeant Bluff, IA 51054
MLS# 834848Listed by: RIVERSTONE REALTY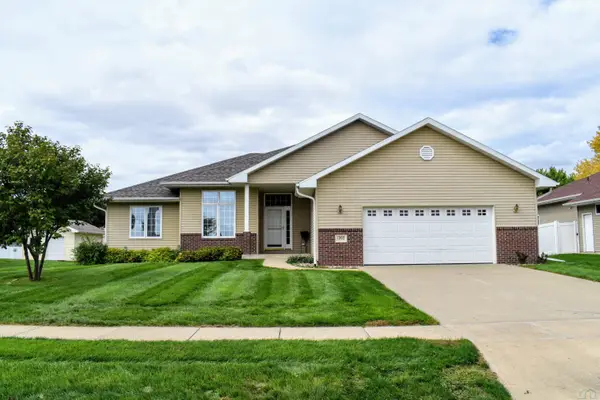
 $365,000Pending3 beds 2 baths1,552 sq. ft.
1202 Clairmont Circle, Sergeant Bluff, IA 51054
MLS# 834755Listed by: CENTURY 21 PROLINK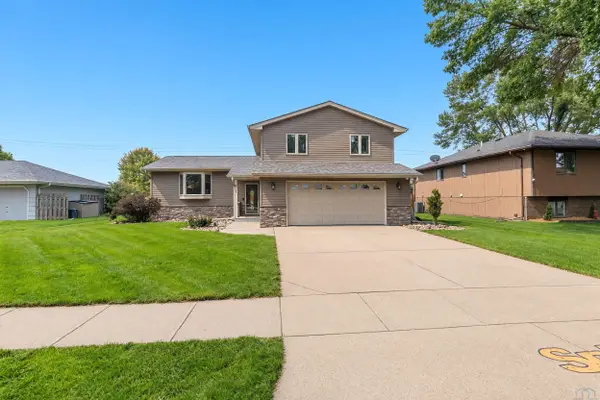 $355,000Active3 beds 3 baths2,416 sq. ft.
139 Golden Drive, Sergeant Bluff, IA 51054
MLS# 834725Listed by: CENTURY 21 PROLINK $459,000Pending5 beds 4 baths3,852 sq. ft.
401 Windsor Way, Sergeant Bluff, IA 51054
MLS# 834581Listed by: HAUS OF HOME $589,950Pending4 beds 4 baths3,476 sq. ft.
502 Horseshoe Bend, Sergeant Bluff, IA 51054
MLS# 834486Listed by: CENTURY 21 PROLINK


Protect your home and budget from life's surprises with an Assurant Home Warranty, backed by a partner that supports you through every step of homeownership. Explore Plans.
©2026 Century 21 Real Estate LLC. All rights reserved. CENTURY 21®, the CENTURY 21 Logo and C21® are service marks owned by Century 21 Real Estate LLC. Century 21 Real Estate LLC fully supports the principles of the Fair Housing Act and the Equal Opportunity Act. Each office is independently owned and operated. Listing information is deemed reliable but not guaranteed accurate.