415 Brookshire Ct., Sergeant Bluff, IA 51054
Local realty services provided by:CENTURY 21 Signature Real Estate
415 Brookshire Ct.,Sergeant Bluff, IA 51054
$429,500
- 4 Beds
- 3 Baths
- 3,441 sq. ft.
- Single family
- Active
Listed by: hank baker
Office: united real estate solutions
MLS#:833989
Source:IA_GSCBOR
Price summary
- Price:$429,500
- Price per sq. ft.:$124.82
About this home
Welcome home to this beautifully cared-for custom-built residence, thoughtfully designed for comfort, functionality, and everyday living. This home has been freshly painted throughout and is move-in ready. Offering four bedrooms and three bathrooms, this one-owner property has been meticulously maintained and is ready for its next chapter. The inviting living room welcomes you with a cozy gas fireplace, while the spacious dine-in kitchen features granite countertops, including appliances, and generous dining space that's perfect for hosting gatherings or enjoying everyday meals. Just beyond the dining area, the bright Four Seasons room is filled with natural light from an impressive wall of windows and multiple skylights, creating an inviting space to relax throughout every season. The main level offers the convenience of a laundry room located just inside the attached three-car garage. Two secondary bedrooms and a full bathroom provide flexible space, while the private primary suite features a tray ceiling, walk-in closet, dual-sink vanity, and glass-enclosed shower. Downstairs, you'll find even more room to spread out with a spacious family room complete with a wet bar, sink, and egress window. An additional bedroom with egress, a three-quarter bath, a versatile den, workshop, and multiple storage rooms make the lower level as practical as it is spacious. Outside, the fenced backyard has been beautifully maintained with underground irrigation, creating an ideal setting for relaxing, gardening, or outdoor entertaining. A storage shed adds convenient space for lawn equipment, gardening supplies, and seasonal items. Located near local amenities, this exceptional property is truly move-in ready....
Contact an agent
Home facts
- Year built:2001
- Listing ID #:833989
- Added:47 day(s) ago
- Updated:September 14, 2026 at 04:52 PM
Rooms and interior
- Bedrooms:4
- Total bathrooms:3
- Full bathrooms:3
- Bathrooms Description:Master Bath
- Bedroom Description:Master Walk In Closet
- Basement Description:Finished, Full
- Living area:3,441 sq. ft.
Heating and cooling
- Cooling:Central
- Heating:Forced Air
Structure and exterior
- Roof:Shingle
- Year built:2001
- Building area:3,441 sq. ft.
- Lot area:0.21 Acres
- Lot Features:Cul-De-Sac, Fenced Yard, Landscaping, Lawn Sprinkler System, Level Lot, Trees
- Architectural Style:Ranch
- Construction Materials:Brick, Hardboard
- Exterior Features:Lawn Sprinkler System, Storage Shed, Workshop
Schools
- High school:Sgt Bluff-Luton
- Middle school:Sgt Bluff-Luton
- Elementary school:Sgt Bluff-Luton
Utilities
- Water:City
- Sewer:City
Finances and disclosures
- Price:$429,500
- Price per sq. ft.:$124.82
- Tax amount:$4,874
Features and amenities
- Laundry features:Main Floor Laundry
- Amenities:Brick Accent, Foyer, Smoke Detector, Wet Bar
Parking
- Parking description:Attached Garage, Concrete Driveway, Garage Door Opener, Oversized Garage, Triple Garage
- Garage spaces:3
New listings near 415 Brookshire Ct.
- New
 $459,000Active5 beds 4 baths3,852 sq. ft.
401 Windsor Way, Sergeant Bluff, IA 51054
MLS# 834581Listed by: HAUS OF HOME - New

 $589,950Active4 beds 4 baths3,476 sq. ft.
502 Horseshoe Bend, Sergeant Bluff, IA 51054
MLS# 834486Listed by: CENTURY 21 PROLINK  $439,000Active5 beds 3 baths2,560 sq. ft.
418 Coniston Circle, Sergeant Bluff, IA 51054
MLS# 834480Listed by: RIVERSTONE REALTY $399,500Pending4 beds 3 baths2,826 sq. ft.
407 EMBASSY CT, Sergeant Bluff, IA 51054
MLS# 834457Listed by: PLAINS ASSET GROUP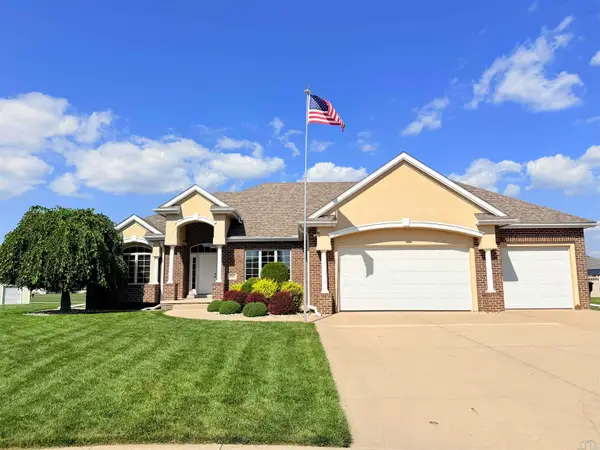 $525,000Pending5 beds 3 baths3,657 sq. ft.
906 Rockwood Ct., Sergeant Bluff, IA 51054
MLS# 834403Listed by: KELLER WILLIAMS SIOUXLAND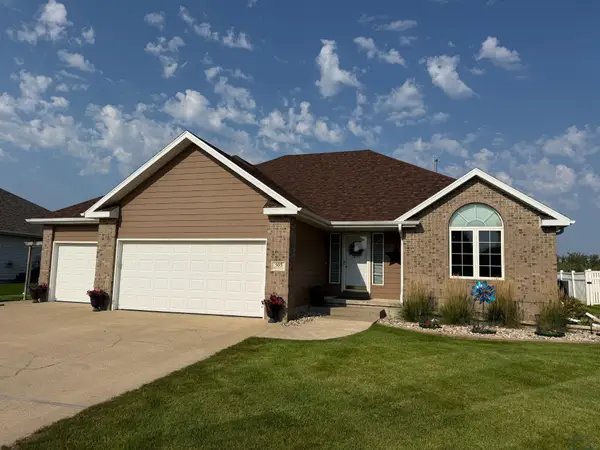 $385,000Pending3 beds 3 baths2,457 sq. ft.
503 BAYWOOD CT, Sergeant Bluff, IA 51054
MLS# 834389Listed by: PLAINS ASSET GROUP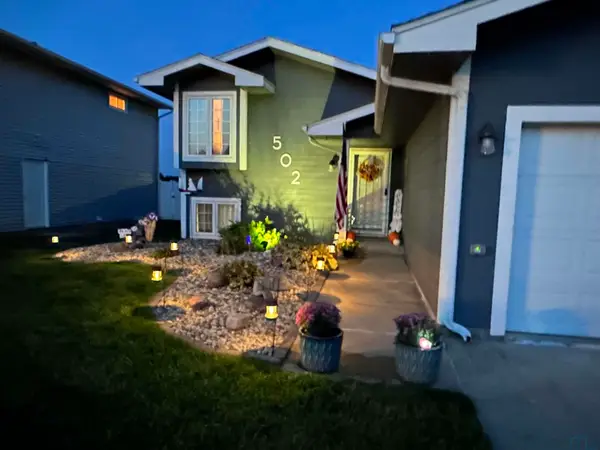 $329,500Pending4 beds 2 baths1,482 sq. ft.
502 Silver Lane, Sergeant Bluff, IA 51054
MLS# 834347Listed by: PREMIER REALTY GROUP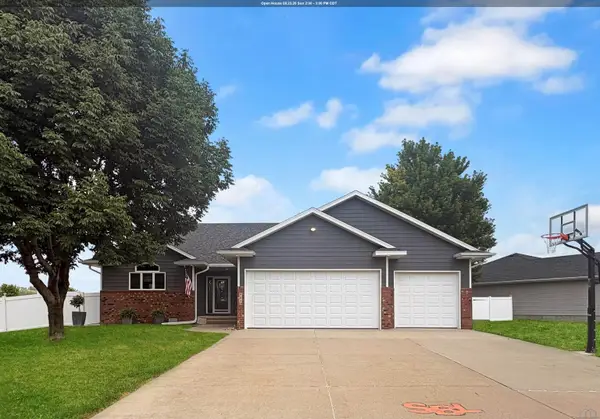 $539,950Pending5 beds 3 baths2,853 sq. ft.
904 Clairmont Circle, Sergeant Bluff, IA 51054
MLS# 834216Listed by: CENTURY 21 PROLINK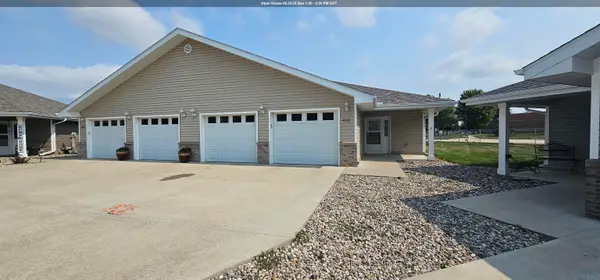 $275,000Active2 beds 2 baths1,362 sq. ft.
410 MAUPIN LN, Sergeant Bluff, IA 51054
MLS# 834164Listed by: UNITED REAL ESTATE SOLUTIONS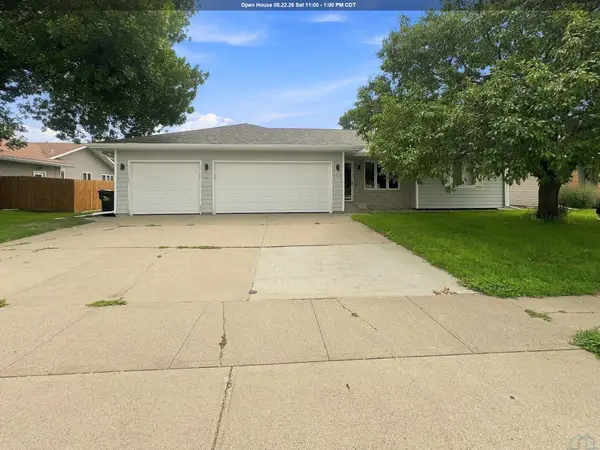 $389,000Active6 beds 3 baths3,292 sq. ft.
112 Settler Drive, Sergeant Bluff, IA 51054
MLS# 834136Listed by: RE/MAX EXPERIENCE


Protect your home and budget from life's surprises with an Assurant Home Warranty, backed by a partner that supports you through every step of homeownership. Explore Plans.
©2026 Century 21 Real Estate LLC. All rights reserved. CENTURY 21®, the CENTURY 21 Logo and C21® are service marks owned by Century 21 Real Estate LLC. Century 21 Real Estate LLC fully supports the principles of the Fair Housing Act and the Equal Opportunity Act. Each office is independently owned and operated. Listing information is deemed reliable but not guaranteed accurate.