543 11th Ave NE, Sioux Center, IA 51250
Local realty services provided by:CENTURY 21 ProLink
543 11th Ave NE,Sioux Center, IA 51250
$315,000
- 3 Beds
- 2 Baths
- 700 sq. ft.
- Single family
- Active
Listed by: rachel hoogeveen
Office: hilt real estate inc
MLS#:833813
Source:IA_GSCBOR
Price summary
- Price:$315,000
- Price per sq. ft.:$450
About this home
Located in long established neighborhood and shaded back yard with access to bike trail and Dordt College. The hard to find home with 3 bedrooms on the main floor with laundry and bath located off garage entry. The bonus back room flanked with windows provides a large room for enjoying the backyard while sitting in your favorite chair. Well laid out basement awaiting your finishing touches. Inspectors are welcomed, the house is being SOLD AS IS.
Contact an agent
Home facts
- Year built:1977
- Listing ID #:833813
- Added:58 day(s) ago
- Updated:September 11, 2026 at 03:50 PM
Rooms and interior
- Bedrooms:3
- Total bathrooms:2
- Full bathrooms:2
- Basement Description:Partially Finished
- Living area:700 sq. ft.
Heating and cooling
- Cooling:Central
- Heating:Forced Air
Structure and exterior
- Roof:Shingle
- Year built:1977
- Building area:700 sq. ft.
- Lot area:0.34 Acres
- Architectural Style:Ranch
Schools
- High school:Sioux Center
- Middle school:Sioux Center
- Elementary school:Sioux Center
Utilities
- Water:City
- Sewer:City
Finances and disclosures
- Price:$315,000
- Price per sq. ft.:$450
- Tax amount:$414,188
Parking
- Parking description:Attached Garage, Concrete Driveway
- Garage spaces:2
New listings near 543 11th Ave NE
- New
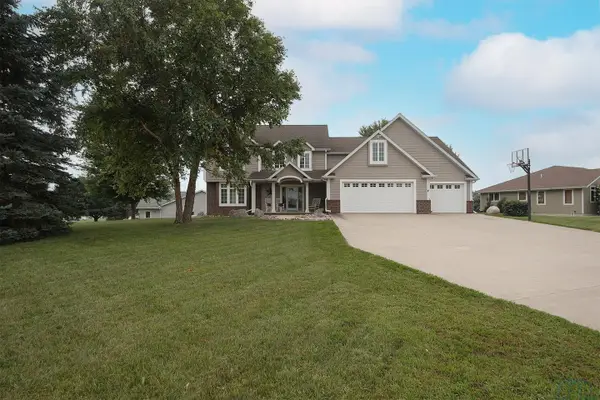
 $649,000Active5 beds 5 baths4,498 sq. ft.
681 14th Street SE, Sioux Center, IA 51250
MLS# 834583Listed by: CENTURY 21 SIGNATURE RE - New
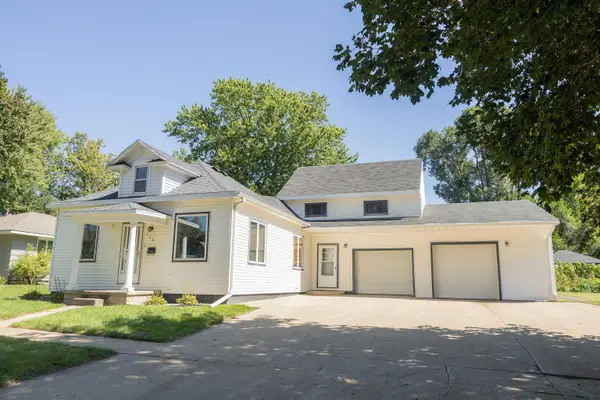 $267,500Active4 beds 2 baths1,608 sq. ft.
120 2nd Avenue NE, Sioux Center, IA 51250
MLS# 834566Listed by: KELLER WILLIAMS OKOBOJI - New
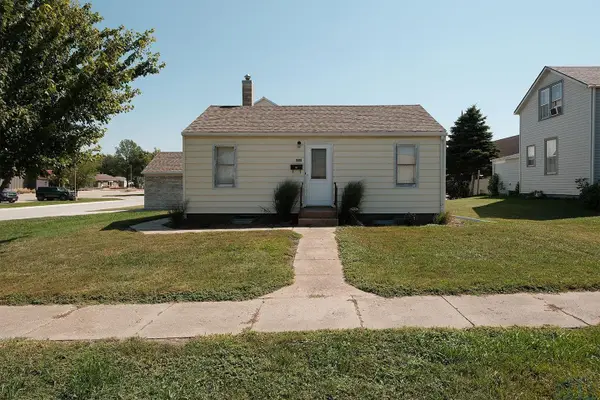 $150,000Active2 beds 1 baths640 sq. ft.
452 1st Avenue NW, Sioux Center, IA 51250
MLS# 834465Listed by: CENTURY 21 SIGNATURE RE 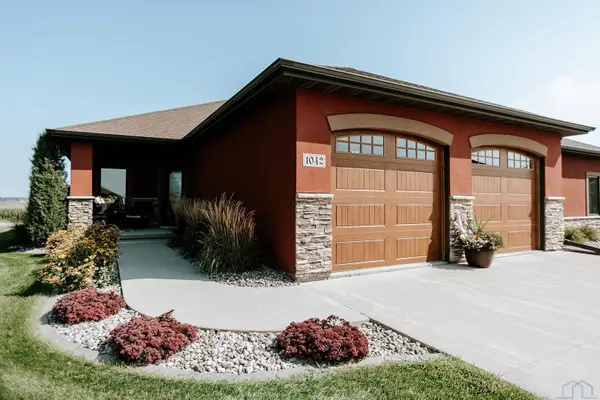 $550,000Active3 beds 3 baths3,270 sq. ft.
1042 Teres View Dr, Sioux Center, IA 51250
MLS# 834398Listed by: VISION REALTY $489,000Active6 beds 4 baths3,833 sq. ft.
227 6th Avenue SE, Sioux Center, IA 51250
MLS# 834372Listed by: CENTURY 21 SIGNATURE RE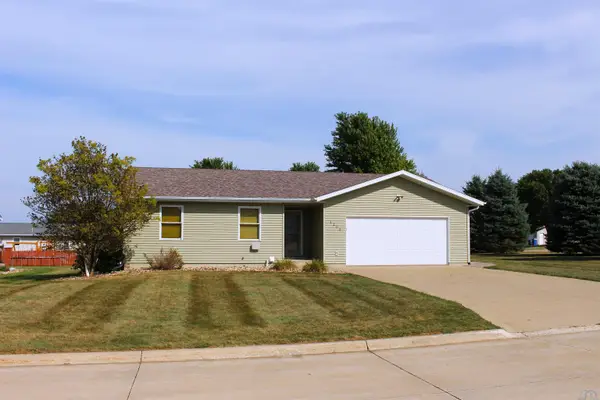 $350,000Active4 beds 3 baths2,406 sq. ft.
1202 NE 10th Avenue Cir, Sioux Center, IA 51250
MLS# 834359Listed by: STOKES REALTY, LLC $329,900Active3 beds 2 baths2,312 sq. ft.
507 3rd St SE, Sioux Center, IA 51250
MLS# 834350Listed by: CENTURY 21 SIGNATURE RE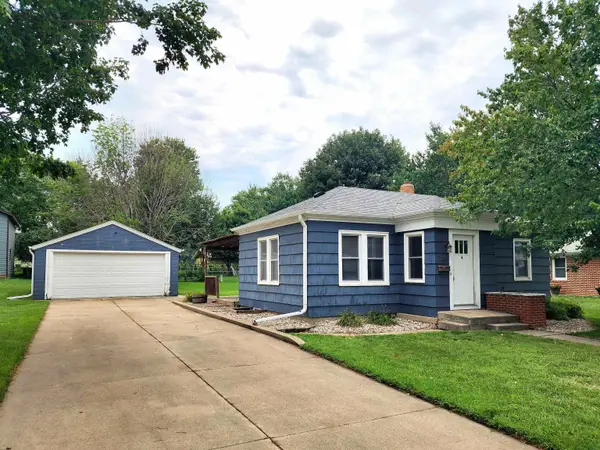 $239,000Active3 beds 2 baths1,076 sq. ft.
725 1st Ave. SW, Sioux Center, IA 51250
MLS# 834241Listed by: 712 REALTY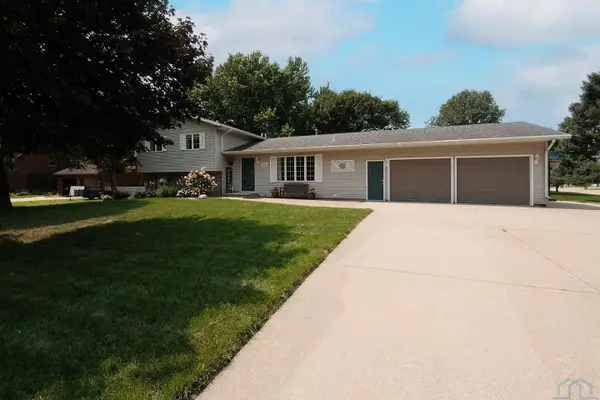 $375,000Active3 beds 3 baths2,970 sq. ft.
157 12th Avenue NE, Sioux Center, IA 51250
MLS# 834213Listed by: CENTURY 21 SIGNATURE RE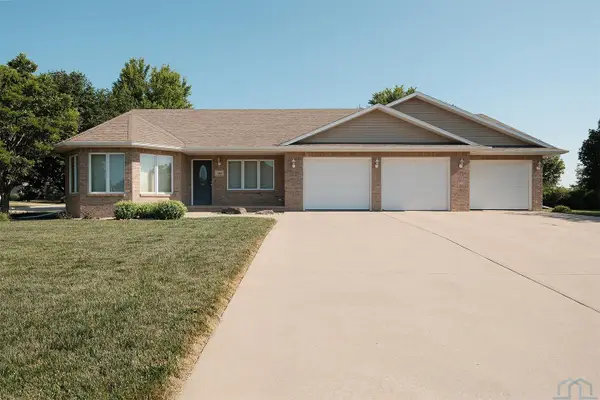 $475,000Pending3 beds 3 baths3,876 sq. ft.
426 14th Street SE, Sioux Center, IA 51250
MLS# 834133Listed by: CENTURY 21 SIGNATURE RE


Protect your home and budget from life's surprises with an Assurant Home Warranty, backed by a partner that supports you through every step of homeownership. Explore Plans.
©2026 Century 21 Real Estate LLC. All rights reserved. CENTURY 21®, the CENTURY 21 Logo and C21® are service marks owned by Century 21 Real Estate LLC. Century 21 Real Estate LLC fully supports the principles of the Fair Housing Act and the Equal Opportunity Act. Each office is independently owned and operated. Listing information is deemed reliable but not guaranteed accurate.