1505 Aztec Circle, Sioux City, IA 51104
Local realty services provided by:CENTURY 21 ProLink
1505 Aztec Circle,Sioux City, IA 51104
$423,000
- 3 Beds
- 3 Baths
- - sq. ft.
- Single family
- Sold
Listed by: rochelle lundy
Office: coldwell banker associated brokers
MLS#:834228
Source:IA_GSCBOR
Sorry, we are unable to map this address
Price summary
- Price:$423,000
About this home
This is a meticulously maintained ranch style home, located on a quiet cul-de-sac, with a finished basement, and large lot. Featuring an open concept with high ceilings, 3 bedrooms on the main floor, 3 baths, main floor laundry, all solid 6 panel doors, sprinkler system, new roof in June 2026, granite counter tops, & gutter guard. There is a kitchen, dining room, formal dining area open to the living room with a gas fireplace. 3 season porch to relax and enjoy the beautifully landscaped yard, featuring: a waterfall, trex deck, and fully fenced back yard for privacy. The lower level is set up for entertaining, along with an office with french doors, separate workout room, large family room with sitting area, coffered ceilings, recessed lighting, and surround sound, and a large storage area.
Contact an agent
Home facts
- Year built:1990
- Listing ID #:834228
- Added:44 day(s) ago
- Updated:September 28, 2026 at 04:02 PM
Rooms and interior
- Bedrooms:3
- Total bathrooms:3
- Full bathrooms:3
- Bathrooms Description:Master Bath
- Bedroom Description:Master Walk In Closet
- Basement Description:Finished
Heating and cooling
- Cooling:Central
- Heating:Forced Air
Structure and exterior
- Roof:Shingle
- Year built:1990
- Lot Features:Cul-De-Sac, Fenced Yard, Landscaping, Lawn Sprinkler System
- Architectural Style:Ranch
- Construction Materials:Wood Lap
- Exterior Features:3 Season Porch, Deck, Lawn Sprinkler System, Porch
Schools
- High school:North High
- Middle school:North Middle
- Elementary school:Leeds
Utilities
- Water:City
- Sewer:City
Finances and disclosures
- Price:$423,000
- Tax amount:$5,557
Features and amenities
- Laundry features:Main Floor Laundry
- Amenities:Brick Accent, Computer Area, Foyer, French Doors
Parking
- Parking description:Attached Garage, Concrete Driveway, Garage Door Opener
- Garage spaces:2
New listings near 1505 Aztec Circle
- New
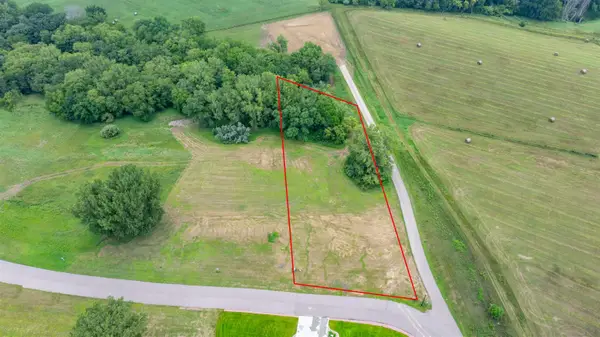
 $135,000Active1.24 Acres
5651 S Roswell St, Sioux City, IA 51106
MLS# 834792Listed by: CENTURY 21 PROLINK - New
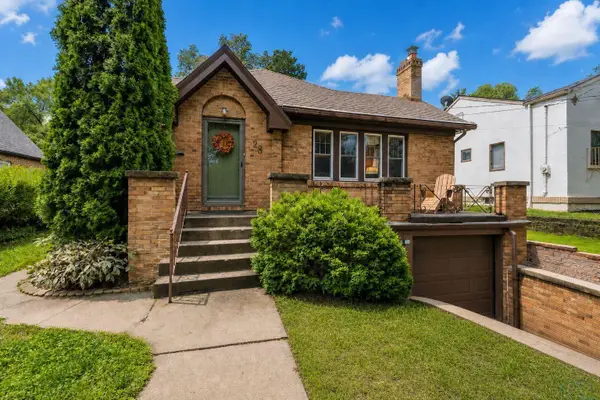 $225,000Active2 beds 2 baths1,678 sq. ft.
26 La Salle Avenue, Sioux City, IA 51106
MLS# 834779Listed by: CENTURY 21 PROLINK - New
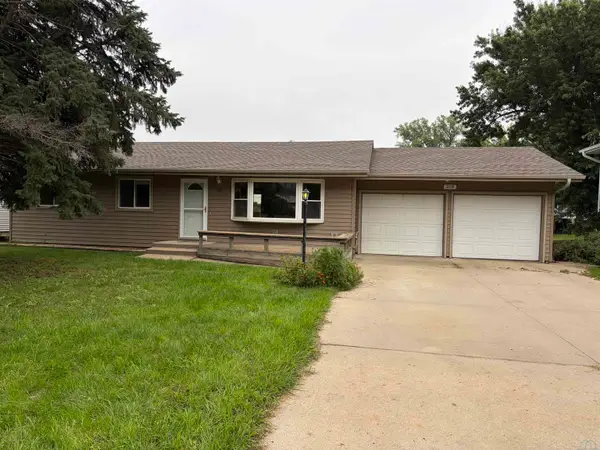 $265,000Active4 beds 2 baths1,996 sq. ft.
218 S Colon St, Sioux City, IA 51103
MLS# 834788Listed by: COLDWELL BANKER ASSOCIATED BROKERS - New
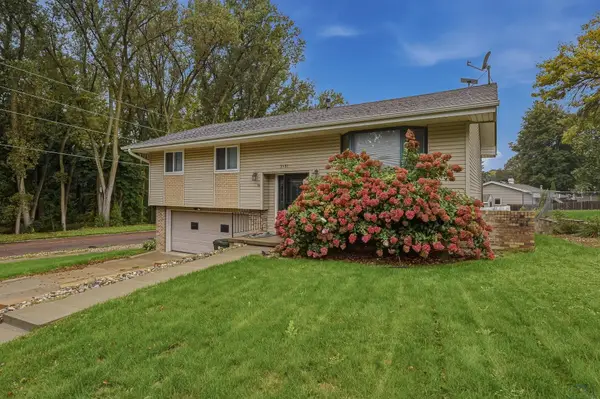 $324,500Active3 beds 3 baths1,994 sq. ft.
3131 S Oleander Street, Sioux City, IA 51106
MLS# 834782Listed by: RIVERSTONE REALTY - New
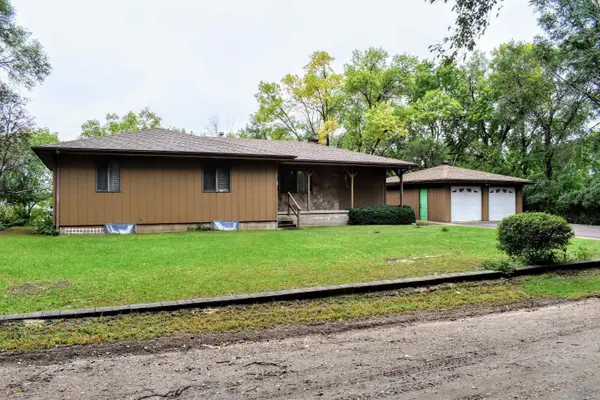 $265,000Active3 beds 3 baths2,247 sq. ft.
3500 W Palmer Ave, Sioux City, IA 51103
MLS# 834781Listed by: CENTURY 21 PROLINK - New
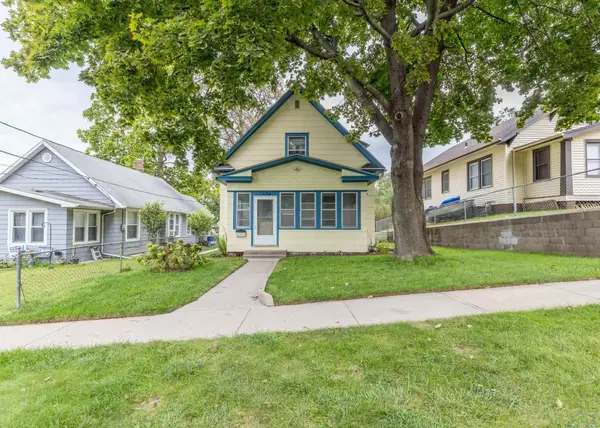 $185,000Active3 beds 1 baths1,060 sq. ft.
1124 25th St., Sioux City, IA 51104
MLS# 834773Listed by: UNITED REAL ESTATE SOLUTIONS - New
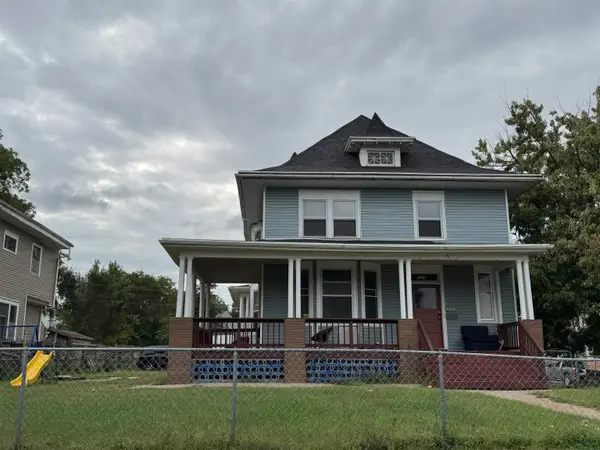 $200,000Active5 beds 3 baths2,699 sq. ft.
1523 Jackson St, Sioux City, IA 51105
MLS# 834778Listed by: LPT REALTY, LLC - New
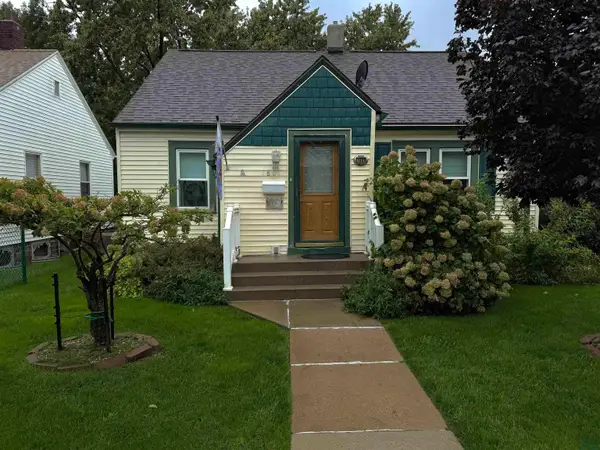 $195,000Active2 beds 1 baths840 sq. ft.
1801 S Clinton St., Sioux City, IA 51106
MLS# 834770Listed by: UNITED REAL ESTATE SOLUTIONS - New
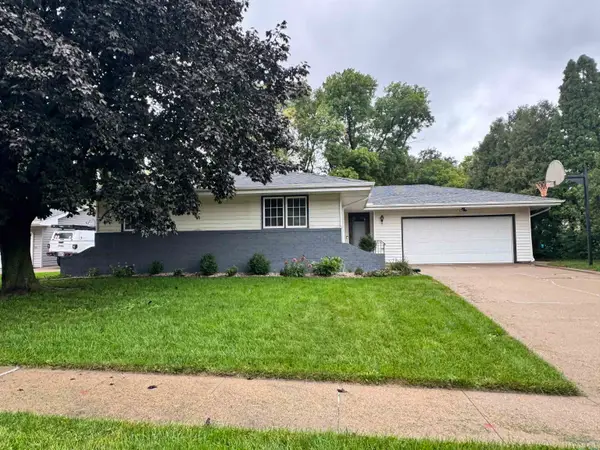 $315,000Active3 beds 3 baths2,198 sq. ft.
3309 Lancelot Lane, Sioux City, IA 51106
MLS# 834772Listed by: KELLER WILLIAMS SIOUXLAND - New
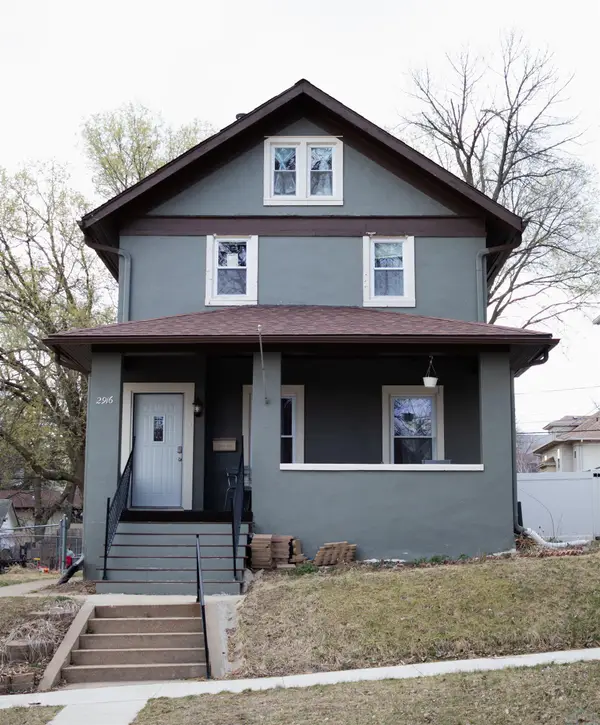 $200,000Active4 beds 2 baths1,978 sq. ft.
2916 Pierce St, Sioux City, IA 51104
MLS# 834771Listed by: KELLER WILLIAMS SIOUXLAND


Protect your home and budget from life's surprises with an Assurant Home Warranty, backed by a partner that supports you through every step of homeownership. Explore Plans.
©2026 Century 21 Real Estate LLC. All rights reserved. CENTURY 21®, the CENTURY 21 Logo and C21® are service marks owned by Century 21 Real Estate LLC. Century 21 Real Estate LLC fully supports the principles of the Fair Housing Act and the Equal Opportunity Act. Each office is independently owned and operated. Listing information is deemed reliable but not guaranteed accurate.