1720 S Rustin, Sioux City, IA 51106
Local realty services provided by:CENTURY 21 ProLink
1720 S Rustin,Sioux City, IA 51106
$203,425
- 2 Beds
- 2 Baths
- 1,368 sq. ft.
- Single family
- Active
Listed by:
 Jason Geary(712) 204 - 0197CENTURY 21 ProLink
Office: century 21 prolink
MLS#:834444
Source:IA_GSCBOR
Price summary
- Price:$203,425
- Price per sq. ft.:$148.7
About this home
This inviting Morningside ranch is move-in ready! This home offers a comfortable layout with plenty of character and useful space throughout. The main floor features 2 bedrooms, hardwood floors, newer windows, and a bright living room anchored by a large bay window overlooking the front yard. The eat-in kitchen offers room for everyday dining, while a built-in desk and bookcase area creates a convenient spot for work, study or added storage. The finished lower level gives you even more flexibility with a spacious family room, half bath, laundry area and generous storage. Out back, the great space continues with a large screened-in porch that provides a relaxing place to enjoy the yard while staying protected from the elements. The generously sized backyard is nicely fenced and also includes two storage sheds, while the detached garage adds additional parking and storage. With a radon mitigation system and water softener already in place, this home offers a nice mix of comfort, function and everyday practicality, with very little left to do but move in and make it your own!...
Contact an agent
Home facts
- Year built:1950
- Listing ID #:834444
- Added:1 day(s) ago
- Updated:September 01, 2026 at 06:50 PM
Rooms and interior
- Bedrooms:2
- Total bathrooms:2
- Full bathrooms:2
- Flooring:Hardwood Floors
- Kitchen Description:Eat-in Kitchen
- Basement Description:Finished, Full
- Living area:1,368 sq. ft.
Heating and cooling
- Cooling:Central
- Heating:Forced Air
Structure and exterior
- Roof:Shingle
- Year built:1950
- Building area:1,368 sq. ft.
- Lot area:0.14 Acres
- Lot Features:Fenced Yard, Garden, Landscaping, Retaining Wall, Trees
- Architectural Style:Ranch
- Construction Materials:Aluminum
- Exterior Features:3 Season Porch, Patio, Porch, Storage Shed
Schools
- High school:East High
- Middle school:East Middle
- Elementary school:Spalding
Utilities
- Water:City
- Sewer:City
Finances and disclosures
- Price:$203,425
- Price per sq. ft.:$148.7
- Tax amount:$2,368
Features and amenities
- Amenities:Computer Area, Smoke Detector
Parking
- Parking description:Detached Garage, Garage Door Opener, Gravel Driveway
- Garage spaces:1
New listings near 1720 S Rustin
- New
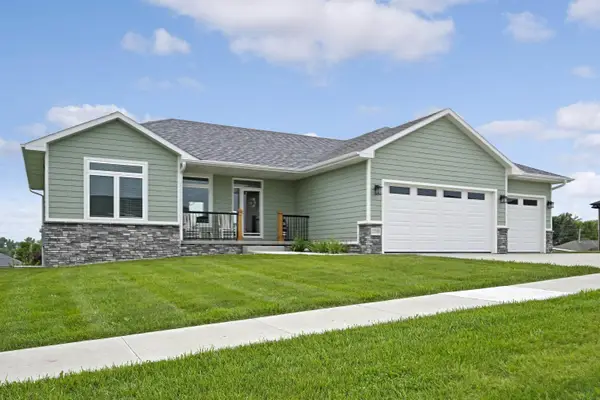 $525,000Active5 beds 3 baths2,824 sq. ft.
2700 Bings Court, Sioux City, IA 51108
MLS# 834446Listed by: HAUS OF HOME - New
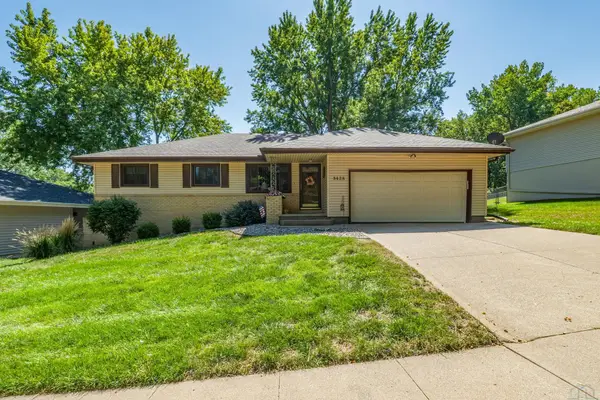 $375,000Active3 beds 3 baths2,780 sq. ft.
3428 Walden Ave, Sioux City, IA 51106
MLS# 834447Listed by: KELLER WILLIAMS SIOUXLAND - New
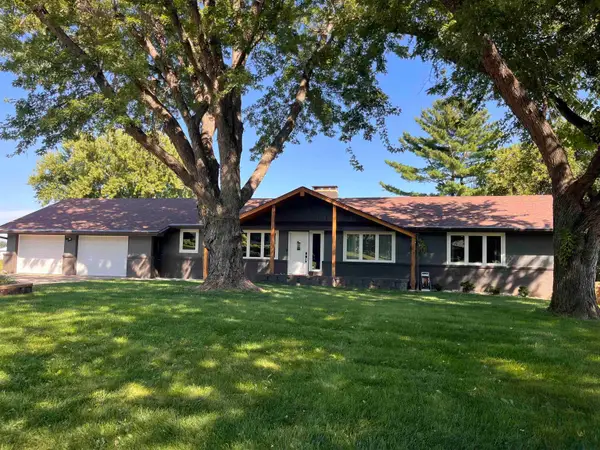 $685,000Active5 beds 3 baths5,240 sq. ft.
4358 Old Lakeport Rd, Sioux City, IA 51106
MLS# 834440Listed by: COLDWELL BANKER ASSOCIATED BROKERS - New
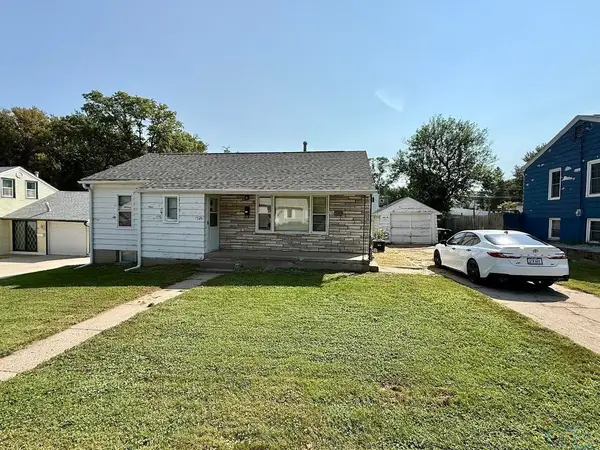 $200,000Active-- beds -- baths1,457 sq. ft.
1720 S Nicollet St, Sioux City, IA 51106
MLS# 834430Listed by: NAI UNITED - Open Sun, 1 to 2pmNew
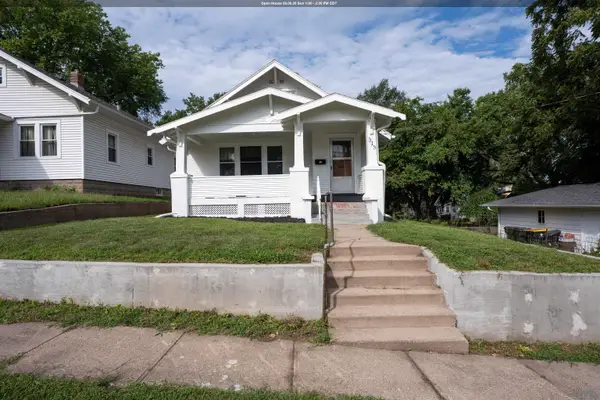 $149,500Active3 beds 1 baths1,593 sq. ft.
313 S Turner St, Sioux City, IA 51103
MLS# 834431Listed by: KELLER WILLIAMS SIOUXLAND - New
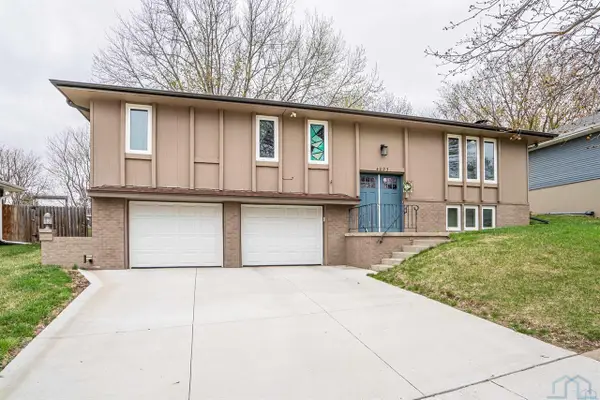
 $259,900Active3 beds 3 baths1,700 sq. ft.
4023 Kateri Way, Sioux City, IA 51106
MLS# 834434Listed by: CENTURY 21 PROLINK - New
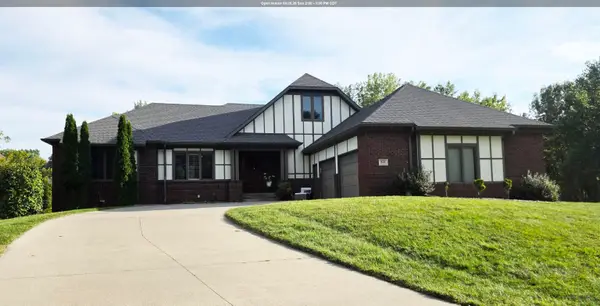 $595,000Active5 beds 4 baths5,614 sq. ft.
924 46th St., Sioux City, IA 51104
MLS# 834436Listed by: CC PROPERTIES - New
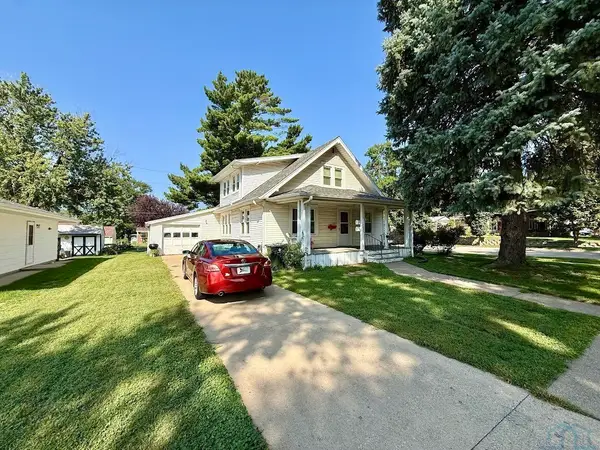 $180,000Active-- beds -- baths1,714 sq. ft.
2701 S Cypress St, Sioux City, IA 51106
MLS# 834426Listed by: NAI UNITED - New
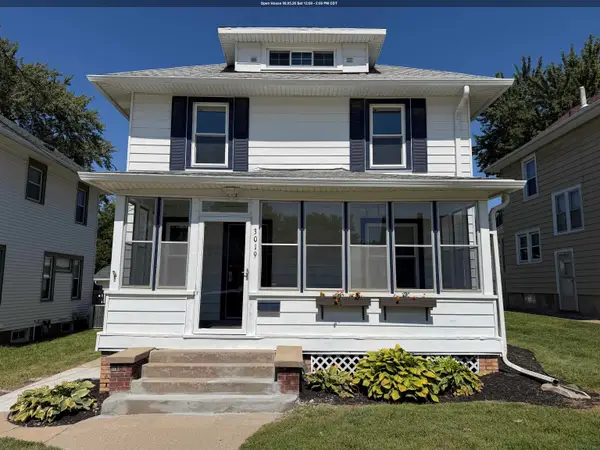 $235,000Active4 beds 2 baths1,780 sq. ft.
3019 Dodge Ave, Sioux City, IA 51106
MLS# 834427Listed by: PLAINS ASSET GROUP


Protect your home and budget from life's surprises with an Assurant Home Warranty, backed by a partner that supports you through every step of homeownership. Explore Plans.
©2026 Century 21 Real Estate LLC. All rights reserved. CENTURY 21®, the CENTURY 21 Logo and C21® are service marks owned by Century 21 Real Estate LLC. Century 21 Real Estate LLC fully supports the principles of the Fair Housing Act and the Equal Opportunity Act. Each office is independently owned and operated. Listing information is deemed reliable but not guaranteed accurate.