4358 Old Lakeport Rd, Sioux City, IA 51106
Local realty services provided by:CENTURY 21 Signature Real Estate
4358 Old Lakeport Rd,Sioux City, IA 51106
$650,000
- 5 Beds
- 3 Baths
- 3,668 sq. ft.
- Single family
- Active
Listed by: dana kruse-lenz, dustin kruse
Office: coldwell banker associated brokers
MLS#:834440
Source:IA_GSCBOR
Price summary
- Price:$650,000
- Price per sq. ft.:$177.21
About this home
Step into luxury with this completely transformed, turn-key ranch home. No detail was spared in this renovation, offering the perfect blend of playful convenience and sleek modern design. The heart of the home features a spectacular two-sided firepalce opened to the dining, kitchen and living room. Some of the main level features are a custom kitchen with beautiful wood cabinets, quartz counter tops with the waterfall edge, glass back splash, farm sink, breakfast bar with the LVP flooring, and black stainless-steel appliances. New paint, windows and doors throughout this very spacious home. The expansive living area boasts oversized windows that frame panoramic views of a manicured backyard oasis and a pristine inground pool, also on the main level a 4-piece bathroom with a custom vanity, quartz counter tops, LVP flooring and a tub completed with luxurious tile. The serene master bedroom has new carpet, lighting, windows, doors and a walk-in closet. Also a 3/4 bath with a stunning walk-in tiled shower, custom vanity and counter tops all wrapped in a calming paint color. Two more bedrooms on the main level and main floor laundry all newly updated. The lower level rivals the main floor. The central spine staircase is a modern take on a classic style. This area features a brick wood burning fireplace, slider to a newly paved patio. Family room has wet bar with cabinets, great counter space and 2 TV's tailored specifically for the space. A beautiful 3/4 bath with a custom vanity, quartz counter tops, flooring and a stunning walk-in tiled shower. The lower level has tall ceilings for that main floor airy feel. Two more spacious bedrooms one is being used as a weight room. "Tucked behind a hidden bookcase door is a secret bonus space, adding a touch of mystery and exclusivity to the home." New composite deck, a covered deck with an outdoor kitchen. New concrete pool decking New septic system 2024 and shed. Lister related to seller. Co-list agent is owner & licensed agent....
Contact an agent
Home facts
- Year built:1975
- Listing ID #:834440
- Added:42 day(s) ago
- Updated:October 13, 2026 at 07:50 PM
Rooms and interior
- Bedrooms:5
- Total bathrooms:3
- Full bathrooms:3
- Bathrooms Description:Master Bath, New Bath
- Kitchen Description:Eat-in Kitchen, New Kitchen
- Bedroom Description:Master Walk In Closet
- Basement Description:Finished
- Living area:3,668 sq. ft.
Heating and cooling
- Cooling:Central
- Heating:Forced Air
Structure and exterior
- Roof:Shingle
- Year built:1975
- Building area:3,668 sq. ft.
- Lot area:0.49 Acres
- Lot Features:Fenced Yard, Landscaping, Lawn Sprinkler System, Level Lot, Trees
- Architectural Style:Ranch
- Construction Materials:Brick, Hardboard
- Exterior Features:Deck, Lawn Sprinkler System, Patio, Porch, Storage Shed, Workshop
Schools
- High school:East High
- Middle school:East Middle
- Elementary school:Sunnyside
Utilities
- Water:Central Well
- Sewer:Septic
Finances and disclosures
- Price:$650,000
- Price per sq. ft.:$177.21
- Tax amount:$4,650
Features and amenities
- Laundry features:Main Floor Laundry
- Amenities:Brick Accent, Built-ins, Computer Area, Foyer, Smoke Detector, Walk-out, Wet Bar
- Pool features:Pool-In Ground
Parking
- Parking description:Attached Garage, Concrete Driveway, Garage Door Opener, Oversized Garage
- Garage spaces:2
New listings near 4358 Old Lakeport Rd
- New
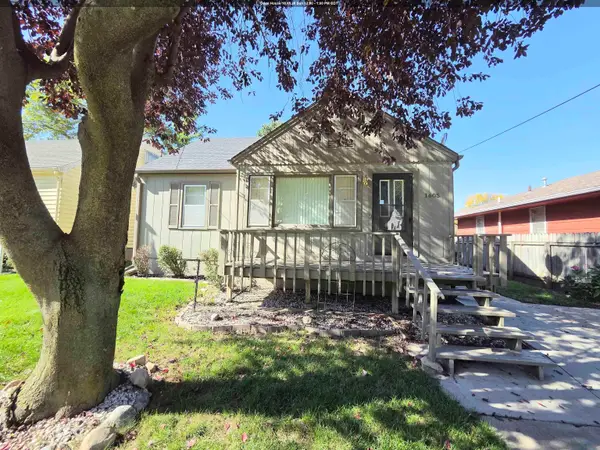
 $165,000Active3 beds 1 baths1,389 sq. ft.
1605 S Cleveland St, Sioux City, IA 51106
MLS# 834956Listed by: CENTURY 21 PROLINK - New
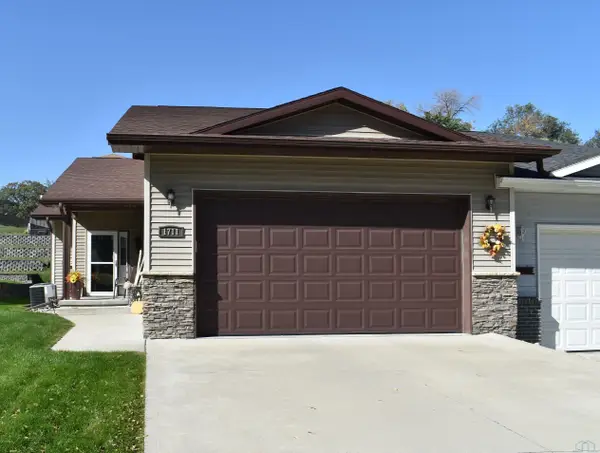 $300,000Active2 beds 2 baths1,343 sq. ft.
1711 S Saint Aubin St, Sioux City, IA 51106
MLS# 834947Listed by: CENTURY 21 PROLINK - New
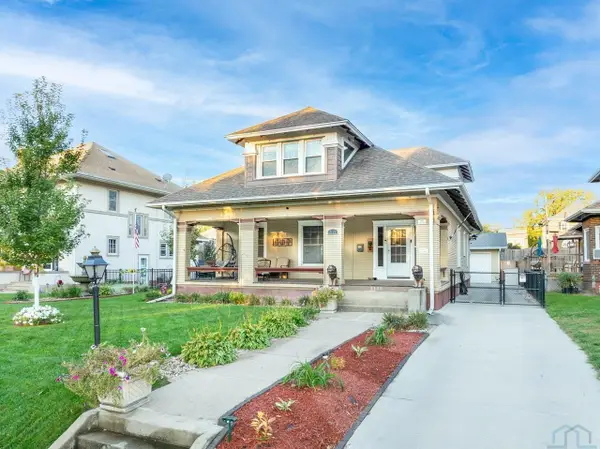 $399,900Active4 beds 4 baths3,777 sq. ft.
2131 Summit Street, Sioux City, IA 51104
MLS# 834948Listed by: KELLER WILLIAMS SIOUXLAND - New
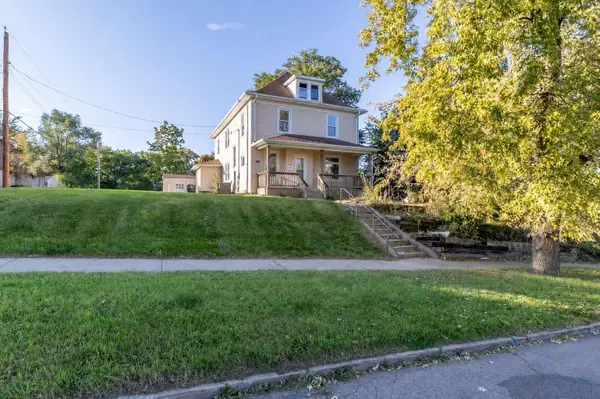 $235,000Active6 beds 2 baths2,072 sq. ft.
112 16th Street, Sioux City, IA 51103
MLS# 834875Listed by: CENTURY 21 PROLINK - New
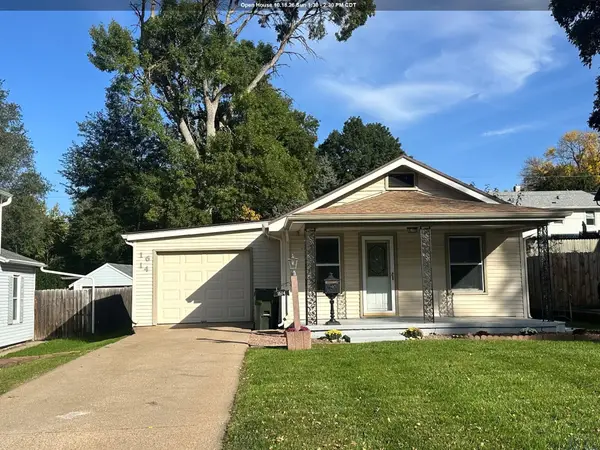 $225,000Active2 beds 1 baths840 sq. ft.
1614 S ROYCE ST, Sioux City, IA 51106
MLS# 834940Listed by: UNITED REAL ESTATE SOLUTIONS - New
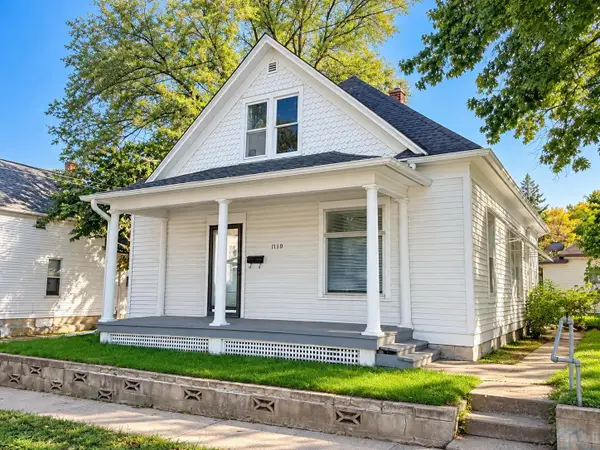 $110,000Active3 beds 1 baths1,253 sq. ft.
1110 OAK ST, Sioux City, IA 51105
MLS# 834941Listed by: KELLER WILLIAMS OKOBOJI - Open Sun, 1 to 2pmNew
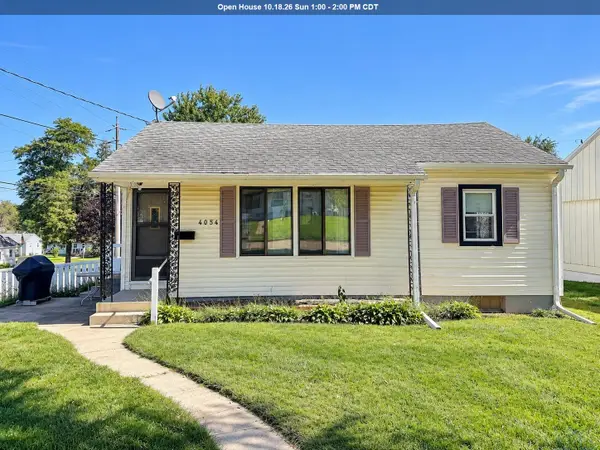 $222,000Active2 beds 2 baths1,404 sq. ft.
4054 CAPITOL ST, Sioux City, IA 51108
MLS# 834938Listed by: KELLER WILLIAMS SIOUXLAND - Open Sun, 1 to 2:30pmNew
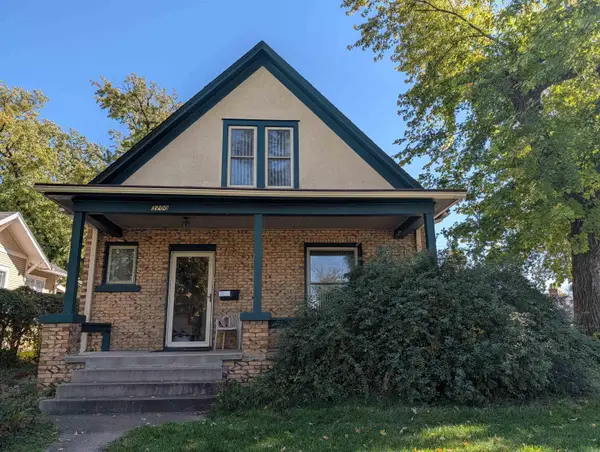 $199,000Active3 beds 2 baths1,237 sq. ft.
3200 Jennings St., Sioux City, IA 51104
MLS# 834901Listed by: UNITED REAL ESTATE SOLUTIONS - New
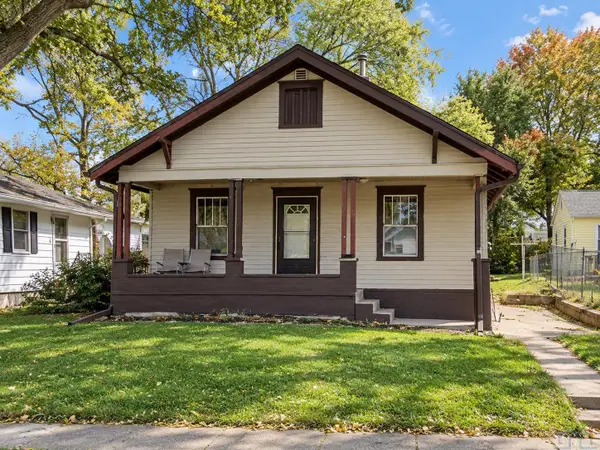 $180,000Active3 beds 2 baths1,196 sq. ft.
2010 W Horne Ave., Sioux City, IA 51103
MLS# 834937Listed by: BERKSHIRE HATHAWAY HOMESERVICES MIDWEST REALTY - New
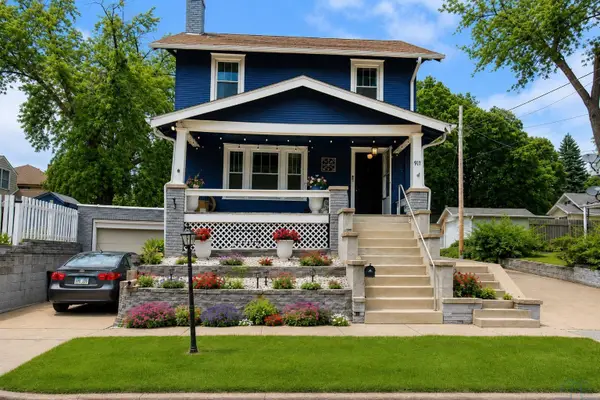 $189,000Active3 beds 1 baths1,424 sq. ft.
911 32nd st., Sioux City, IA 51104
MLS# 834936Listed by: BERKSHIRE HATHAWAY HOMESERVICES MIDWEST REALTY


Protect your home and budget from life's surprises with an Assurant Home Warranty, backed by a partner that supports you through every step of homeownership. Explore Plans.
©2026 Century 21 Real Estate LLC. All rights reserved. CENTURY 21®, the CENTURY 21 Logo and C21® are service marks owned by Century 21 Real Estate LLC. Century 21 Real Estate LLC fully supports the principles of the Fair Housing Act and the Equal Opportunity Act. Each office is independently owned and operated. Listing information is deemed reliable but not guaranteed accurate.