2621 S Cedar St, Sioux City, IA 51106
Local realty services provided by:CENTURY 21 Signature Real Estate
2621 S Cedar St,Sioux City, IA 51106
$259,900
- 3 Beds
- 2 Baths
- 1,446 sq. ft.
- Single family
- Active
Listed by: jamie shae
Office: keller williams siouxland
MLS#:834006
Source:IA_GSCBOR
Price summary
- Price:$259,900
- Price per sq. ft.:$179.74
About this home
POTENTIAL 2/1 BUY DOWN ON BUYERS INTEREST RATE with acceptable offer. A home doesn’t have to be wide open to have room for a life you love. This lovingly cared-for bungalow has a character all its own: stained glass, built-ins, inviting rooms, and an enclosed porch with heated floors that might become your favorite place to start the day. Settle into the living room and turn down the dimmable rope lighting for a cozy evening. Two bedrooms are tucked upstairs, while the main-floor third bedroom is currently used as an office and provides access to the full bath and back deck. Keep it as a workspace, make it a mudroom/laundry room, or return it to bedroom use. The finished basement offers even more room for hobbies and time together. Outside, enjoy the deck and an exceptional 816-square-foot, three-car garage with space for vehicles and projects, plus a spacious attic above for additional storage. If the same open layouts have started to blur together, come see a home with details you’ll remember. Agent is related to seller....
Contact an agent
Home facts
- Year built:1925
- Listing ID #:834006
- Added:87 day(s) ago
- Updated:October 26, 2026 at 03:07 PM
Rooms and interior
- Bedrooms:3
- Total bathrooms:2
- Full bathrooms:2
- Basement Description:Finished, Full
- Living area:1,446 sq. ft.
Heating and cooling
- Cooling:Central
- Heating:Forced Air
Structure and exterior
- Roof:Shingle
- Year built:1925
- Building area:1,446 sq. ft.
- Lot area:0.14 Acres
- Lot Features:Landscaping, Level Lot, Trees
- Architectural Style:Bungalow
- Construction Materials:Vinyl
- Exterior Features:3 Season Porch, Deck, Patio, Storage Shed
Schools
- High school:East High
- Middle school:East Middle
- Elementary school:Morningside
Utilities
- Water:City
- Sewer:City
Finances and disclosures
- Price:$259,900
- Price per sq. ft.:$179.74
- Tax amount:$2,494
Features and amenities
- Amenities:Built-ins
Parking
- Parking description:Concrete Driveway, Detached Garage, Garage Door Opener
- Garage spaces:3
New listings near 2621 S Cedar St
- New
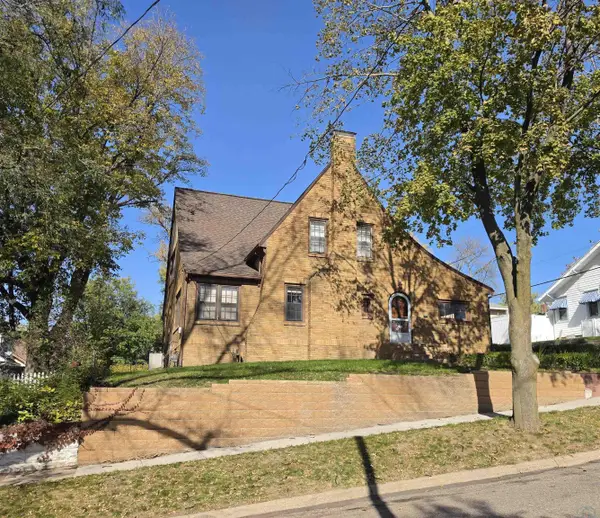 $289,000Active3 beds 2 baths1,752 sq. ft.
511 31st Street, Sioux City, IA 51104
MLS# 835097Listed by: KELLER WILLIAMS SIOUXLAND - New
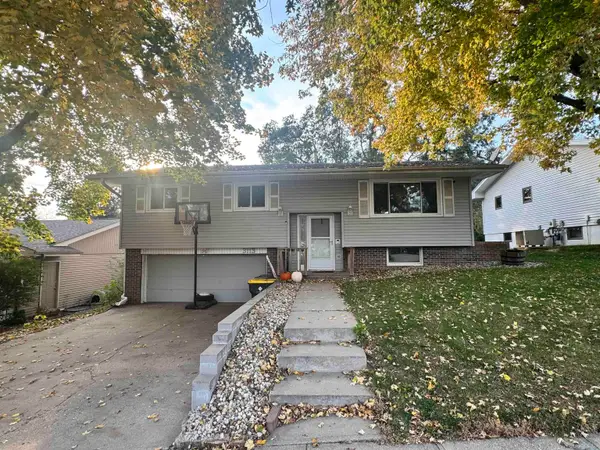 $270,000Active3 beds 3 baths1,617 sq. ft.
3113 S Oleander St, Sioux City, IA 51106
MLS# 835095Listed by: KELLER WILLIAMS SIOUXLAND - New
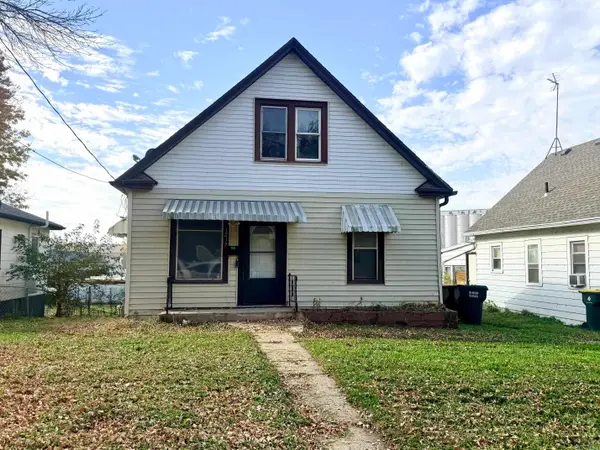 $124,950Active3 beds 1 baths986 sq. ft.
1217 DUBUQUE ST, Sioux City, IA 51105
MLS# 835096Listed by: KELLER WILLIAMS OKOBOJI - Open Sun, 12 to 1:30pmNew
 $589,000Active3 beds 2 baths3,678 sq. ft.
606 Buckwalter Drive, Sioux City, IA 51108
MLS# 835092Listed by: LPT REALTY, LLC - New
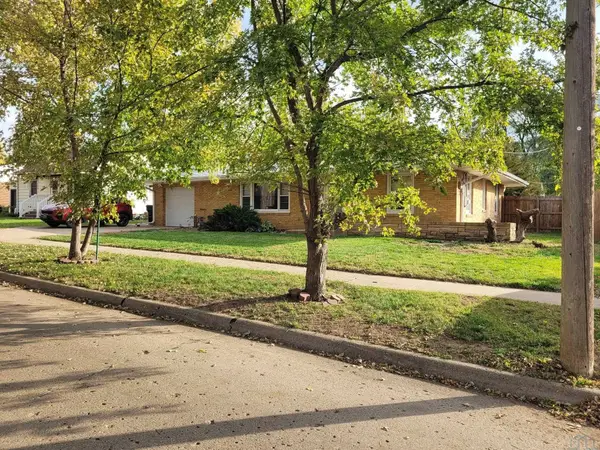 $189,000Active2 beds 1 baths1,116 sq. ft.
2714 S Lemon Street, Sioux City, IA 51106
MLS# 835084Listed by: KELLER WILLIAMS SIOUXLAND - New
 $209,000Active2 beds 1 baths776 sq. ft.
2545 S Cedar, Sioux City, IA 51106
MLS# 835086Listed by: UNITED REAL ESTATE SOLUTIONS - New
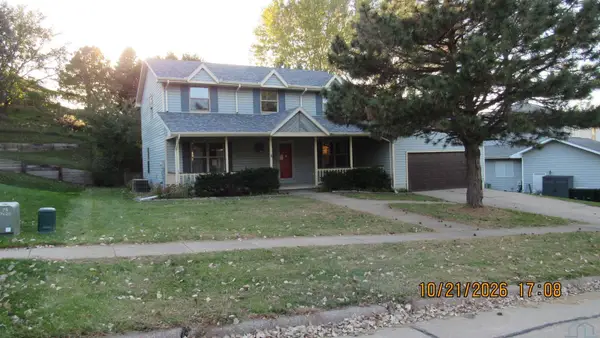 $269,900Active5 beds 4 baths3,226 sq. ft.
1304 46th St, Sioux City, IA 51104
MLS# 835088Listed by: COLDWELL BANKER ASSOCIATED BROKERS - New
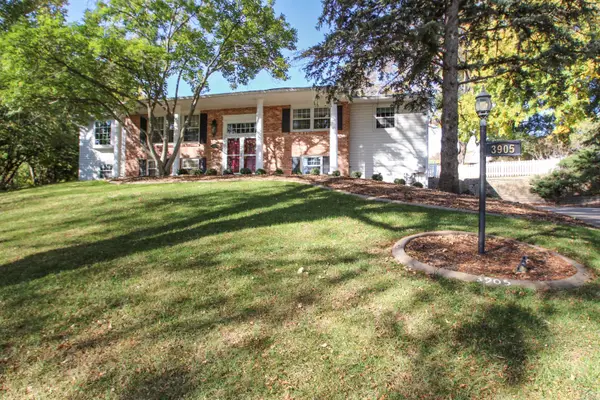
 $525,000Active6 beds 3 baths3,789 sq. ft.
3905 Sylvian Ave, Sioux City, IA 51104
MLS# 835077Listed by: CENTURY 21 PROLINK - New
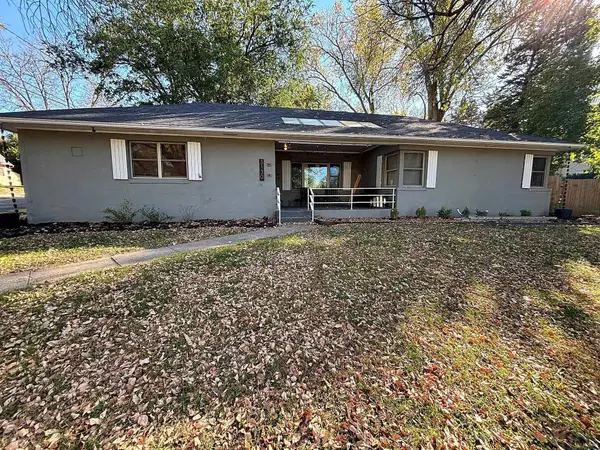 $245,000Active3 beds 2 baths
3130 Douglas, Sioux City, IA 51104
MLS# 835075Listed by: RIVERSTONE REALTY - New
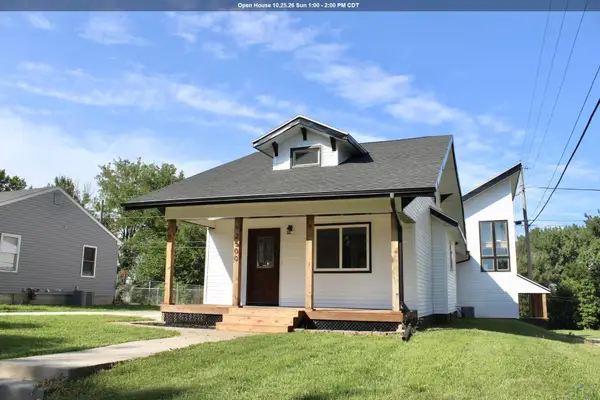 $294,500Active3 beds 3 baths2,895 sq. ft.
2500 SHIELDS AVE, Sioux City, IA 51106
MLS# 835060Listed by: GATEWAY REAL ESTATE ADVISORS


Protect your home and budget from life's surprises with an Assurant Home Warranty, backed by a partner that supports you through every step of homeownership. Explore Plans.
©2026 Century 21 Real Estate LLC. All rights reserved. CENTURY 21®, the CENTURY 21 Logo and C21® are service marks owned by Century 21 Real Estate LLC. Century 21 Real Estate LLC fully supports the principles of the Fair Housing Act and the Equal Opportunity Act. Each office is independently owned and operated. Listing information is deemed reliable but not guaranteed accurate.