2931 S Olive St., Sioux City, IA 51106
Local realty services provided by:CENTURY 21 Signature Real Estate
2931 S Olive St.,Sioux City, IA 51106
$314,950
- 4 Beds
- 3 Baths
- 2,284 sq. ft.
- Single family
- Pending
Upcoming open houses
- Sun, Oct 1801:00 pm - 02:00 pm
Listed by: kristie drent
Office: keller williams siouxland
MLS#:834892
Source:IA_GSCBOR
Price summary
- Price:$314,950
- Price per sq. ft.:$137.89
About this home
This property features high-end upgrades suitable for a home design magazine and is truly move-in ready. Located in the heart of the highly desirable Morningside neighborhood, this four-bedroom home offers exceptional amenities, including an above-ground pool, a custom deck, a private fenced yard, pool and a hot tub purchased by Combined Pool & Spa. Significant mechanical updates include new windows, doors, and an HVAC system—all under warranty—as well as a recently replaced water heater and a new driveway. The kitchen has been completely remodeled with modern appliances, custom cabinetry, lighting, granite countertops, and updated flooring. The master suite has three closets and master bath featuring a new vanity, lighting, and flooring. Two additional main-level bedrooms with double closets, new lighting, plush carpet, and updated windows. The lower level provides a convenient drop zone near the garage entry, which features direct access to the pool area though garage door. Bedroom in lower level, new bathroom convienant for pool guests. Family room in lower level includes a brick fireplace and bar area with butcher block counter top. Foundation windows, doors and HVAC all all under warranty. Turn key. This maybe the one....
Contact an agent
Home facts
- Year built:1976
- Listing ID #:834892
- Added:7 day(s) ago
- Updated:October 14, 2026 at 04:31 PM
Rooms and interior
- Bedrooms:4
- Total bathrooms:3
- Full bathrooms:3
- Bathrooms Description:Master Bath
- Kitchen Description:Eat-in Kitchen, New Kitchen
- Basement Description:Block
- Living area:2,284 sq. ft.
Heating and cooling
- Cooling:Central
- Heating:Forced Air
Structure and exterior
- Roof:Shingle
- Year built:1976
- Building area:2,284 sq. ft.
- Lot area:0.18 Acres
- Lot Features:Fenced Yard, Landscaping, Retaining Wall
- Architectural Style:Split
- Construction Materials:Hardboard
- Exterior Features:Deck
Schools
- High school:East High
- Middle school:East Middle
- Elementary school:Nodland/Sunnyside
Utilities
- Water:City
- Sewer:City
Finances and disclosures
- Price:$314,950
- Price per sq. ft.:$137.89
- Tax amount:$4,372
Features and amenities
- Amenities:Built-ins, Walk-out
- Pool features:Pool-Above Ground
Parking
- Parking description:Concrete Driveway, Garage Door Opener, Tuck-Under Garage
- Garage spaces:2
New listings near 2931 S Olive St.
- New
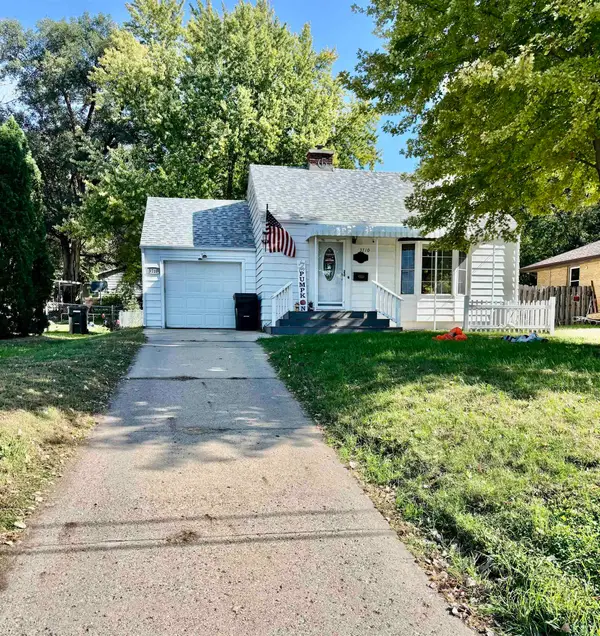 $209,000Active2 beds 2 baths1,206 sq. ft.
3710 GRANDVIEW BLVD, Sioux City, IA 51104
MLS# 834962Listed by: RIVERSTONE REALTY - New
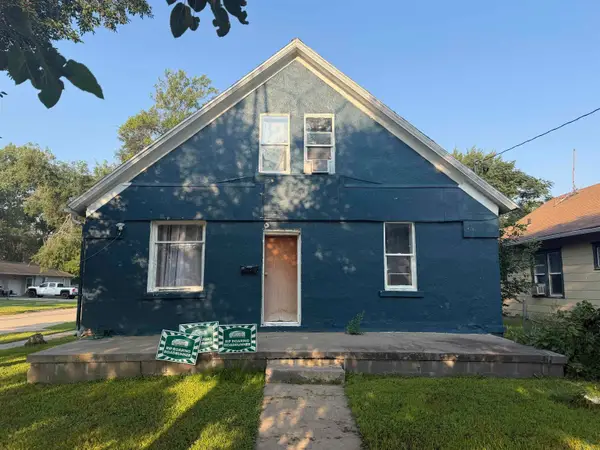 $135,000Active4 beds 1 baths1,628 sq. ft.
1701 RIVERSIDE BLVD, Sioux City, IA 51109
MLS# 834959Listed by: PLAINS ASSET GROUP - New
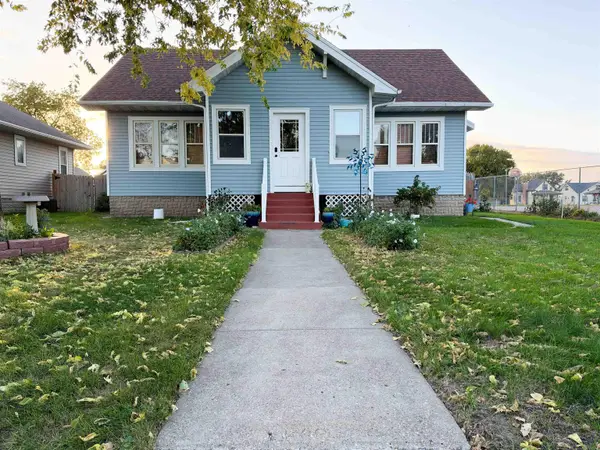 $274,950Active3 beds 2 baths2,221 sq. ft.
2209 S Cedar, Sioux City, IA 51106
MLS# 834957Listed by: CARDINAL CITY REALTY, INC. - New
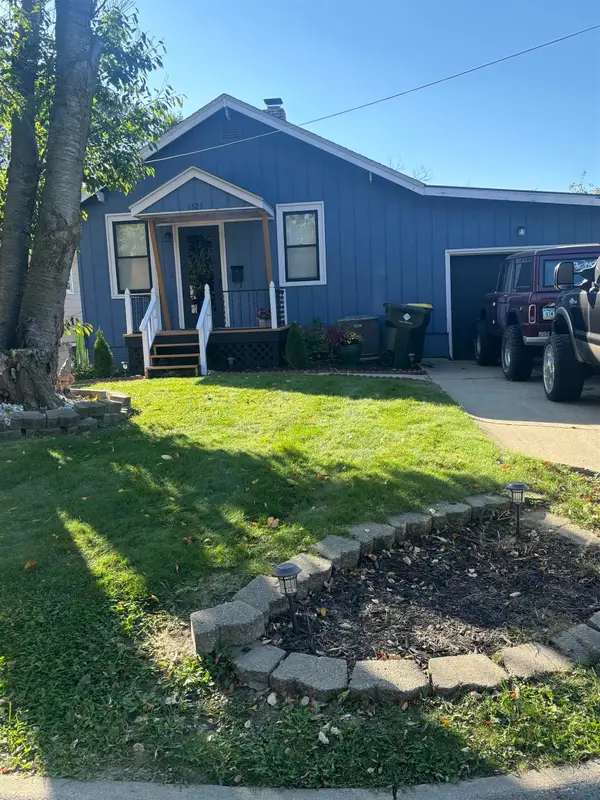 $175,000Active3 beds 2 baths1,134 sq. ft.
1325 S Cleveland St, Sioux City, IA 51106
MLS# 834951Listed by: KELLER WILLIAMS SIOUXLAND - New
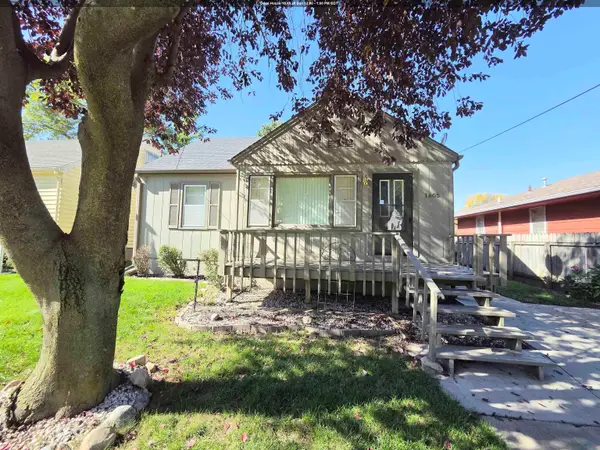
 $165,000Active3 beds 1 baths1,389 sq. ft.
1605 S Cleveland St, Sioux City, IA 51106
MLS# 834956Listed by: CENTURY 21 PROLINK - New
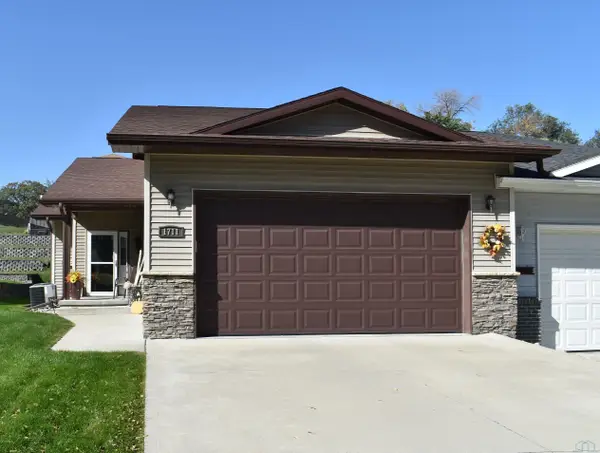 $300,000Active2 beds 2 baths1,343 sq. ft.
1711 S Saint Aubin St, Sioux City, IA 51106
MLS# 834947Listed by: CENTURY 21 PROLINK - New
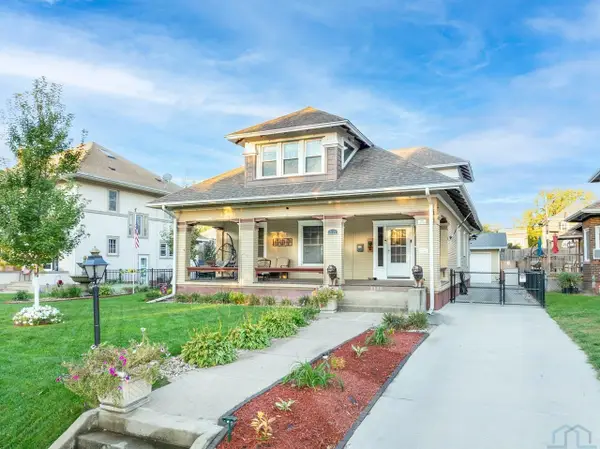 $399,900Active4 beds 4 baths3,777 sq. ft.
2131 Summit Street, Sioux City, IA 51104
MLS# 834948Listed by: KELLER WILLIAMS SIOUXLAND - New
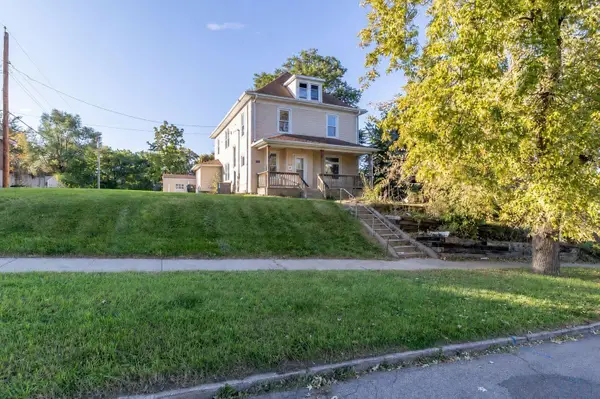 $235,000Active6 beds 2 baths2,072 sq. ft.
112 16th Street, Sioux City, IA 51103
MLS# 834875Listed by: CENTURY 21 PROLINK - Open Sun, 1:30 to 2:30pmNew
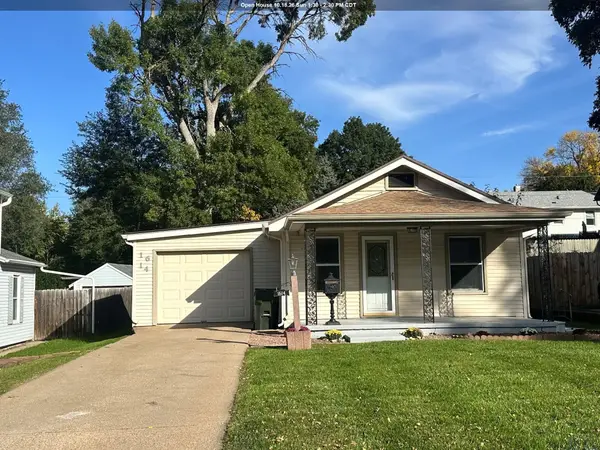 $225,000Active2 beds 1 baths840 sq. ft.
1614 S ROYCE ST, Sioux City, IA 51106
MLS# 834940Listed by: UNITED REAL ESTATE SOLUTIONS - New
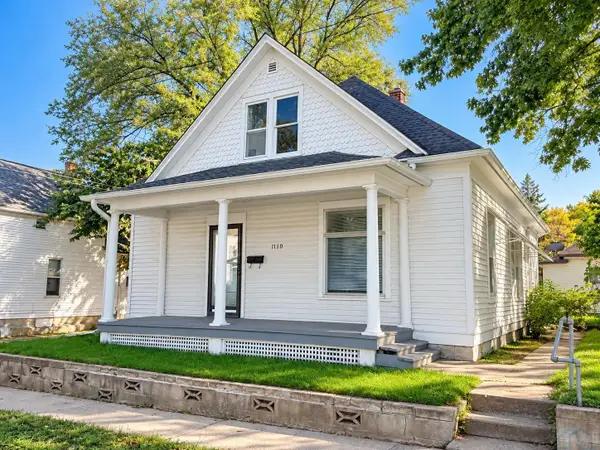 $110,000Active3 beds 1 baths1,253 sq. ft.
1110 OAK ST, Sioux City, IA 51105
MLS# 834941Listed by: KELLER WILLIAMS OKOBOJI


Protect your home and budget from life's surprises with an Assurant Home Warranty, backed by a partner that supports you through every step of homeownership. Explore Plans.
©2026 Century 21 Real Estate LLC. All rights reserved. CENTURY 21®, the CENTURY 21 Logo and C21® are service marks owned by Century 21 Real Estate LLC. Century 21 Real Estate LLC fully supports the principles of the Fair Housing Act and the Equal Opportunity Act. Each office is independently owned and operated. Listing information is deemed reliable but not guaranteed accurate.