3231 Jackson Street, Sioux City, IA 51104
Local realty services provided by:CENTURY 21 ProLink
3231 Jackson Street,Sioux City, IA 51104
$279,950
- 4 Beds
- 2 Baths
- 2,404 sq. ft.
- Single family
- Pending
Listed by:
 Kristi Armstrong(712) 259 - 4663CENTURY 21 ProLink
Office: century 21 prolink
MLS#:834122
Source:IA_GSCBOR
Price summary
- Price:$279,950
- Price per sq. ft.:$116.45
About this home
You must see inside this Beautifully Updated Craftsman/Arts & Crafts Home! You will be glad you did and may find your New Place to call Home. This home has many update's throughout and you need to see it to Appreciate! You will be Happy to Enjoy the Large Covered Front Porch and Opening the Front Door to this Lovely Home that has all Newer Windows Throughout and all Window Treatments Stay. New LVP flooring in 2024 and New Carpet in 2024 too! New Water Heater 2025,New Washer,Dryer,Dishwasher and More! Kitchen with New Cabinets and Counter Tops plus Stainless Steel Appliances to Enjoy because they are Included too! This Home also has High Ceilings throughout the Main Floor, Built ins and Wood Beamed Ceiling in the Large Dining Room. Fresh Paint,Trim and Doors are New Too! Conveniently located close to Schools ,Parks,Churches and Medical Care You Don’t Want Miss out on This Lovely Home!!
Contact an agent
Home facts
- Year built:1910
- Listing ID #:834122
- Added:53 day(s) ago
- Updated:September 29, 2026 at 09:39 AM
Rooms and interior
- Bedrooms:4
- Total bathrooms:2
- Full bathrooms:2
- Bathrooms Description:New Bath
- Kitchen Description:New Kitchen
- Bedroom Description:Master Walk In Closet
- Basement Description:Full, Unfinished
- Living area:2,404 sq. ft.
Heating and cooling
- Cooling:Central
- Heating:Forced Air
Structure and exterior
- Roof:Shingle
- Year built:1910
- Building area:2,404 sq. ft.
- Lot area:0.16 Acres
- Lot Features:Level Lot, Trees
- Construction Materials:Vinyl
- Exterior Features:Patio, Porch
- Levels:1.5 Story
Schools
- High school:North High
- Middle school:North Middle
- Elementary school:Bryant
Utilities
- Water:City
- Sewer:City
Finances and disclosures
- Price:$279,950
- Price per sq. ft.:$116.45
- Tax amount:$2,832
Features and amenities
- Amenities:Built-ins, Computer Area, Smoke Detector
Parking
- Parking description:Concrete Driveway, Detached Garage, Oversized Garage, Tandem Garage
- Garage spaces:2
New listings near 3231 Jackson Street
- New
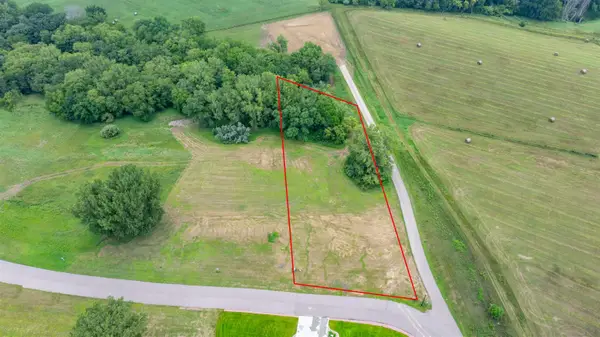
 $135,000Active1.24 Acres
5651 S Roswell St, Sioux City, IA 51106
MLS# 834792Listed by: CENTURY 21 PROLINK - New
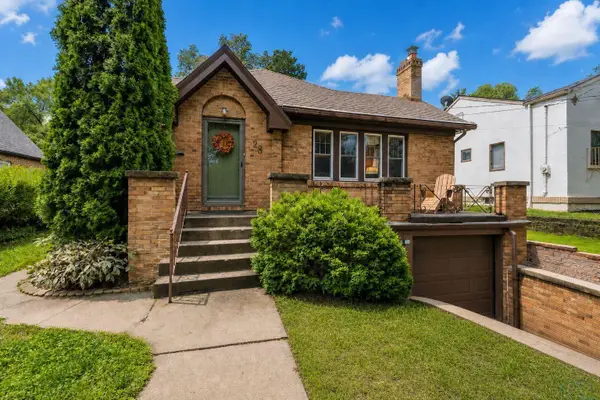 $225,000Active2 beds 2 baths1,678 sq. ft.
26 La Salle Avenue, Sioux City, IA 51106
MLS# 834779Listed by: CENTURY 21 PROLINK - New
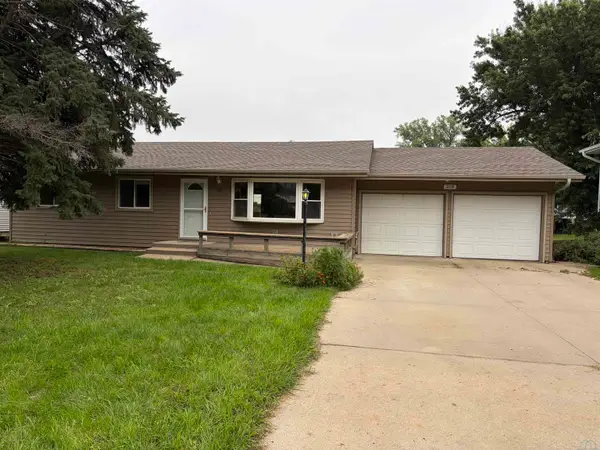 $265,000Active4 beds 2 baths1,996 sq. ft.
218 S Colon St, Sioux City, IA 51103
MLS# 834788Listed by: COLDWELL BANKER ASSOCIATED BROKERS - New
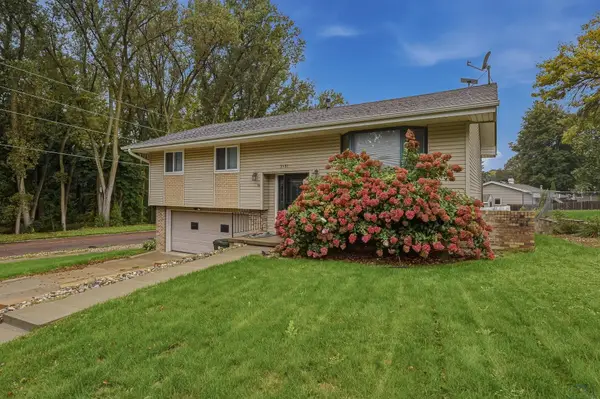 $324,500Active3 beds 3 baths1,994 sq. ft.
3131 S Oleander Street, Sioux City, IA 51106
MLS# 834782Listed by: RIVERSTONE REALTY - New
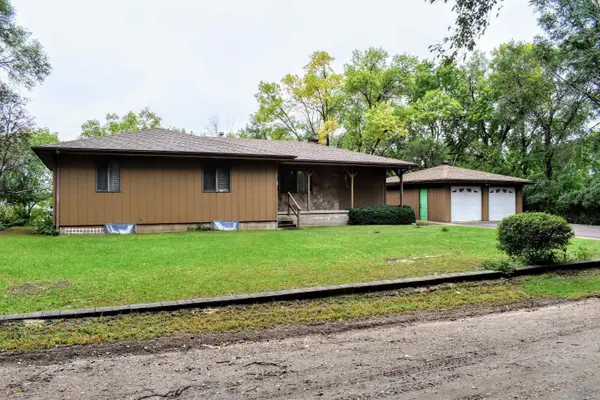 $265,000Active3 beds 3 baths2,247 sq. ft.
3500 W Palmer Ave, Sioux City, IA 51103
MLS# 834781Listed by: CENTURY 21 PROLINK - New
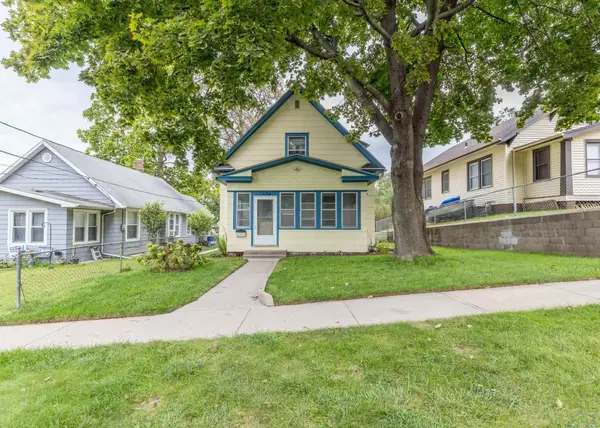 $185,000Active3 beds 1 baths1,060 sq. ft.
1124 25th St., Sioux City, IA 51104
MLS# 834773Listed by: UNITED REAL ESTATE SOLUTIONS - New
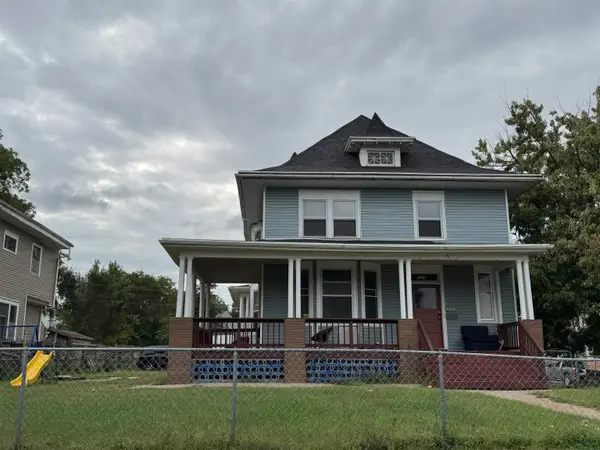 $200,000Active5 beds 3 baths2,699 sq. ft.
1523 Jackson St, Sioux City, IA 51105
MLS# 834778Listed by: LPT REALTY, LLC - New
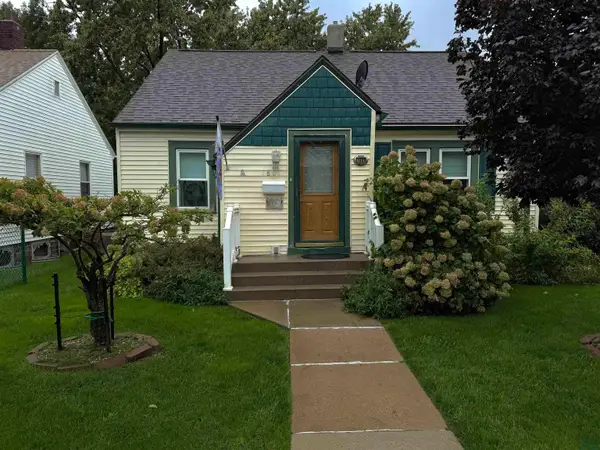 $195,000Active2 beds 1 baths840 sq. ft.
1801 S Clinton St., Sioux City, IA 51106
MLS# 834770Listed by: UNITED REAL ESTATE SOLUTIONS - New
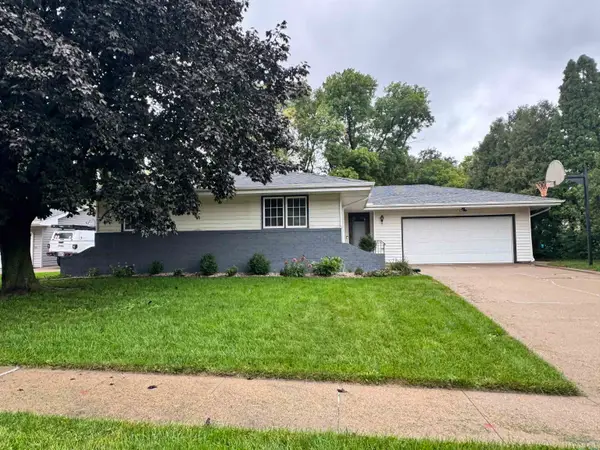 $315,000Active3 beds 3 baths2,198 sq. ft.
3309 Lancelot Lane, Sioux City, IA 51106
MLS# 834772Listed by: KELLER WILLIAMS SIOUXLAND - New
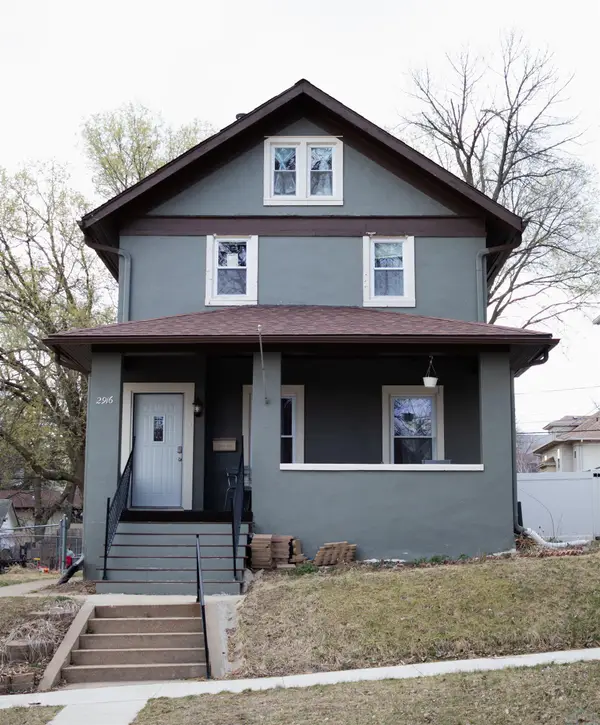 $200,000Active4 beds 2 baths1,978 sq. ft.
2916 Pierce St, Sioux City, IA 51104
MLS# 834771Listed by: KELLER WILLIAMS SIOUXLAND


Protect your home and budget from life's surprises with an Assurant Home Warranty, backed by a partner that supports you through every step of homeownership. Explore Plans.
©2026 Century 21 Real Estate LLC. All rights reserved. CENTURY 21®, the CENTURY 21 Logo and C21® are service marks owned by Century 21 Real Estate LLC. Century 21 Real Estate LLC fully supports the principles of the Fair Housing Act and the Equal Opportunity Act. Each office is independently owned and operated. Listing information is deemed reliable but not guaranteed accurate.