3719 Cheyenne Blvd, Sioux City, IA 51104
Local realty services provided by:CENTURY 21 ProLink
3719 Cheyenne Blvd,Sioux City, IA 51104
$299,950
- 4 Beds
- 3 Baths
- 3,040 sq. ft.
- Single family
- Pending
Upcoming open houses
- Sun, Aug 3001:00 pm - 02:00 pm
Listed by: jesse derrick
Office: riverstone realty
MLS#:834384
Source:IA_GSCBOR
Price summary
- Price:$299,950
- Price per sq. ft.:$98.67
About this home
Estate - This home was loved and taken care of. This 4 bedroom 2 bathroom ranch is ready for its next chapter of life. Situated on the Sioux City Country Club golf course, the views are endless. Wildlife and manicured golf course create a relaxing setting to enjoy from your terraced back yard. Updated windows allow bountiful natural light.
Contact an agent
Home facts
- Year built:1960
- Listing ID #:834384
- Added:2 day(s) ago
- Updated:August 29, 2026 at 12:31 AM
Rooms and interior
- Bedrooms:4
- Total bathrooms:3
- Full bathrooms:3
- Basement Description:Full, Partially Finished
- Living area:3,040 sq. ft.
Heating and cooling
- Cooling:Central
- Heating:Forced Air
Structure and exterior
- Roof:Shingle
- Year built:1960
- Building area:3,040 sq. ft.
- Lot area:0.41 Acres
- Architectural Style:Ranch
- Construction Materials:Wood Lap
Schools
- High school:North High
- Middle school:North Middle
- Elementary school:Perry Creek
Utilities
- Water:City
- Sewer:City
Finances and disclosures
- Price:$299,950
- Price per sq. ft.:$98.67
- Tax amount:$4,356
Parking
- Parking description:Attached Garage, Concrete Driveway
- Garage spaces:2
New listings near 3719 Cheyenne Blvd
- New
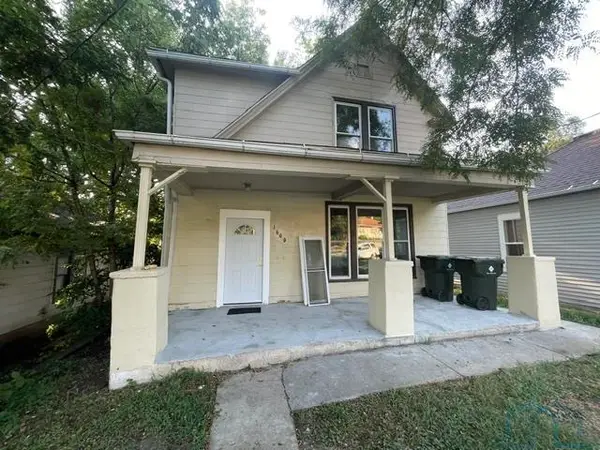 $160,000Active3 beds 2 baths2,065 sq. ft.
1600 Ingleside Avenue, Sioux City, IA 51105
MLS# 834406Listed by: COLDWELL BANKER ASSOCIATED BROKERS - New
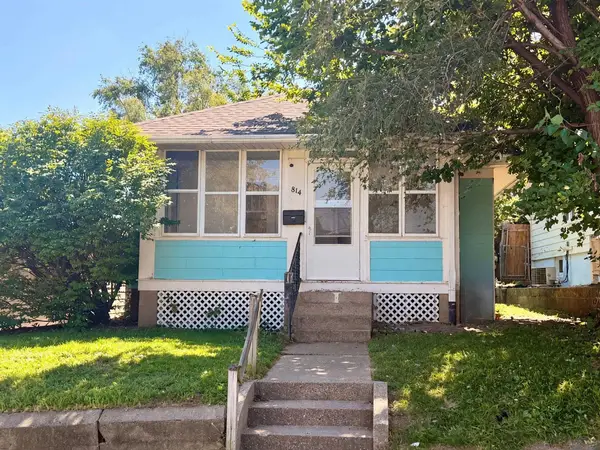
 $125,000Active2 beds 1 baths872 sq. ft.
814 16th Street, Sioux City, IA 51105
MLS# 834407Listed by: CENTURY 21 PROLINK - Open Sat, 12 to 1pmNew
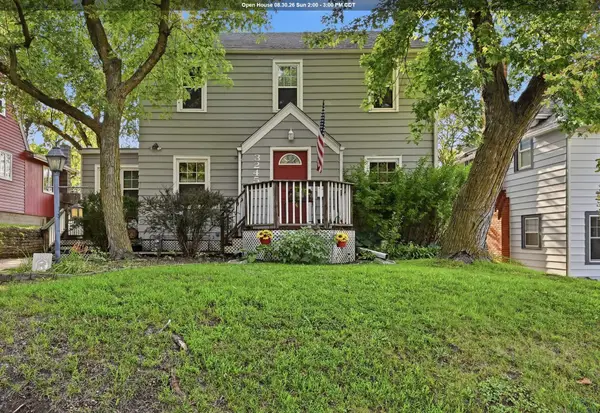 $160,000Active3 beds 2 baths1,509 sq. ft.
3245 PIERCE ST, Sioux City, IA 51104
MLS# 834404Listed by: KELLER WILLIAMS SIOUXLAND - New
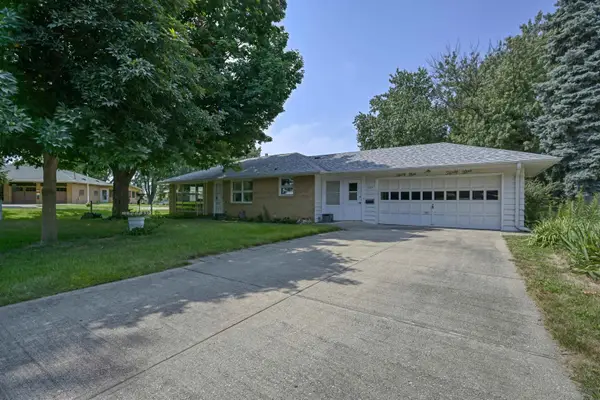 $269,000Active3 beds 3 baths1,952 sq. ft.
3939 Old Lakeport Road, Sioux City, IA 51106
MLS# 834405Listed by: HAUS OF HOME - Open Sun, 1 to 2:30pmNew
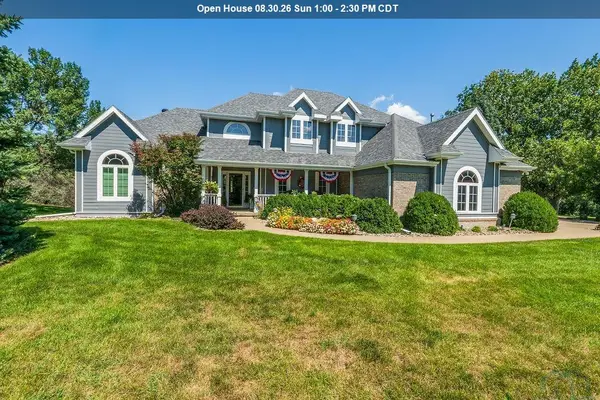 $649,000Active4 beds 4 baths3,727 sq. ft.
105 W 34th Street, Sioux City, IA 51104
MLS# 834400Listed by: UNITED REAL ESTATE SOLUTIONS - New
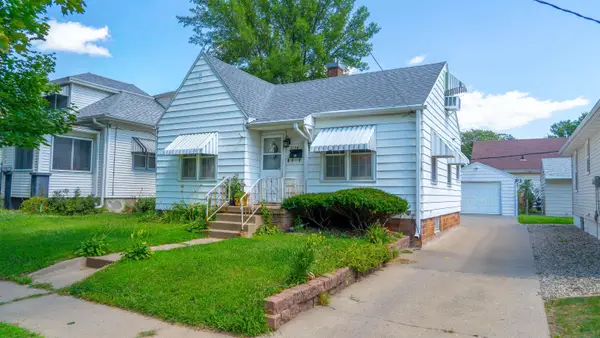 $157,700Active2 beds 2 baths924 sq. ft.
2126 S HELEN ST., Sioux City, IA 51106
MLS# 834395Listed by: UNITED REAL ESTATE SOLUTIONS - New
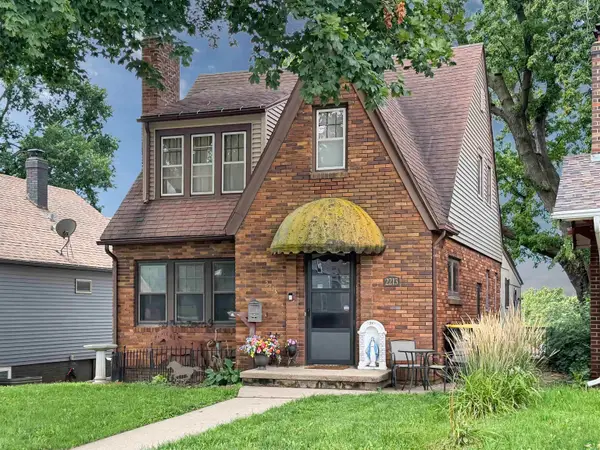 $239,000Active3 beds 2 baths2,050 sq. ft.
2213 S Palmetto, Sioux City, IA 51106
MLS# 834401Listed by: CENTURY 21 PROLINK - New
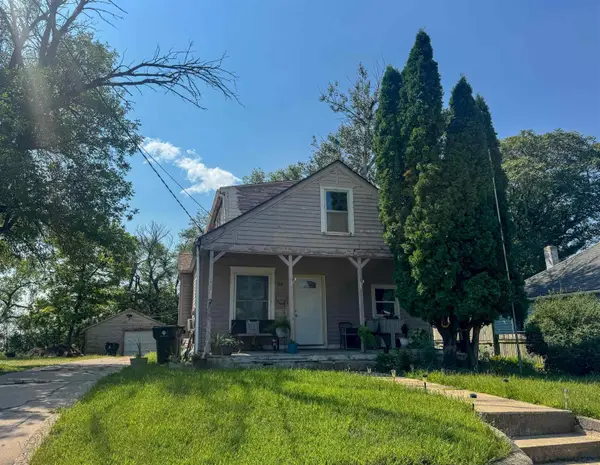 $90,000Active3 beds 1 baths1,629 sq. ft.
1414 23rd, Sioux City, IA 51104
MLS# 834391Listed by: CARDINAL CITY REALTY, INC. - Open Sat, 9 to 11amNew
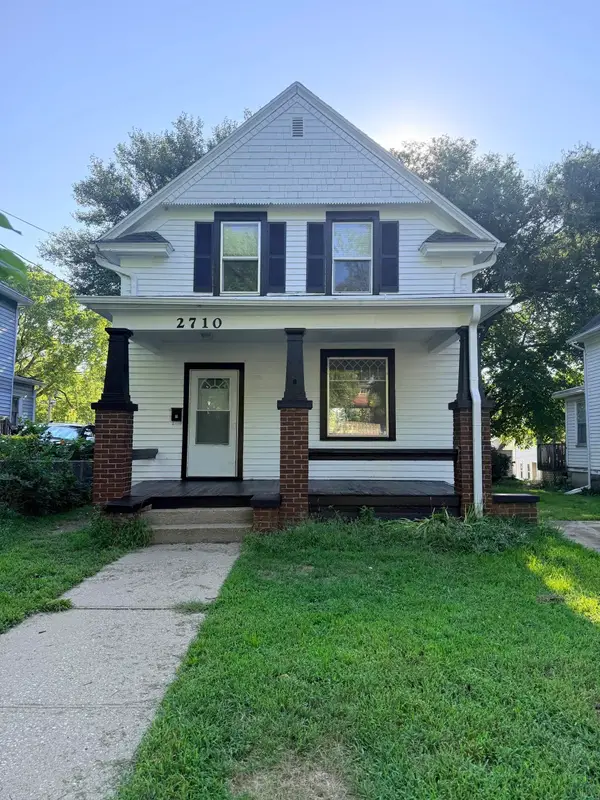 $148,000Active3 beds 1 baths1,232 sq. ft.
2710 JONES ST, Sioux City, IA 51104
MLS# 834392Listed by: KELLER WILLIAMS OKOBOJI - New
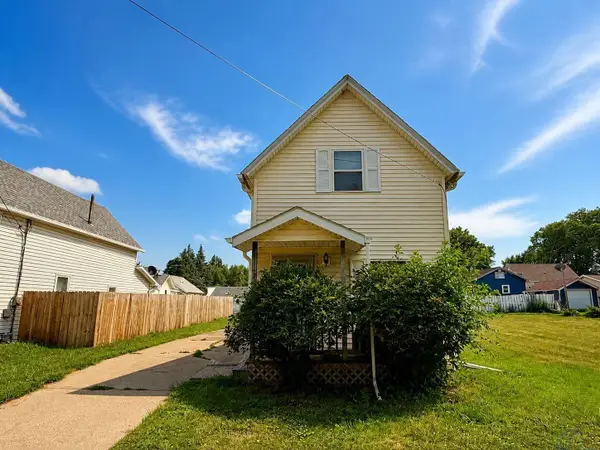 $149,900Active2 beds 2 baths921 sq. ft.
2420 Marshall Avenue, Sioux City, IA 51106
MLS# 834388Listed by: CENTURY 21 PROLINK


Protect your home and budget from life's surprises with an Assurant Home Warranty, backed by a partner that supports you through every step of homeownership. Explore Plans.
©2026 Century 21 Real Estate LLC. All rights reserved. CENTURY 21®, the CENTURY 21 Logo and C21® are service marks owned by Century 21 Real Estate LLC. Century 21 Real Estate LLC fully supports the principles of the Fair Housing Act and the Equal Opportunity Act. Each office is independently owned and operated. Listing information is deemed reliable but not guaranteed accurate.