4000 Jefferson St., Sioux City, IA 51108
Local realty services provided by:CENTURY 21 ProLink
4000 Jefferson St.,Sioux City, IA 51108
$230,000
- 3 Beds
- 2 Baths
- 1,465 sq. ft.
- Single family
- Pending
Listed by:
 Jessica Shook(712) 490 - 4814CENTURY 21 ProLink
Office: century 21 prolink
MLS#:834421
Source:IA_GSCBOR
Price summary
- Price:$230,000
- Price per sq. ft.:$157
About this home
This darling Leeds bungalow kitty-corner from Leeds Elementary is ready for new owners! In the kitchen, you'll find plenty of cabinets and counter space so you can get your grub on. The enclosed front porch/mud room area has great sunlight and would be a perfect spot for an office, workout space, craft room, etc. Two bedrooms on the main floor, one with a spacious walk-in closet and additional closet, and the second has a standard closet and built-in cabinets for extra storage. Off of the kitchen there is a mud room/drop zone area with access to the backyard. In the finished basement, you'll find a den with closet, a rec room, the utility room, and the spacious third bedroom with access to the large 3/4 bathroom. The 2-car garage is heated and ready for your gearhead winter projects! The spacious privacy-fenced backyard includes a storage shed and garden area. Subject to seller finding suitable housing.
Contact an agent
Home facts
- Year built:1922
- Listing ID #:834421
- Added:37 day(s) ago
- Updated:October 01, 2026 at 09:03 AM
Rooms and interior
- Bedrooms:3
- Total bathrooms:2
- Full bathrooms:2
- Kitchen Description:Eat-in Kitchen
- Bedroom Description:Master Walk In Closet
- Basement Description:Full, Partially Finished
- Living area:1,465 sq. ft.
Heating and cooling
- Cooling:Central
- Heating:Forced Air
Structure and exterior
- Roof:Shingle
- Year built:1922
- Building area:1,465 sq. ft.
- Lot area:0.2 Acres
- Lot Features:Fenced Yard, Garden, Level Lot
- Architectural Style:Bungalow
- Construction Materials:Vinyl
- Exterior Features:Storage Shed, Workshop
Schools
- High school:North High
- Middle school:North Middle
- Elementary school:Leeds
Utilities
- Water:City
- Sewer:City
Finances and disclosures
- Price:$230,000
- Price per sq. ft.:$157
- Tax amount:$3,151
Features and amenities
- Amenities:Built-ins
Parking
- Parking description:Concrete Driveway, Detached Garage, Multiple Garages
- Garage spaces:2
New listings near 4000 Jefferson St.
- New
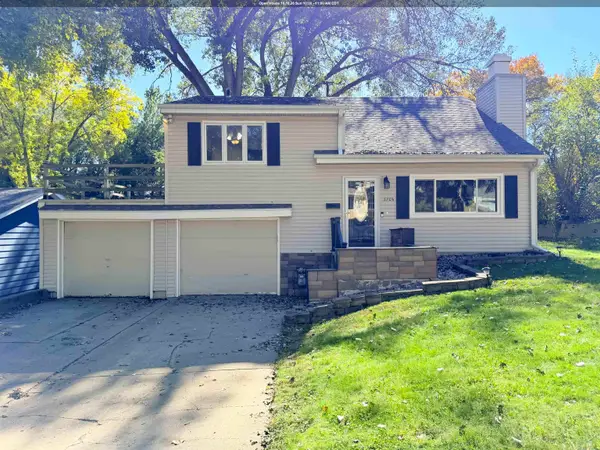 $255,000Active4 beds 2 baths1,622 sq. ft.
3704 Seger Ave., Sioux City, IA 51106
MLS# 834896Listed by: KELLER WILLIAMS SIOUXLAND - New
 $289,950Active3 beds 2 baths1,312 sq. ft.
2505 Hinrich Ct, Sioux City, IA 51103
MLS# 834899Listed by: DUNES REALTY, LLC - New
 $285,000Active4 beds 2 baths2,010 sq. ft.
3100 4th Ave Place, Sioux City, IA 51106
MLS# 834890Listed by: KELLER WILLIAMS SIOUXLAND - New
 $314,950Active4 beds 3 baths2,284 sq. ft.
2931 S Olive St., Sioux City, IA 51106
MLS# 834892Listed by: KELLER WILLIAMS SIOUXLAND - New

 $500,000Active8 beds 5 baths6,069 sq. ft.
2323 Nebraska Street, Sioux City, IA 51104
MLS# 834894Listed by: CENTURY 21 PROLINK - New
 $165,000Active2 beds 2 baths1,746 sq. ft.
3601 Pierce Place, Sioux City, IA 51104
MLS# 834883Listed by: CENTURY 21 PROLINK - New
 $550,000Active4 beds 4 baths3,907 sq. ft.
1375 Fox Ridge Trail, Sioux City, IA 51104
MLS# 834880Listed by: CENTURY 21 PROLINK - New
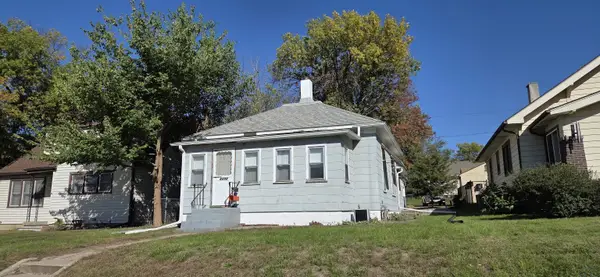 $99,500Active2 beds 1 baths952 sq. ft.
3433 Glenn Ave, Sioux City, IA 51106
MLS# 834878Listed by: CENTURY 21 PROLINK - New
 $145,000Active-- beds -- baths1,920 sq. ft.
2011-13 PIERCE ST, Sioux City, IA 51104
MLS# 834879Listed by: PLAINS ASSET GROUP - New
 $110,000Active2 beds 1 baths850 sq. ft.
216 Paxton St., Sioux City, IA 51105
MLS# 834862Listed by: KELLER WILLIAMS SIOUXLAND


Protect your home and budget from life's surprises with an Assurant Home Warranty, backed by a partner that supports you through every step of homeownership. Explore Plans.
©2026 Century 21 Real Estate LLC. All rights reserved. CENTURY 21®, the CENTURY 21 Logo and C21® are service marks owned by Century 21 Real Estate LLC. Century 21 Real Estate LLC fully supports the principles of the Fair Housing Act and the Equal Opportunity Act. Each office is independently owned and operated. Listing information is deemed reliable but not guaranteed accurate.