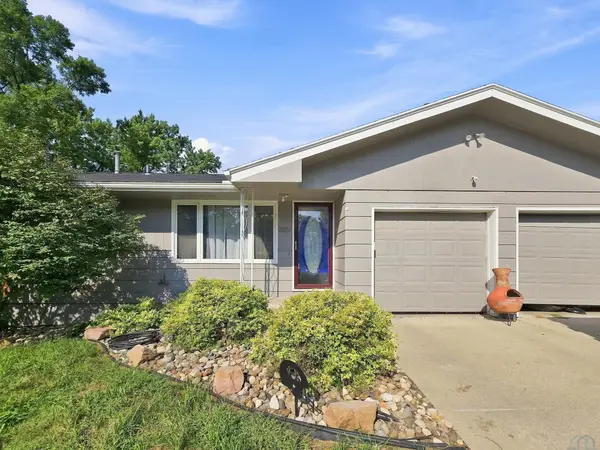
4228 Fremar Drive, Sioux City, IA 51104
Local realty services provided by:CENTURY 21 Signature Real Estate
4228 Fremar Drive,Sioux City, IA 51104
$420,000
- 4 Beds
- 3 Baths
- 2,906 sq. ft.
- Single family
- Active
Listed by: taylor wright
Office: united real estate solutions
MLS#:834381
Source:IA_GSCBOR
Price summary
- Price:$420,000
- Price per sq. ft.:$144.53
- Monthly HOA dues:$175
About this home
Welcome to easy, low-maintenance living! Thoughtfully finished beyond its original design, this home offers an impressive amount of living space! The main level features an open-concept living and dining area with vaulted and a cozy gas fireplace. The kitchen is designed for both everyday living and entertaining, with granite countertops, a large island, walk-in pantry, attractive cabinetry, and tile backsplash. Just off of the dining area you'll find sliding glass doors that lead out to the raised deck that offers a peaceful view of the back yard which also includes the option of using the electric awning for those sunny afternoons. The spacious master suite offers tray ceilings, a walk-in closet, and a private bath with dual vanities, granite countertops, and a tiled walk-in shower. A second bedroom/office, guest bath, and main-floor laundry complete the main level. Downstairs, the full walkout basement has been transformed into an incredible extension of the living space, offering a large family/living area with direct access to the covered patio, two additional bedrooms, and an oversized half bath. With LVP flooring throughout, the finished basement provides the flexibility for a growing household, guests, home office, hobbies, or entertaining. Additional features include an oversized two-car garage, professional landscaping, underground sprinkler system, and exterior lighting and outlets. Enjoy the freedom of low-maintenance living with an HOA covering lawn care, snow removal, and exterior maintenance. The property also benefits from the City of Sioux City’s 10-year tax abatement program, with 5 years remaining! A rare combination of space, style, and convenience all in a newer North side townhome community where you'll find that 4228 Fremar Drive is truly turn-key and ready to welcome you home!...
Contact an agent
Home facts
- Year built:2020
- Listing ID #:834381
- Added:1 day(s) ago
- Updated:August 26, 2026 at 11:52 PM
Rooms and interior
- Bedrooms:4
- Total bathrooms:3
- Full bathrooms:3
- Bathrooms Description:Master Bath, New Bath
- Kitchen Description:Eat-in Kitchen
- Bedroom Description:Master Walk In Closet
- Basement Description:Finished, Full, Partially Finished
- Living area:2,906 sq. ft.
Heating and cooling
- Cooling:Central
- Heating:Forced Air
Structure and exterior
- Roof:Shingle
- Year built:2020
- Building area:2,906 sq. ft.
- Lot area:0.24 Acres
- Lot Features:Cul-De-Sac, Landscaping, Lawn Sprinkler System
- Architectural Style:Ranch
- Construction Materials:Combination, Stone
- Exterior Features:Lawn Sprinkler System
Schools
- High school:North High
- Middle school:North Middle
- Elementary school:Perry Creek
Utilities
- Water:City
- Sewer:City
Finances and disclosures
- Price:$420,000
- Price per sq. ft.:$144.53
- Tax amount:$3,786
Features and amenities
- Laundry features:Main Floor Laundry
- Amenities:Foyer, Smoke Detector, Walk-out
Parking
- Parking description:Attached Garage, Concrete Driveway, Garage Door Opener, Oversized Garage
- Garage spaces:2
New listings near 4228 Fremar Drive
- New
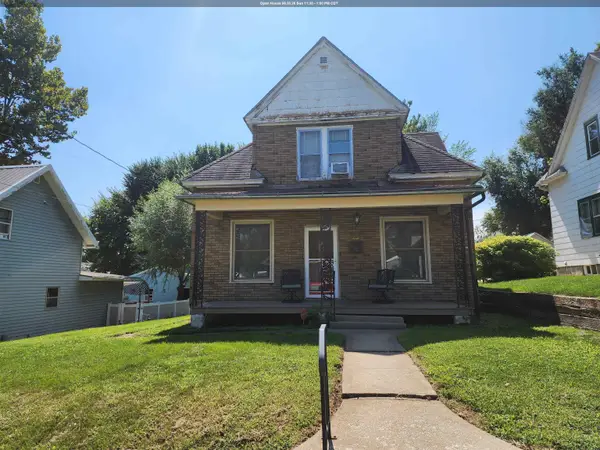 $195,000Active3 beds 2 baths1,086 sq. ft.
1308 Hill Avenue, Sioux City, IA 51104
MLS# 834373Listed by: UNITED REAL ESTATE SOLUTIONS - New
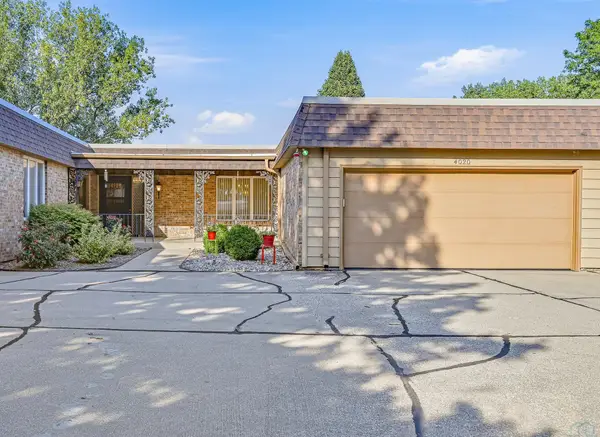 $259,500Active2 beds 3 baths2,346 sq. ft.
4020 Hiawatha W, Sioux City, IA 51104
MLS# 834365Listed by: KELLER WILLIAMS SIOUXLAND - Open Sat, 11am to 12pmNew
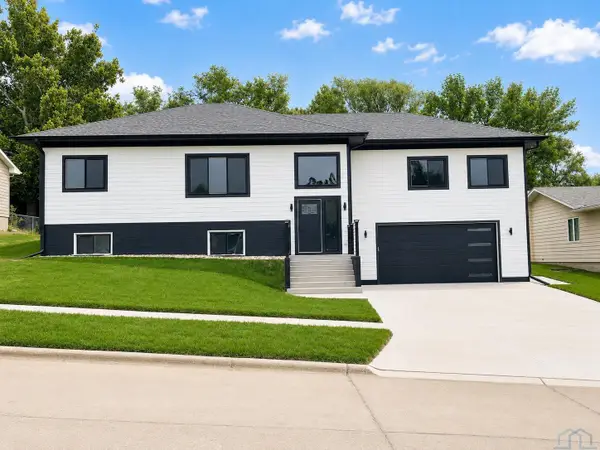 $580,000Active4 beds 3 baths2,868 sq. ft.
4720 Tyler st, Sioux City, IA 51108
MLS# 834348Listed by: RIVERSTONE REALTY - New
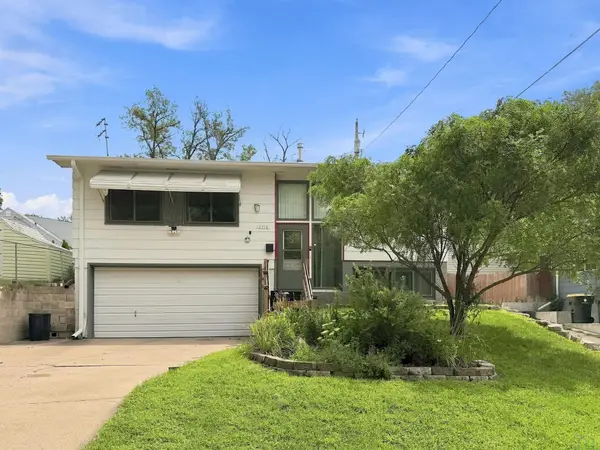 $245,000Active4 beds 3 baths2,352 sq. ft.
2310 S Cornelia, Sioux City, IA 51106
MLS# 834366Listed by: RE/MAX EXPERIENCE - Open Sun, 2:30 to 3:30pmNew
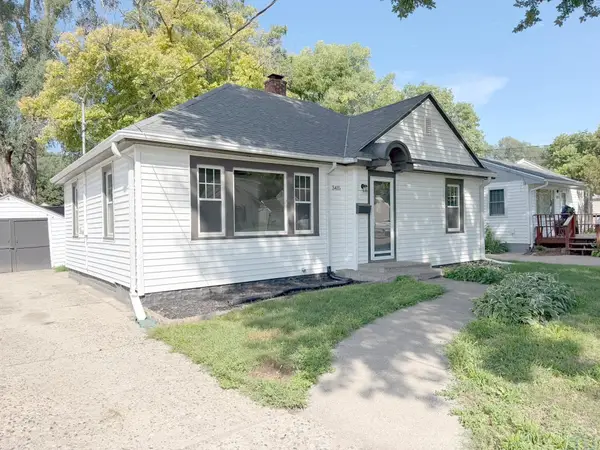 $177,900Active2 beds 2 baths1,234 sq. ft.
3415 Concordia Drive, Sioux City, IA 51104
MLS# 834369Listed by: GATEWAY REAL ESTATE ADVISORS - New
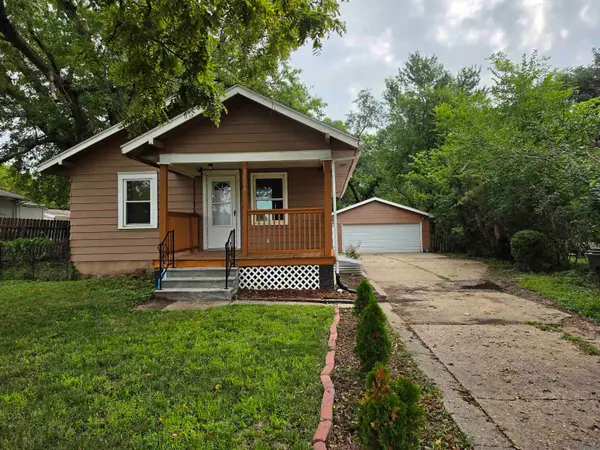
 $180,000Active3 beds 2 baths1,020 sq. ft.
3006 S Lakeport, Sioux City, IA 51106
MLS# 834363Listed by: CENTURY 21 PROLINK - Open Thu, 5:30 to 6:30pmNew
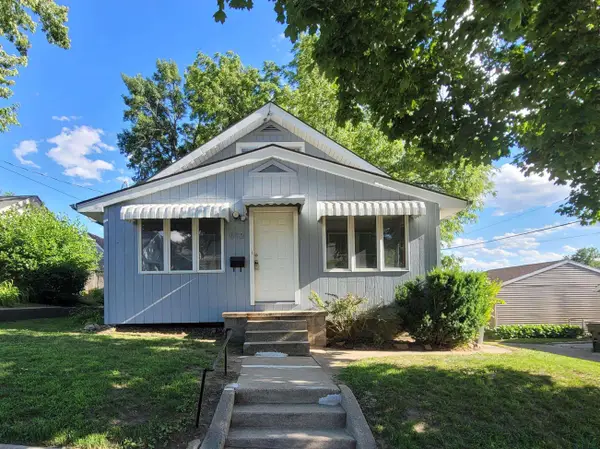 $175,000Active2 beds 1 baths1,134 sq. ft.
912 26TH ST, Sioux City, IA 51104
MLS# 834332Listed by: UNITED REAL ESTATE SOLUTIONS - New
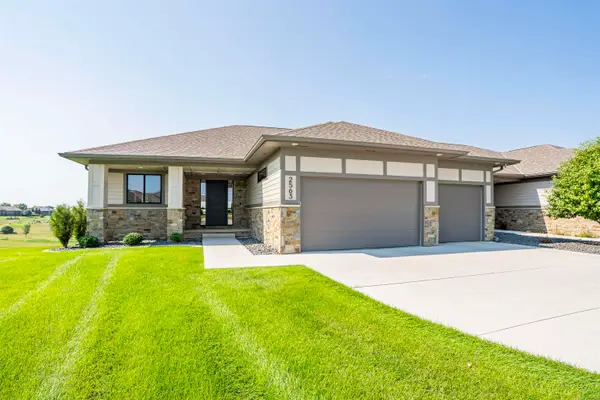 $814,900Active4 beds 3 baths3,091 sq. ft.
2563 Insignia, Sioux City, IA 51106
MLS# 834358Listed by: KUEHL REALTY - New
 $287,500Active3 beds 3 baths2,725 sq. ft.
2651 S Lyons, Sioux City, IA 51106
MLS# 834336Listed by: CENTURY 21 PROLINK


Protect your home and budget from life's surprises with an Assurant Home Warranty, backed by a partner that supports you through every step of homeownership. Explore Plans.
©2026 Century 21 Real Estate LLC. All rights reserved. CENTURY 21®, the CENTURY 21 Logo and C21® are service marks owned by Century 21 Real Estate LLC. Century 21 Real Estate LLC fully supports the principles of the Fair Housing Act and the Equal Opportunity Act. Each office is independently owned and operated. Listing information is deemed reliable but not guaranteed accurate.