4573 Whitetail Ct, Sioux City, IA 51106
Local realty services provided by:CENTURY 21 ProLink
4573 Whitetail Ct,Sioux City, IA 51106
$549,900
- 4 Beds
- 2 Baths
- 2,553 sq. ft.
- Single family
- Pending
Listed by:
 Tiffany Pech-Williams(712) 898 - 3638CENTURY 21 ProLink
Office: century 21 prolink
MLS#:834386
Source:IA_GSCBOR
Price summary
- Price:$549,900
- Price per sq. ft.:$215.39
- Monthly HOA dues:$250
About this home
Less maintenance. More living. Enjoy the remaining years of tax abatement. Tucked into The Residence at Elk Creek, this thoughtfully planned community was designed around convenience, connection, and an easier way of life. Built in 2022 and gently lived in, this 4-bedroom, 2-bath home gives you the feel of new construction—with the added benefit of an established neighborhood and an impressive list of amenities. Life at Elk Creek extends well beyond your front door. Homeowners have access to a clubhouse with an in-ground pool, fire pit and outdoor grilling area, an indoor great room with full kitchen, 24/7 fitness center, walking trails surrounding a scenic pond with fountains, and a fenced dog park. The HOA also takes care of lawn care, irrigation, and snow removal. Inside the home, the split-bedroom floor plan pairs perfectly with an open-concept main living area. The kitchen features quartz countertops, a beautiful tile backsplash, slate appliances, white shaker cabinetry, and a pantry. Just off the garage, the home’s smart design really shines: a mudroom with coat closet leads through a pocket door to the main-floor laundry, while a second pocket door connects directly to the primary closet. It’s a small detail you’ll appreciate every single day. The spacious primary suite features an ensuite bath with double sinks and a gorgeous tiled walk-in shower. Two additional bedrooms and a full hall bath complete the main floor. Downstairs, there’s already plenty to enjoy with a family room and 4th bedroom, while a roughed-in third bathroom and additional unfinished space give you the opportunity to finish things exactly the way you want. There’s plenty of storage, too. Nearly new, beautifully maintained, and designed for a lifestyle that gives you more time to actually enjoy where you live....
Contact an agent
Home facts
- Year built:2022
- Listing ID #:834386
- Added:49 day(s) ago
- Updated:October 14, 2026 at 08:31 PM
Rooms and interior
- Bedrooms:4
- Total bathrooms:2
- Full bathrooms:2
- Bathrooms Description:Master Bath, New Bath
- Kitchen Description:Eat-in Kitchen, New Kitchen
- Bedroom Description:Master Walk In Closet
- Basement Description:Partially Finished
- Living area:2,553 sq. ft.
Heating and cooling
- Cooling:Central
- Heating:Forced Air
Structure and exterior
- Roof:Shingle
- Year built:2022
- Building area:2,553 sq. ft.
- Lot area:0.22 Acres
- Lot Features:Landscaping, Lawn Sprinkler System
- Architectural Style:Ranch
- Construction Materials:Combination
- Exterior Features:Deck, Lawn Sprinkler System
Schools
- High school:Sgt Bluff-Luton
- Middle school:Sgt Bluff-Luton
- Elementary school:Sgt Bluff-Luton
Utilities
- Water:City
- Sewer:City
Finances and disclosures
- Price:$549,900
- Price per sq. ft.:$215.39
- Tax amount:$2,831
Features and amenities
- Laundry features:Main Floor Laundry
- Amenities:Foyer
- Pool features:Pool-In Ground
Parking
- Parking description:Attached Garage, Concrete Driveway, Garage Door Opener, Triple Garage
- Garage spaces:3
New listings near 4573 Whitetail Ct
- New
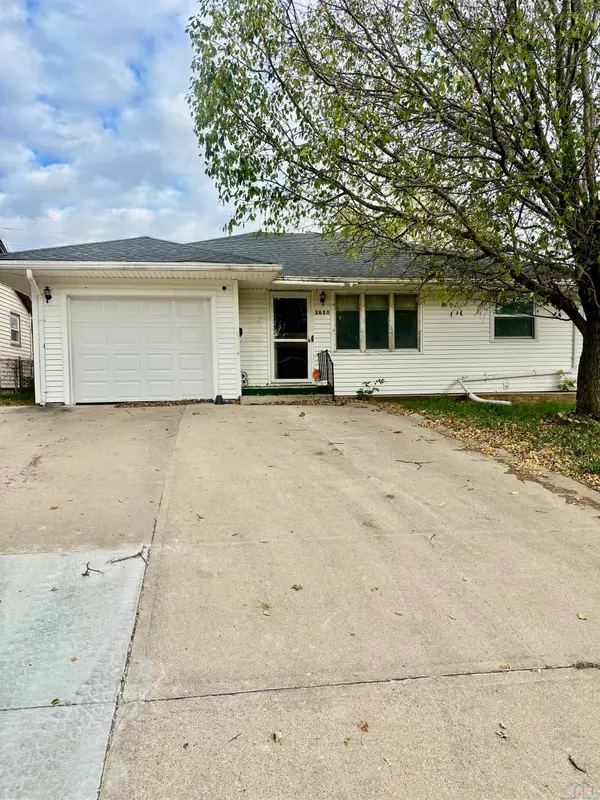 $220,000Active2 beds 2 baths1,436 sq. ft.
2820 S GLASS ST, Sioux City, IA 51106
MLS# 834985Listed by: RIVERSTONE REALTY - New
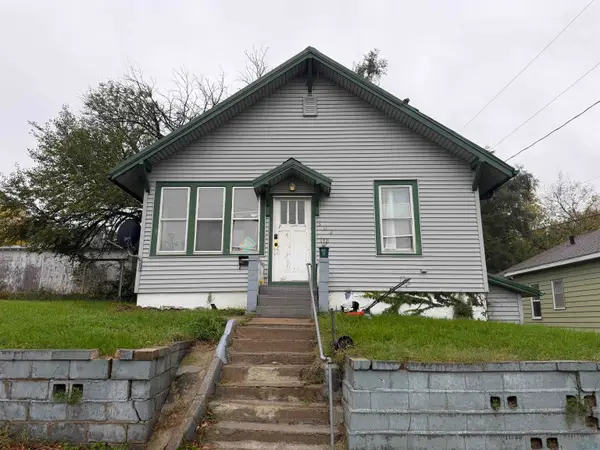 $95,000Active2 beds 1 baths838 sq. ft.
509 ISABELLA ST, Sioux City, IA 51103
MLS# 834986Listed by: PLAINS ASSET GROUP - New
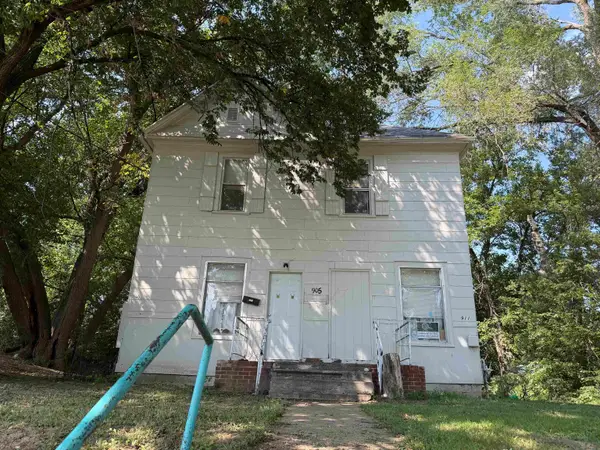 $165,000Active-- beds -- baths1,800 sq. ft.
905-07 19TH ST, Sioux City, IA 51105
MLS# 834982Listed by: PLAINS ASSET GROUP - New
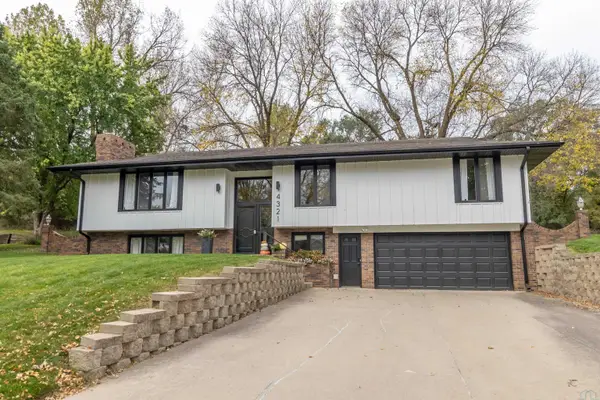
 $420,000Active3 beds 3 baths2,528 sq. ft.
4321 Manor Circle, Sioux City, IA 51104
MLS# 834961Listed by: CENTURY 21 PROLINK - New
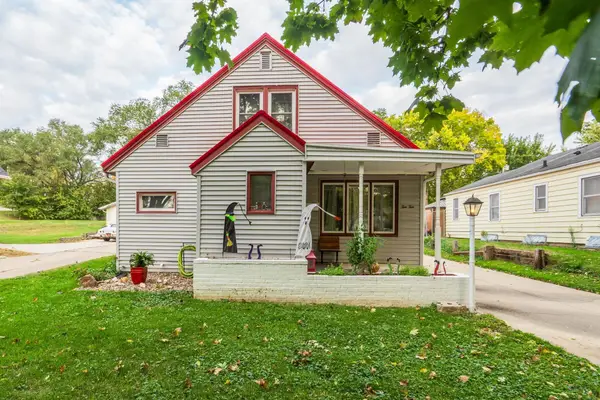 $260,000Active5 beds 2 baths1,952 sq. ft.
1010 S Alice St., Sioux City, IA 51106
MLS# 834963Listed by: KELLER WILLIAMS SIOUXLAND - New
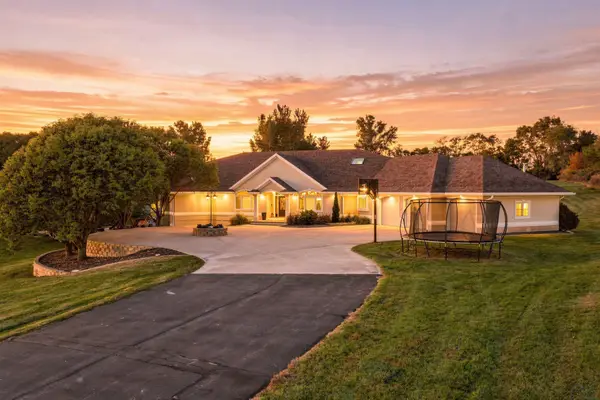 $1,099,000Active5 beds 5 baths6,103 sq. ft.
4701 Derocher Path, Sioux City, IA 51106
MLS# 834972Listed by: RE/MAX EXPERIENCE - New
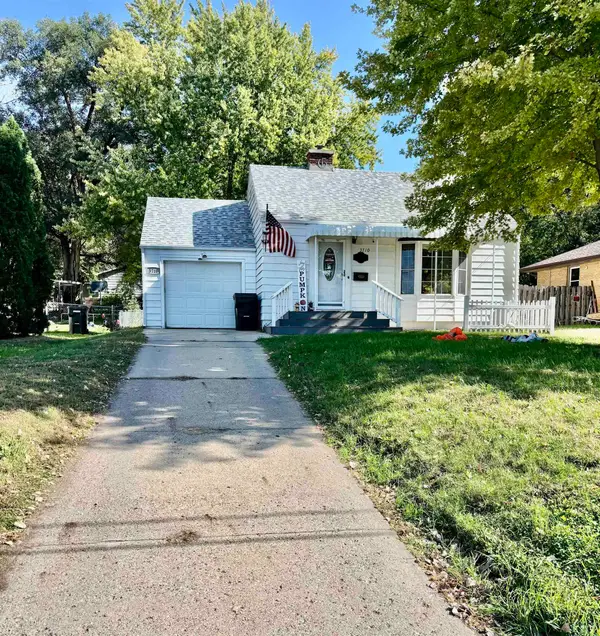 $209,000Active2 beds 2 baths1,206 sq. ft.
3710 GRANDVIEW BLVD, Sioux City, IA 51104
MLS# 834962Listed by: RIVERSTONE REALTY - New
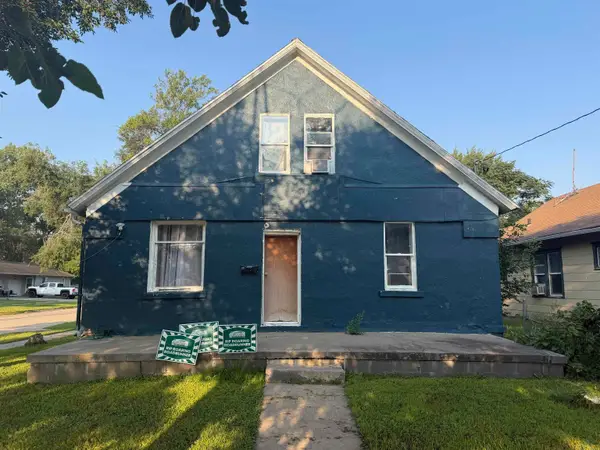 $135,000Active4 beds 1 baths1,628 sq. ft.
1701 RIVERSIDE BLVD, Sioux City, IA 51109
MLS# 834959Listed by: PLAINS ASSET GROUP - New
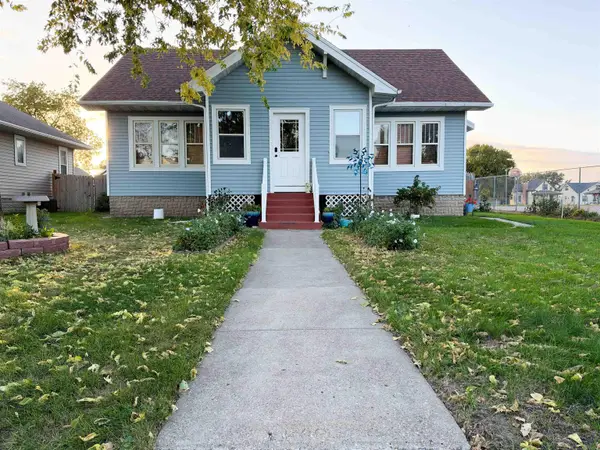 $274,950Active3 beds 2 baths2,221 sq. ft.
2209 S Cedar, Sioux City, IA 51106
MLS# 834957Listed by: CARDINAL CITY REALTY, INC. - New
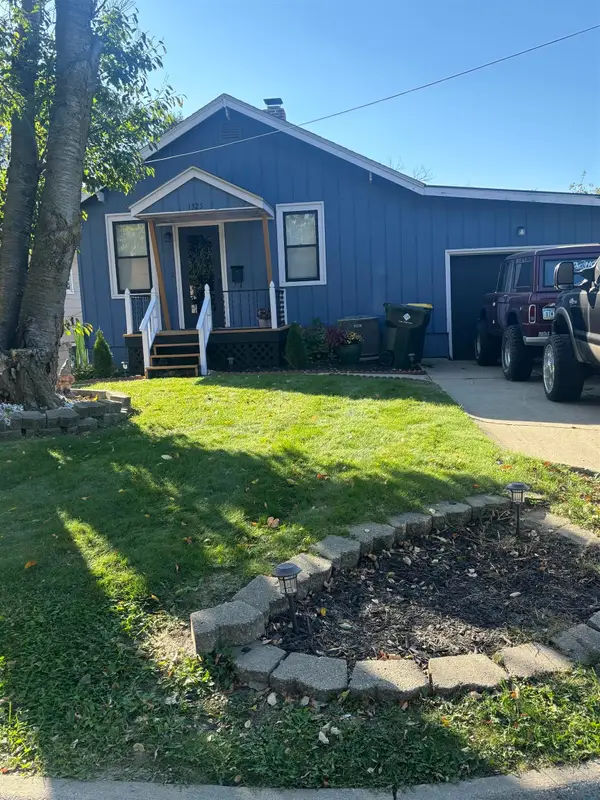 $175,000Active3 beds 2 baths1,134 sq. ft.
1325 S Cleveland St, Sioux City, IA 51106
MLS# 834951Listed by: KELLER WILLIAMS SIOUXLAND


Protect your home and budget from life's surprises with an Assurant Home Warranty, backed by a partner that supports you through every step of homeownership. Explore Plans.
©2026 Century 21 Real Estate LLC. All rights reserved. CENTURY 21®, the CENTURY 21 Logo and C21® are service marks owned by Century 21 Real Estate LLC. Century 21 Real Estate LLC fully supports the principles of the Fair Housing Act and the Equal Opportunity Act. Each office is independently owned and operated. Listing information is deemed reliable but not guaranteed accurate.