4600 FIELDSTONE COURT, Sioux City, IA 51106
Local realty services provided by:CENTURY 21 Signature Real Estate
4600 FIELDSTONE COURT,Sioux City, IA 51106
$399,950
- 4 Beds
- 4 Baths
- 2,579 sq. ft.
- Single family
- Pending
Listed by: rick arnold
Office: united real estate solutions
MLS#:834148
Source:IA_GSCBOR
Price summary
- Price:$399,950
- Price per sq. ft.:$155.08
About this home
Quality-built home in Sioux City's highly desirable Singing Hills neighborhood! This move-in-ready property offers the perfect blend of functional living space, modern finishes, and an outstanding location just minutes from shopping, restaurants, parks, schools, and convenient highway access. The inviting main level features vaulted ceilings and an open-concept design perfect for both everyday living and entertaining. The spacious kitchen showcases luxurious quartz countertops, a breakfast bar, abundant cabinetry, and a seamless flow into the dining area and bright living room. The private primary suite includes a dedicated bathroom and walk-in closet, while two additional main-floor bedrooms, another full bathroom, and convenient main-floor laundry provide comfortable one-level living. The finished basement expands the living space with an oversized family room featuring daylight windows—ideal for movie nights, game days, or gatherings. An additional bedroom with a daylight window and a ¾ bathroom offer flexibility for guests, a home office, or additional living needs. The attached three-stall garage is insulated and provides excellent space for vehicles, storage, hobbies, and more. With four bedrooms, four bathrooms, quality finishes, and a prime Singing Hills location, this home offers the space, convenience, and low-maintenance lifestyle today’s buyers are seeking. Priced to sell—schedule your showing today before you’re the one wishing you had!...
Contact an agent
Home facts
- Year built:2003
- Listing ID #:834148
- Added:49 day(s) ago
- Updated:September 29, 2026 at 09:39 AM
Rooms and interior
- Bedrooms:4
- Total bathrooms:4
- Full bathrooms:4
- Bathrooms Description:Master Bath, Whirlpool
- Kitchen Description:Eat-in Kitchen
- Bedroom Description:Master Walk In Closet
- Basement Description:Partially Finished
- Living area:2,579 sq. ft.
Heating and cooling
- Cooling:Central
- Heating:Forced Air
Structure and exterior
- Roof:Shingle
- Year built:2003
- Building area:2,579 sq. ft.
- Lot area:0.35 Acres
- Lot Features:Cul-De-Sac, Landscaping, Lawn Sprinkler System, Level Lot, Trees
- Architectural Style:Ranch
- Construction Materials:Brick, Vinyl
- Exterior Features:Deck, Lawn Sprinkler System
Schools
- High school:East High
- Middle school:East Middle
- Elementary school:Nodland
Utilities
- Water:City
- Sewer:City
Finances and disclosures
- Price:$399,950
- Price per sq. ft.:$155.08
- Tax amount:$6,061
Features and amenities
- Laundry features:Main Floor Laundry
- Amenities:Brick Accent, Foyer, Smoke Detector
Parking
- Parking description:Attached Garage, Concrete Driveway, Garage Door Opener, Oversized Garage, Triple Garage
- Garage spaces:3
New listings near 4600 FIELDSTONE COURT
- New
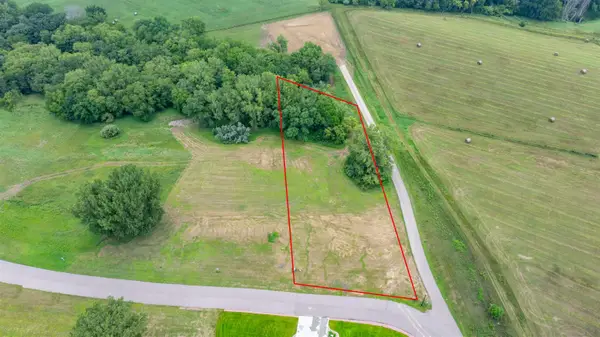
 $135,000Active1.24 Acres
5651 S Roswell St, Sioux City, IA 51106
MLS# 834792Listed by: CENTURY 21 PROLINK - New
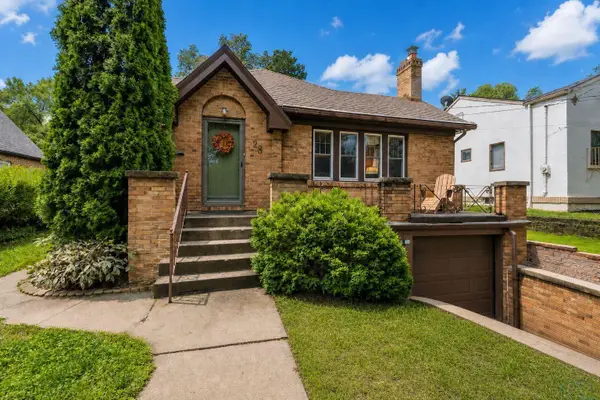 $225,000Active2 beds 2 baths1,678 sq. ft.
26 La Salle Avenue, Sioux City, IA 51106
MLS# 834779Listed by: CENTURY 21 PROLINK - New
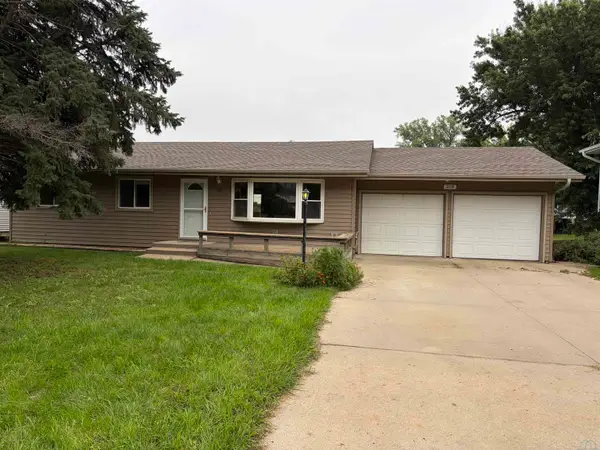 $265,000Active4 beds 2 baths1,996 sq. ft.
218 S Colon St, Sioux City, IA 51103
MLS# 834788Listed by: COLDWELL BANKER ASSOCIATED BROKERS - New
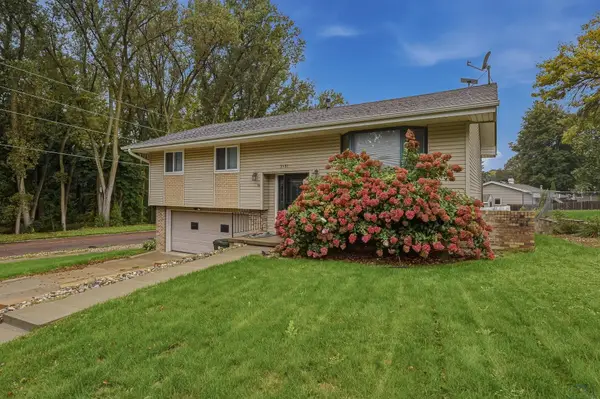 $324,500Active3 beds 3 baths1,994 sq. ft.
3131 S Oleander Street, Sioux City, IA 51106
MLS# 834782Listed by: RIVERSTONE REALTY - New
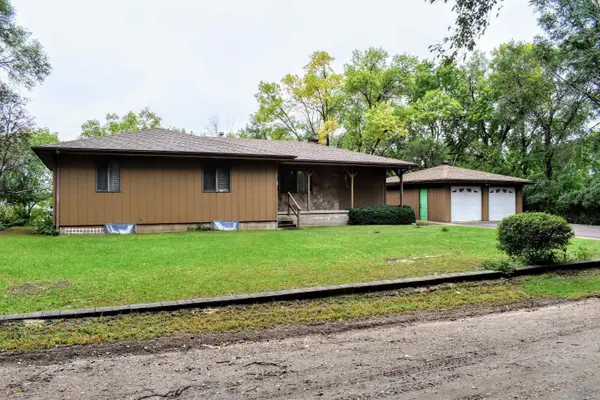 $265,000Active3 beds 3 baths2,247 sq. ft.
3500 W Palmer Ave, Sioux City, IA 51103
MLS# 834781Listed by: CENTURY 21 PROLINK - New
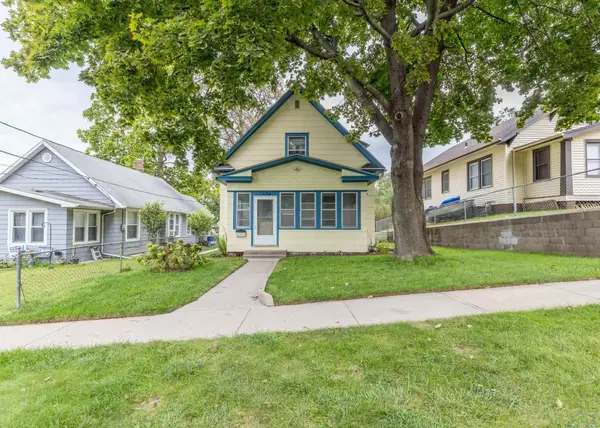 $185,000Active3 beds 1 baths1,060 sq. ft.
1124 25th St., Sioux City, IA 51104
MLS# 834773Listed by: UNITED REAL ESTATE SOLUTIONS - New
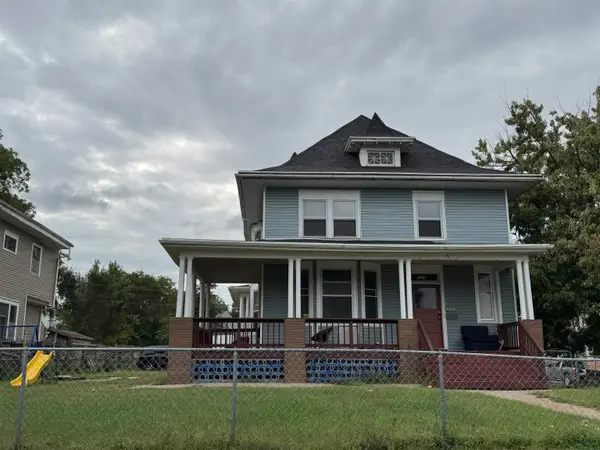 $200,000Active5 beds 3 baths2,699 sq. ft.
1523 Jackson St, Sioux City, IA 51105
MLS# 834778Listed by: LPT REALTY, LLC - New
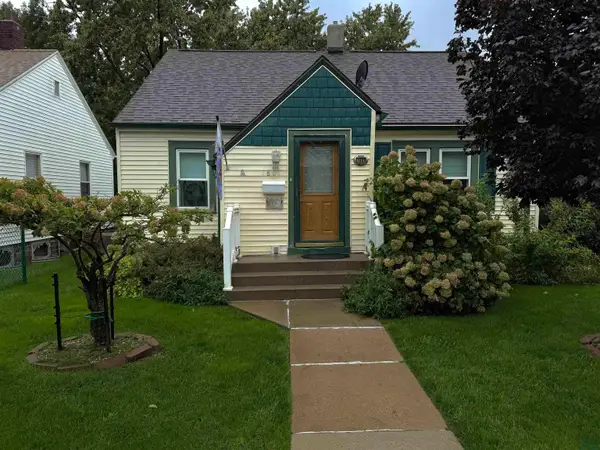 $195,000Active2 beds 1 baths840 sq. ft.
1801 S Clinton St., Sioux City, IA 51106
MLS# 834770Listed by: UNITED REAL ESTATE SOLUTIONS - New
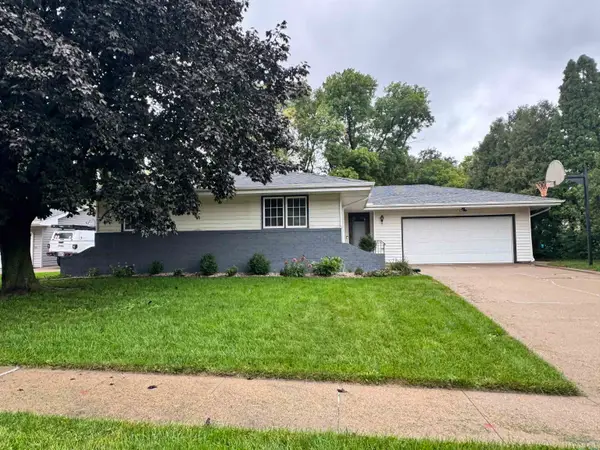 $315,000Active3 beds 3 baths2,198 sq. ft.
3309 Lancelot Lane, Sioux City, IA 51106
MLS# 834772Listed by: KELLER WILLIAMS SIOUXLAND - New
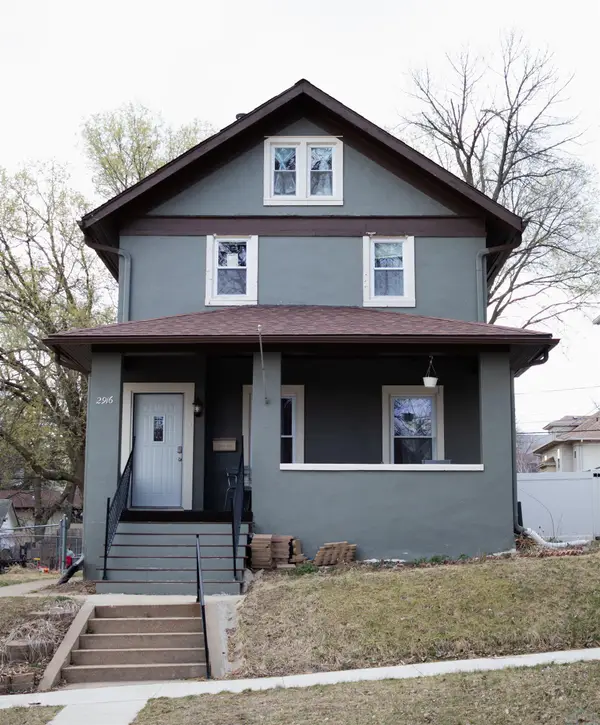 $200,000Active4 beds 2 baths1,978 sq. ft.
2916 Pierce St, Sioux City, IA 51104
MLS# 834771Listed by: KELLER WILLIAMS SIOUXLAND


Protect your home and budget from life's surprises with an Assurant Home Warranty, backed by a partner that supports you through every step of homeownership. Explore Plans.
©2026 Century 21 Real Estate LLC. All rights reserved. CENTURY 21®, the CENTURY 21 Logo and C21® are service marks owned by Century 21 Real Estate LLC. Century 21 Real Estate LLC fully supports the principles of the Fair Housing Act and the Equal Opportunity Act. Each office is independently owned and operated. Listing information is deemed reliable but not guaranteed accurate.