5226 Lynx Ct., Sioux City, IA 51106
Local realty services provided by:CENTURY 21 ProLink
5226 Lynx Ct.,Sioux City, IA 51106
$495,000
- 4 Beds
- 4 Baths
- 3,431 sq. ft.
- Single family
- Active
Listed by: kevin archer
Office: keller williams siouxland
MLS#:834651
Source:IA_GSCBOR
Price summary
- Price:$495,000
- Price per sq. ft.:$144.27
- Monthly HOA dues:$250
About this home
Wow!! Character, quality and beauty! This townhome is so surprising! Its curb appeal is fantastic but when you walk in - wow! You're greeted with a large wall of windows and a great view of the surrounding countryside. The lighting, flooring, cabinetry and paint colors make it feel like HOME! Some of the major features include quartz counters, main floor master bedroom, large master bath and closet, a huge panty off the kitchen (plumbed for an additional laundry), walk-in tile shower, tons of storage, fully finished basement and so much more! It's so much larger than you would expect! This is truly a unique home and when you walk in - you will feel it too! The Elk Creek Development HOA includes a clubhouse, walking trail, pool, and they take care of all landscaping, lawn mowing, lawn water and snow removal. You can move in and enjoy! There are 8 years of Tax Abatement left also!
Contact an agent
Home facts
- Year built:2022
- Listing ID #:834651
- Added:1 day(s) ago
- Updated:September 18, 2026 at 05:55 PM
Rooms and interior
- Bedrooms:4
- Total bathrooms:4
- Full bathrooms:4
- Bathrooms Description:Master Bath
- Kitchen Description:Eat-in Kitchen
- Bedroom Description:Master Walk In Closet
- Basement Description:Finished, Full, Poured
- Living area:3,431 sq. ft.
Heating and cooling
- Cooling:Central
- Heating:Forced Air
Structure and exterior
- Roof:Shingle
- Year built:2022
- Building area:3,431 sq. ft.
- Lot area:0.19 Acres
- Lot Features:Cul-De-Sac, Landscaping, Lawn Sprinkler System, Level Lot
- Construction Materials:Hardboard, Masonry
- Exterior Features:Deck, Lawn Sprinkler System
- Levels:1.5 Story
Schools
- High school:Sgt Bluff-Luton
- Middle school:Sgt Bluff-Luton
- Elementary school:Sgt Bluff-Luton
Utilities
- Water:City
- Sewer:City
Finances and disclosures
- Price:$495,000
- Price per sq. ft.:$144.27
- Tax amount:$3,668
Features and amenities
- Laundry features:Main Floor Laundry
- Amenities:Brick Accent
Parking
- Parking description:Attached Garage, Concrete Driveway, Garage Door Opener, Oversized Garage
- Garage spaces:2
New listings near 5226 Lynx Ct.
- New
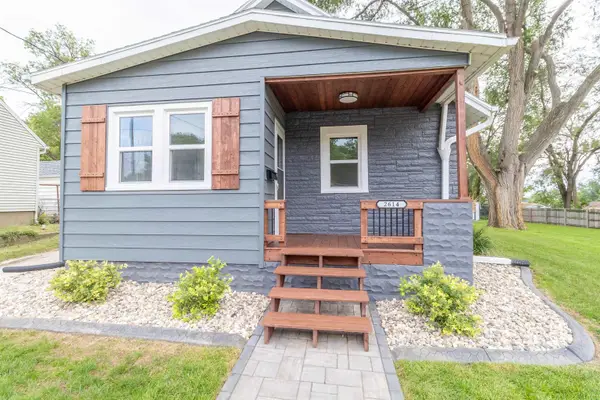
 $215,000Active2 beds 1 baths1,038 sq. ft.
2614 Morgan St, Sioux City, IA 51104
MLS# 834648Listed by: CENTURY 21 PROLINK - New
 $655,000Active5 beds 3 baths3,670 sq. ft.
6741 Prairie View Court, Sioux City, IA 51106
MLS# 834678Listed by: HAUS OF HOME - New
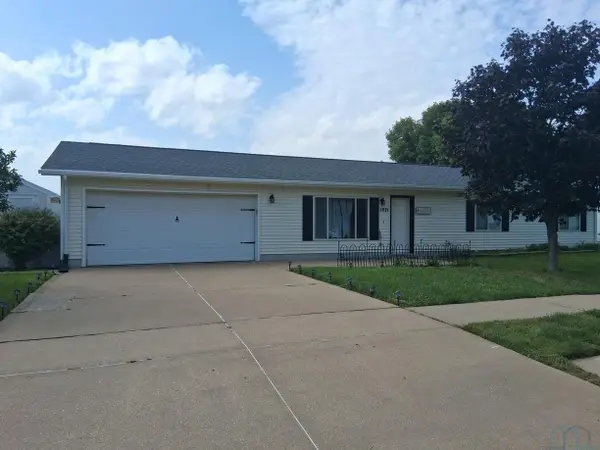 $255,000Active3 beds 2 baths1,225 sq. ft.
1921 Fairbanks, Sioux City, IA 51109
MLS# 834671Listed by: COLDWELL BANKER ASSOCIATED BROKERS - New
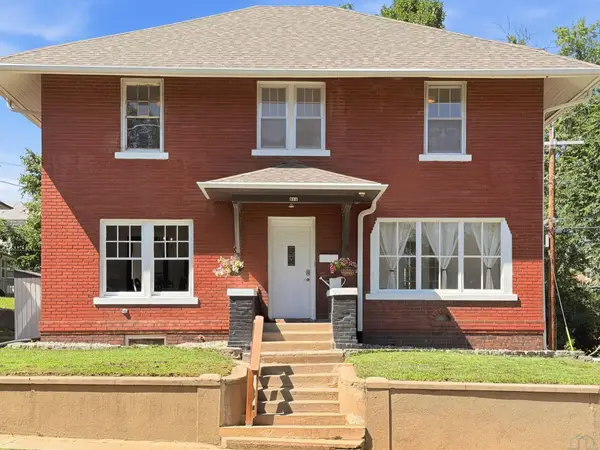 $249,950Active4 beds 3 baths2,603 sq. ft.
511 23rd St., Sioux City, IA 51104
MLS# 834669Listed by: KELLER WILLIAMS SIOUXLAND - New
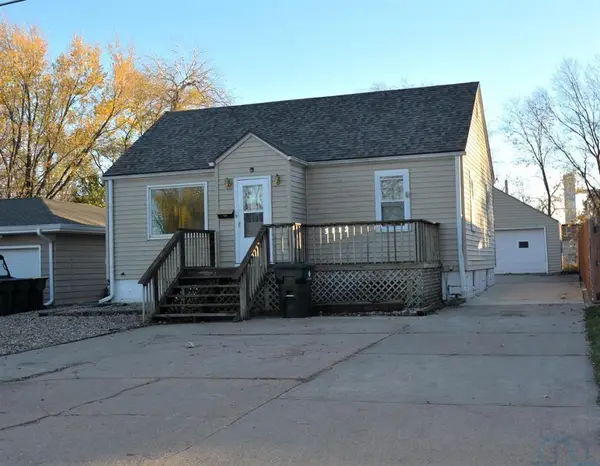 $229,500Active2 beds 1 baths1,478 sq. ft.
3112 38th Street, Sioux City, IA 51108
MLS# 834660Listed by: PREMIER REALTY GROUP - Open Sat, 1 to 2pmNew
 $185,000Active4 beds 1 baths1,051 sq. ft.
416 S Irene St, Sioux City, IA 51106
MLS# 834661Listed by: UNITED REAL ESTATE SOLUTIONS - New
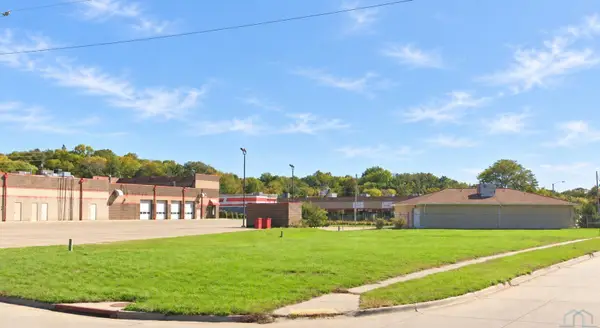 $60,000Active0.5 Acres
320 & 320 1/2 W 26th St., Sioux City, IA 51104
MLS# 834665Listed by: NAI UNITED - New
 $130,000Active-- beds -- baths1,799 sq. ft.
2204 W 4th Street, Sioux City, IA 51103
MLS# 834667Listed by: COLDWELL BANKER ASSOCIATED BROKERS - New
 $349,000Active3 beds 4 baths2,812 sq. ft.
76 RIDGEVIEW RD, Sioux City, IA 51104
MLS# 834654Listed by: UNITED REAL ESTATE SOLUTIONS


Protect your home and budget from life's surprises with an Assurant Home Warranty, backed by a partner that supports you through every step of homeownership. Explore Plans.
©2026 Century 21 Real Estate LLC. All rights reserved. CENTURY 21®, the CENTURY 21 Logo and C21® are service marks owned by Century 21 Real Estate LLC. Century 21 Real Estate LLC fully supports the principles of the Fair Housing Act and the Equal Opportunity Act. Each office is independently owned and operated. Listing information is deemed reliable but not guaranteed accurate.