
76 RIDGEVIEW RD, Sioux City, IA 51104
Local realty services provided by:CENTURY 21 Signature Real Estate
76 RIDGEVIEW RD,Sioux City, IA 51104
$349,000
- 3 Beds
- 4 Baths
- 2,812 sq. ft.
- Single family
- Active
Listed by: sheryl ford
Office: united real estate solutions
MLS#:834654
Source:IA_GSCBOR
Price summary
- Price:$349,000
- Price per sq. ft.:$124.11
About this home
Secluded 3-Bedroom Home with Stunning Updates & Walkout Basement Larger than it looks! This unique 3-bedroom, 4-bath home offers incredible space, privacy, and a long list of updates. Tucked away with a secluded backyard, this home features a beautiful brick paver patio on the lower level and upper deck that goes the length of the home, perfect for relaxing or entertaining. Inside, you'll love the NEW chef's delight kitchen remodel (2020) featuring a center island and plenty of workspace. The home showcases beautiful architectural character with vaulted oak and open-beam ceilings, while the living room is filled with natural light from impressive floor-to-ceiling windows. A dedicated dining room provides the perfect space for gatherings. The primary owner's suite includes a private ensuite bath, remodeled in 2019, with custom tile work. The main bathroom was beautifully updated in 2023, and the NEW half bath was completed in 2026. The walkout basement adds tremendous flexibility, featuring a family room with a wood-burning fireplace, office area, koi pond, and a third bedroom plus a possible fourth bedroom (no egress). Whether you need space for guests, hobbies, work, or entertaining, this lower level delivers. Additional updates include NEW windows (2018), roof, gutters, and soffits replaced in 2021–2022, and a NEW water heater (9/2026). With its private setting, thoughtful updates, distinctive architectural details, and versatile finished space, this home truly is larger than it looks!...
Contact an agent
Home facts
- Year built:1956
- Listing ID #:834654
- Added:1 day(s) ago
- Updated:September 17, 2026 at 09:49 PM
Rooms and interior
- Bedrooms:3
- Total bathrooms:4
- Full bathrooms:4
- Bathrooms Description:Master Bath, New Bath
- Kitchen Description:Eat-in Kitchen, New Kitchen
- Basement Description:Full, Partially Finished
- Living area:2,812 sq. ft.
Heating and cooling
- Cooling:Central
- Heating:Forced Air
Structure and exterior
- Roof:Shingle
- Year built:1956
- Building area:2,812 sq. ft.
- Lot area:0.32 Acres
- Lot Features:Landscaping, Pond, Trees
- Architectural Style:Ranch
- Construction Materials:Brick
- Exterior Features:Deck
Schools
- High school:West High
- Middle school:West Middle
- Elementary school:Perry Creek
Utilities
- Water:City
- Sewer:City
Finances and disclosures
- Price:$349,000
- Price per sq. ft.:$124.11
- Tax amount:$3,474
Features and amenities
- Amenities:Brick Accent, Built-ins, Computer Area, Foyer, Smoke Detector, Walk-out
Parking
- Parking description:Attached Garage, Concrete Driveway, Garage Door Opener
- Garage spaces:1
New listings near 76 RIDGEVIEW RD
- New
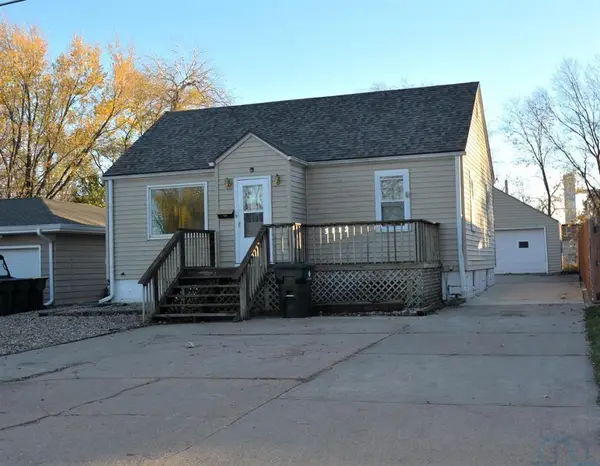 $229,500Active2 beds 1 baths1,478 sq. ft.
3112 38th Street, Sioux City, IA 51108
MLS# 834660Listed by: PREMIER REALTY GROUP - New
 $185,000Active4 beds 1 baths1,051 sq. ft.
416 S Irene St, Sioux City, IA 51106
MLS# 834661Listed by: UNITED REAL ESTATE SOLUTIONS - New
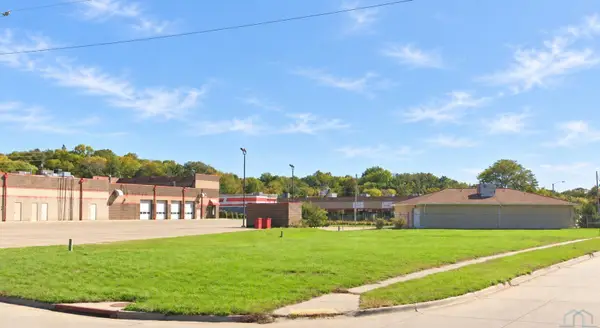 $60,000Active0.5 Acres
320 & 320 1/2 W 26th St., Sioux City, IA 51104
MLS# 834665Listed by: NAI UNITED - New
 $130,000Active-- beds -- baths1,799 sq. ft.
2204 W 4th Street, Sioux City, IA 51103
MLS# 834667Listed by: COLDWELL BANKER ASSOCIATED BROKERS - New
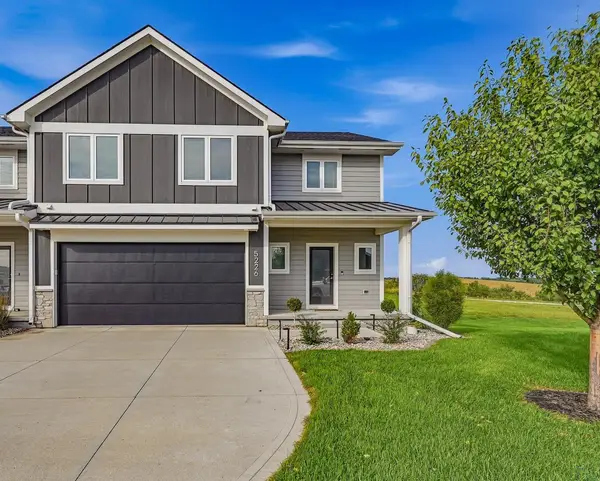 $495,000Active4 beds 4 baths3,431 sq. ft.
5226 Lynx Ct., Sioux City, IA 51106
MLS# 834651Listed by: KELLER WILLIAMS SIOUXLAND - New
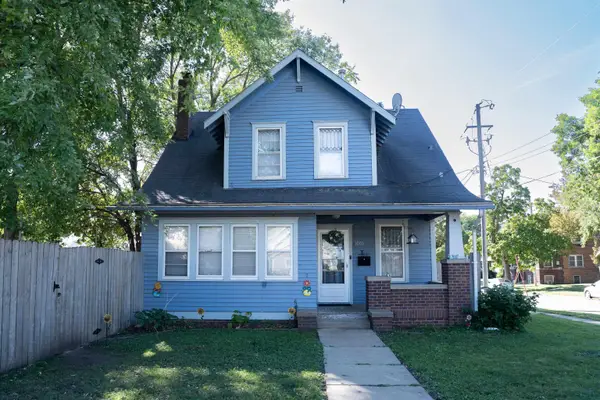 $225,000Active3 beds 2 baths1,609 sq. ft.
1001 S Cornelia St, Sioux City, IA 51106
MLS# 834638Listed by: KELLER WILLIAMS SIOUXLAND - New
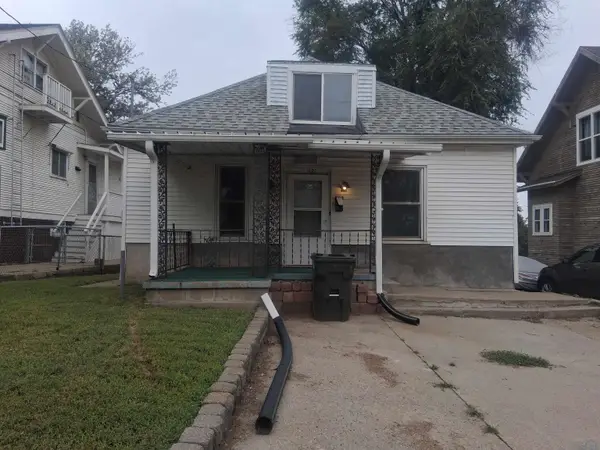 $99,950Active3 beds 1 baths1,516 sq. ft.
1121 21st Street, Sioux City, IA 51104
MLS# 834643Listed by: COLDWELL BANKER ASSOCIATED BROKERS - New
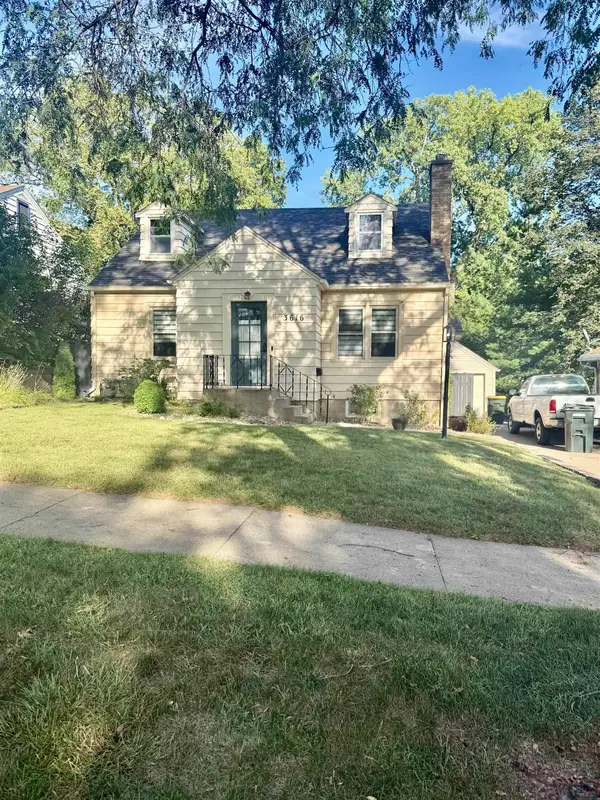 $249,988Active3 beds 2 baths2,032 sq. ft.
3616 JENNINGS ST, Sioux City, IA 51104
MLS# 834642Listed by: KELLER WILLIAMS SIOUXLAND - Open Sat, 10 to 11amNew
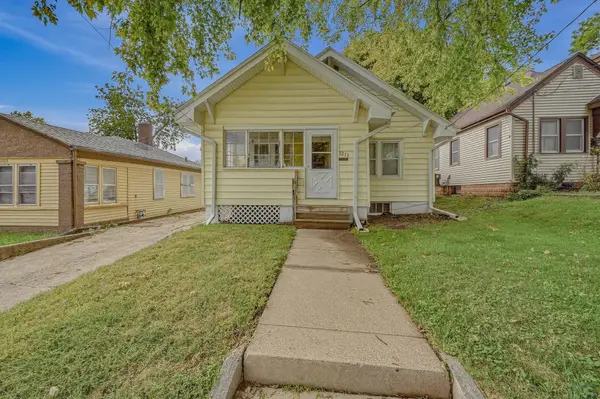 $175,000Active3 beds 1 baths1,554 sq. ft.
3213 Virginia, Sioux City, IA 51104
MLS# 834634Listed by: KELLER WILLIAMS SIOUXLAND


Protect your home and budget from life's surprises with an Assurant Home Warranty, backed by a partner that supports you through every step of homeownership. Explore Plans.
©2026 Century 21 Real Estate LLC. All rights reserved. CENTURY 21®, the CENTURY 21 Logo and C21® are service marks owned by Century 21 Real Estate LLC. Century 21 Real Estate LLC fully supports the principles of the Fair Housing Act and the Equal Opportunity Act. Each office is independently owned and operated. Listing information is deemed reliable but not guaranteed accurate.