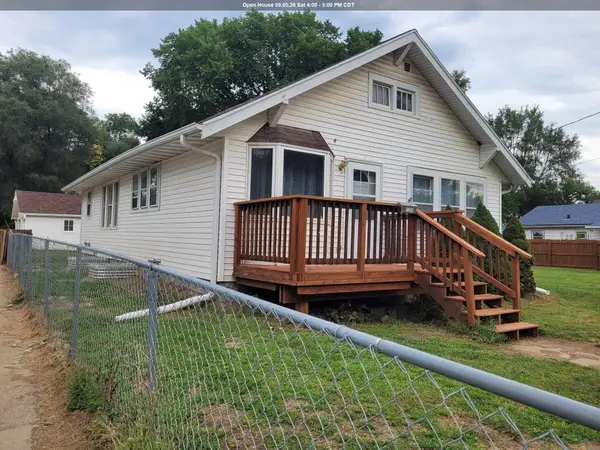
818 PACIFIC ST, Sioux City, IA 51105
Local realty services provided by:CENTURY 21 Signature Real Estate
818 PACIFIC ST,Sioux City, IA 51105
$179,000
- 3 Beds
- 3 Baths
- 1,401 sq. ft.
- Single family
- Active
Listed by: jeff hagel
Office: jeff hagel real estate
MLS#:834493
Source:IA_GSCBOR
Price summary
- Price:$179,000
- Price per sq. ft.:$127.77
About this home
This is a wholesale property. This single-family home on a 0.65-acre lot features hardwood floors, a solid roof, two garages, and a finished basement with two rooms plus a full bathroom. The main level currently functions as a spacious two-bedroom layout after opening up a partition wall, but it can easily be converted back into three bedrooms. Bring your personal style and cosmetic updates—like fresh paint and new floor coverings—to make this place shine. Ideal for anyone looking to add quick value in a solid home!
Contact an agent
Home facts
- Year built:1910
- Listing ID #:834493
- Added:1 day(s) ago
- Updated:September 04, 2026 at 04:15 PM
Rooms and interior
- Bedrooms:3
- Total bathrooms:3
- Full bathrooms:3
- Basement Description:Partial
- Living area:1,401 sq. ft.
Heating and cooling
- Cooling:Central
- Heating:Forced Air
Structure and exterior
- Roof:Shingle
- Year built:1910
- Building area:1,401 sq. ft.
- Lot area:0.65 Acres
- Architectural Style:Ranch
- Construction Materials:Wood Lap
Schools
- High school:East High
- Middle school:East Middle
- Elementary school:Unity
Utilities
- Water:City
- Sewer:City
Finances and disclosures
- Price:$179,000
- Price per sq. ft.:$127.77
- Tax amount:$2,864
Parking
- Parking description:Detached Garage
- Garage spaces:2
New listings near 818 PACIFIC ST
- New
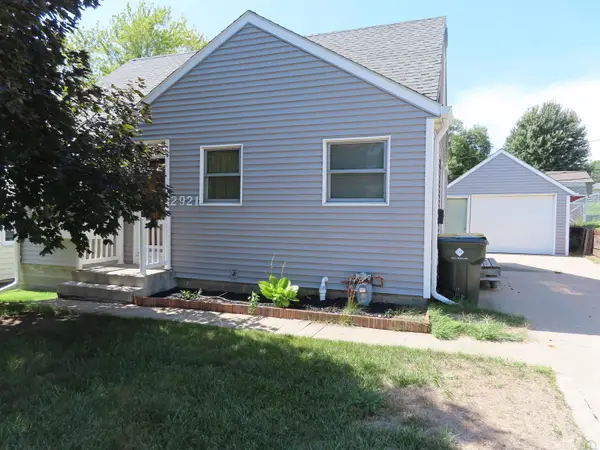 $225,000Active2 beds 2 baths1,447 sq. ft.
2921 S Coral, Sioux City, IA 51106
MLS# 834489Listed by: KELLER WILLIAMS SIOUXLAND - Open Fri, 4:30 to 6pmNew
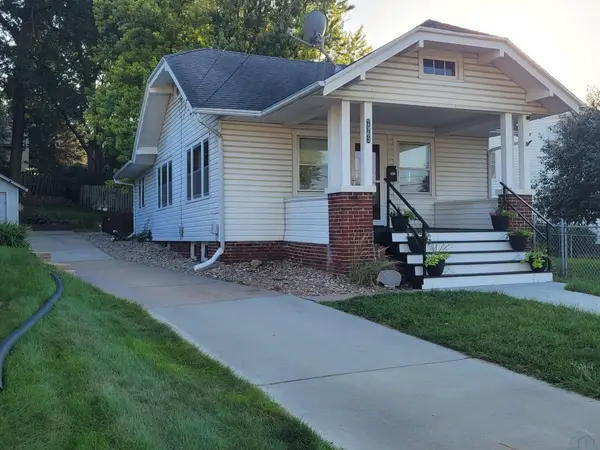 $225,000Active3 beds 2 baths1,786 sq. ft.
2963 Stone Park Blvd., Sioux City, IA 51104
MLS# 834490Listed by: KELLER WILLIAMS SIOUXLAND - New
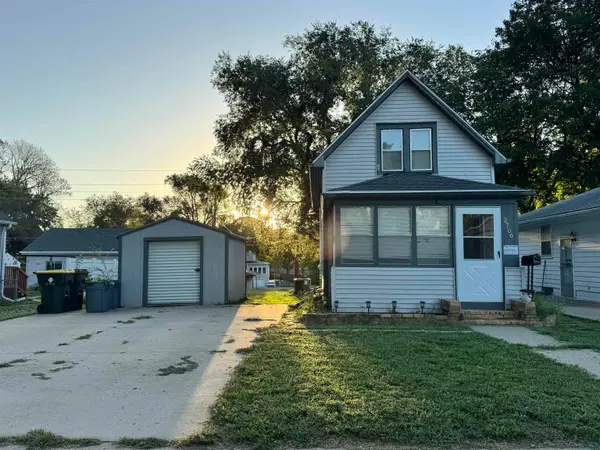 $140,000Active2 beds 1 baths806 sq. ft.
2706 S Glass St, Sioux City, IA 51106
MLS# 834499Listed by: KELLER WILLIAMS SIOUXLAND - Open Sun, 1 to 2pmNew
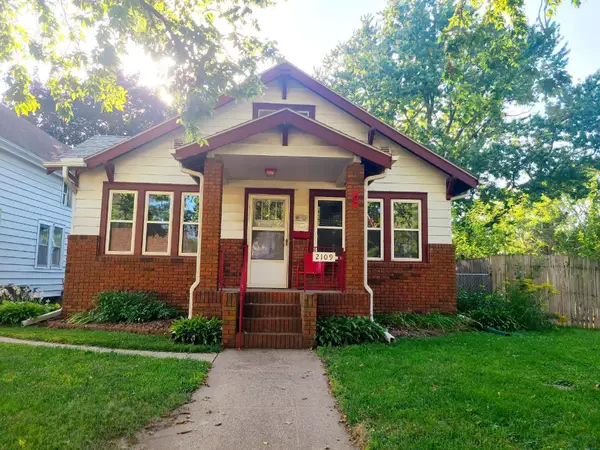 $204,000Active2 beds 2 baths1,474 sq. ft.
2109 S. Magnolia Street, Sioux City, IA 51106
MLS# 834469Listed by: UNITED REAL ESTATE SOLUTIONS - New
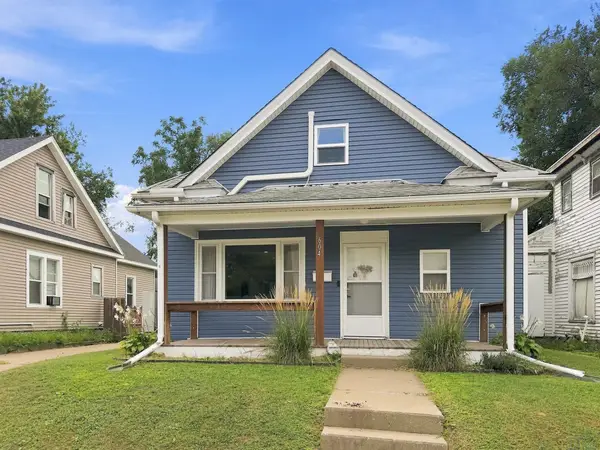 $175,000Active2 beds 1 baths1,288 sq. ft.
604 W 3rd St, Sioux City, IA 51103
MLS# 834476Listed by: RE/MAX EXPERIENCE - New
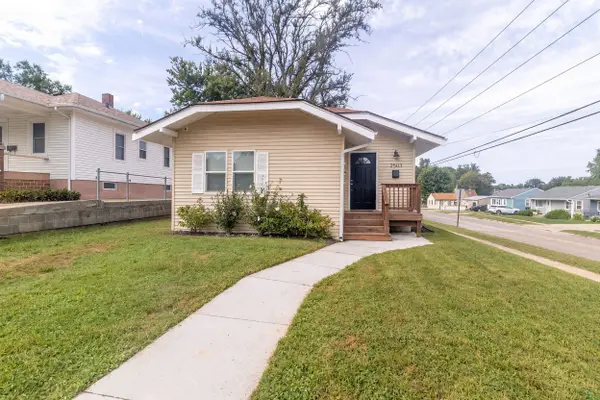
 $270,000Active3 beds 3 baths1,587 sq. ft.
2503 S Palmetto, Sioux City, IA 51106
MLS# 834453Listed by: CENTURY 21 PROLINK - New
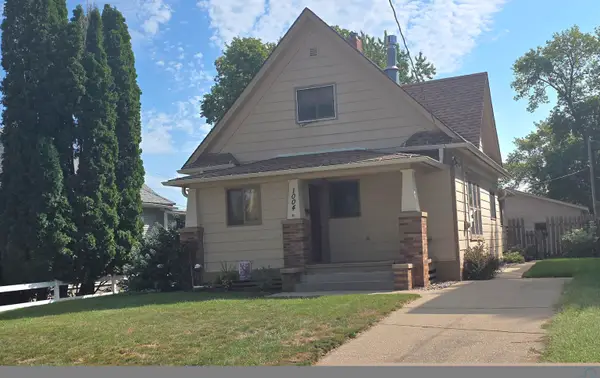 $225,000Active2 beds 3 baths1,736 sq. ft.
1004 S Cornelia, Sioux City, IA 51106
MLS# 834452Listed by: UNITED REAL ESTATE SOLUTIONS 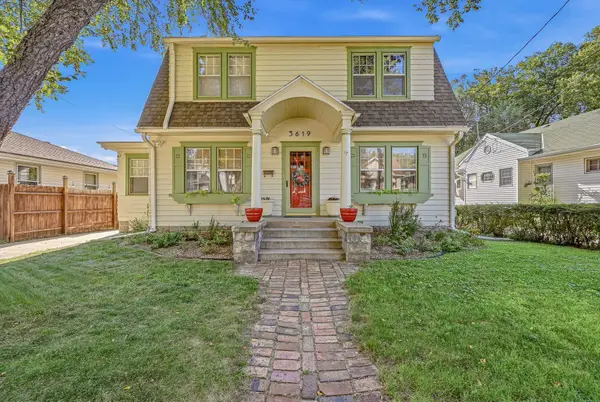 $229,900Pending3 beds 1 baths1,638 sq. ft.
3619 Pierce Street, Sioux City, IA 51104
MLS# 834458Listed by: LPT REALTY, LLC- Open Sat, 4 to 5pmNew
 $225,000Active4 beds 1 baths1,240 sq. ft.
1701 27th Street, Sioux City, IA 51104
MLS# 834442Listed by: KELLER WILLIAMS SIOUXLAND


Protect your home and budget from life's surprises with an Assurant Home Warranty, backed by a partner that supports you through every step of homeownership. Explore Plans.
©2026 Century 21 Real Estate LLC. All rights reserved. CENTURY 21®, the CENTURY 21 Logo and C21® are service marks owned by Century 21 Real Estate LLC. Century 21 Real Estate LLC fully supports the principles of the Fair Housing Act and the Equal Opportunity Act. Each office is independently owned and operated. Listing information is deemed reliable but not guaranteed accurate.