
1220 N Grand Avenue, Spencer, IA 51301
Local realty services provided by:CENTURY 21 ProLink
1220 N Grand Avenue,Spencer, IA 51301
$169,000
- 2 Beds
- 2 Baths
- 2,156 sq. ft.
- Single family
- Active
Listed by: bryan sebastian
Office: hinn real estate
MLS#:260944
Source:IA_IGLBOR
Price summary
- Price:$169,000
- Price per sq. ft.:$78.39
About this home
The mailman called and your new address is 1220 N Grand Ave!! Located on a corner lot this 2 bedroom, 1 and a half bath Cape Cod home is situated just steps from the Spencer Hospital and close to parks, Fairview school and several churches. It offers a clean and bright interior full of this home's original character from the arched doorways to the beautiful hardwood floors. The basement also features additional living area with potential to grow. With much to appreciate and a GRAND location this is a place you will want to call home!
Contact an agent
Home facts
- Year built:1948
- Listing ID #:260944
- Added:9 day(s) ago
- Updated:August 14, 2026 at 02:53 AM
Rooms and interior
- Bedrooms:2
- Total bathrooms:2
- Full bathrooms:1
- Half bathrooms:1
- Basement Description:Full
- Living area:2,156 sq. ft.
Heating and cooling
- Cooling:Central
- Heating:Forced Air
Structure and exterior
- Roof:Asphalt
- Year built:1948
- Building area:2,156 sq. ft.
- Lot area:0.17 Acres
- Construction Materials:Vinyl Siding
- Levels:1 Story
Utilities
- Water:Public/City
- Sewer:Public Sewer
Finances and disclosures
- Price:$169,000
- Price per sq. ft.:$78.39
- Tax amount:$2,902
Parking
- Parking description:Detached
- Garage spaces:1
New listings near 1220 N Grand Avenue
- New
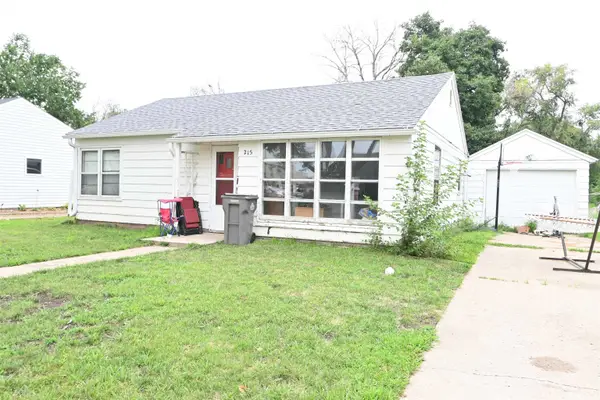 $99,500Active2 beds 1 baths792 sq. ft.
215 E 13th Street, Spencer, IA 51301
MLS# 261000Listed by: HOMETOWN REALTY - New
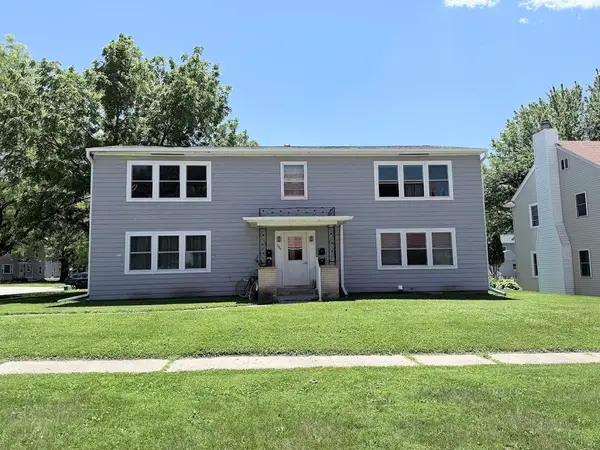 $165,000Active4 beds 4 baths2,716 sq. ft.
206 W 3rd Street, Spencer, IA 51301
MLS# 260993Listed by: EXIT REALTY MIDWEST- SPENCER/EMMETSBURG - New
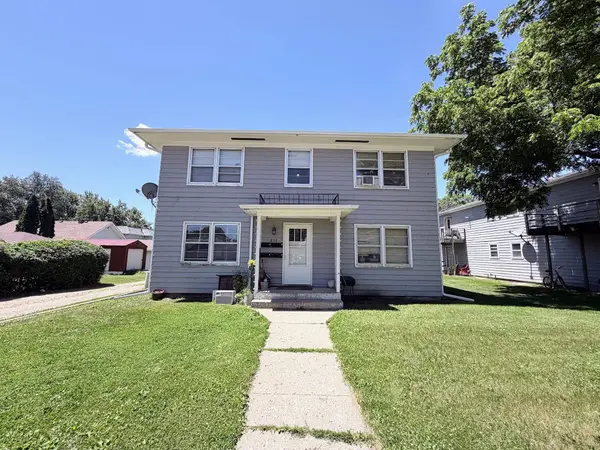 $140,000Active4 beds 4 baths2,688 sq. ft.
215 2nd Avenue W, Spencer, IA 51301
MLS# 260994Listed by: EXIT REALTY MIDWEST- SPENCER/EMMETSBURG - New
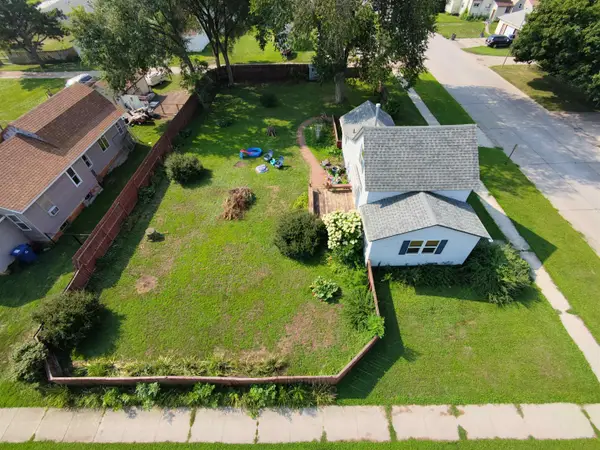 $99,900Active2 beds 1 baths1,414 sq. ft.
1120 4th Avenue E, Spencer, IA 51301
MLS# 260988Listed by: HOMETOWN REALTY - Open Sat, 10:30 to 11:30amNew
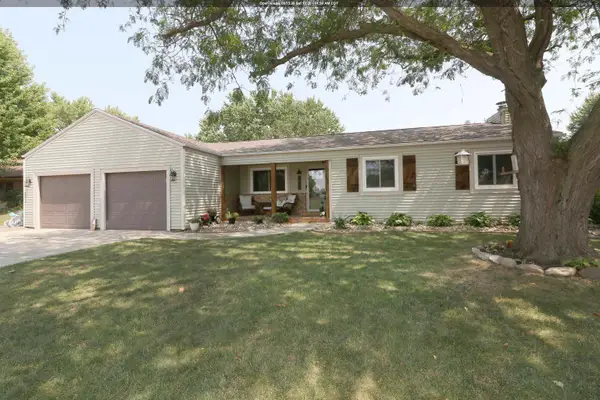 $299,500Active4 beds 3 baths2,880 sq. ft.
1312 13th Avenue W, Spencer, IA 51301
MLS# 260977Listed by: BATES REALTY, LLC - New
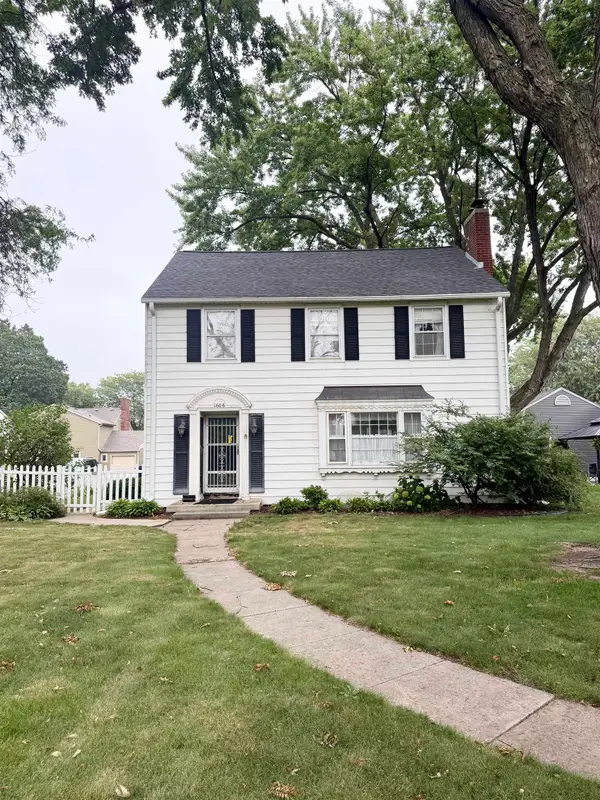 $189,900Active3 beds 2 baths2,340 sq. ft.
1606 N Grand Avenue, Spencer, IA 51301
MLS# 260971Listed by: EXIT REALTY MIDWEST- SPENCER/EMMETSBURG - New
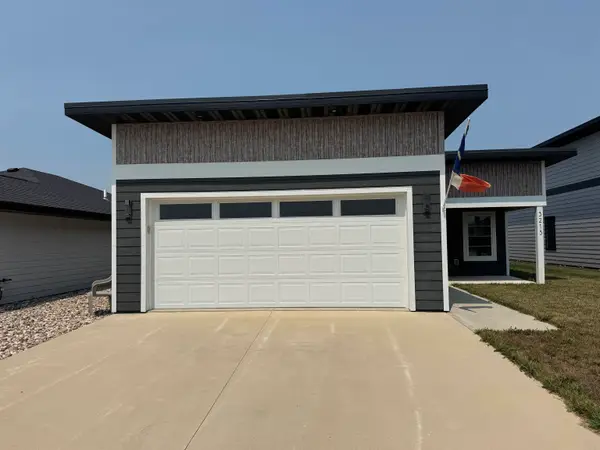 $291,900Active3 beds 2 baths1,518 sq. ft.
3213 W 3rd Street, Spencer, IA 51301
MLS# 260941Listed by: EXIT REALTY MIDWEST 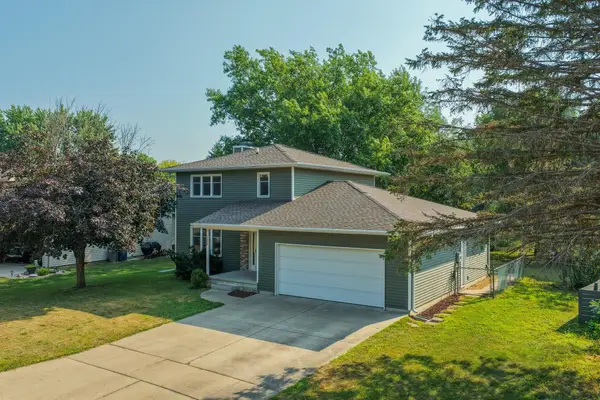 $255,000Pending3 beds 3 baths2,448 sq. ft.
1304 13th Avenue W, Spencer, IA 51301
MLS# 260940Listed by: HINN REAL ESTATE- New
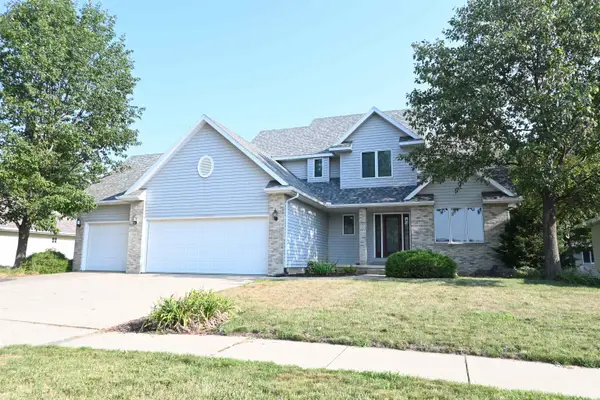 $384,000Active4 beds 4 baths3,494 sq. ft.
1519 W 11th Street, Spencer, IA 51301
MLS# 260937Listed by: HOMETOWN REALTY


Protect your home and budget from life's surprises with an Assurant Home Warranty, backed by a partner that supports you through every step of homeownership. Explore Plans.
©2026 Century 21 Real Estate LLC. All rights reserved. CENTURY 21®, the CENTURY 21 Logo and C21® are service marks owned by Century 21 Real Estate LLC. Century 21 Real Estate LLC fully supports the principles of the Fair Housing Act and the Equal Opportunity Act. Each office is independently owned and operated. Listing information is deemed reliable but not guaranteed accurate.