
2201 W 10th Street, Spencer, IA 51301
Local realty services provided by:CENTURY 21 ProLink
2201 W 10th Street,Spencer, IA 51301
$419,900
- 4 Beds
- 3 Baths
- 3,360 sq. ft.
- Single family
- Active
Upcoming open houses
- Sat, Nov 1410:30 am - 11:30 am
Listed by: lori black
Office: exit realty midwest- spencer/emmetsburg
MLS#:261442
Source:IA_IGLBOR
Price summary
- Price:$419,900
- Price per sq. ft.:$124.97
About this home
**A ONE-OF-A-KIND PROPERTY WITH ROOM FOR ALL YOUR DREAMS!** Truly unique opportunities like this don't come along every day! Nestled in a quiet neighborhood just south of the Spencer Golf & Country Club, this one-owner ranch-style home offers comfortable living, convenience, and an EXTRAORDINARY bonus building! Enjoy stepless entry, 4 bedrooms, main-floor laundry, and a 3-season breezeway. The partially finished basement adds even more living space with a family room, 4th bedroom with egress window, and 3/4 bath. An oversized, heated attached garage adds to the convenience. Step outside and discover what truly sets this property apart! The 30' x 60' dream building is finished on the exterior to complement the home and is designed for entertaining, hobbies, storage, and so much more. Enjoy the covered patio, finished bar area, and loft space perfect for hosting family and friends. With its own electrical service, plumbing, 1/2 bath, insulation, and heat, this building offers incredible versatility. The impressive 14' overhead door provides ample clearance for your camper, boat, tractor, or even a semi tractor! The beautifully maintained lawn is supported by a Rain Bird sprinkler system, helping keep everything green even during the driest years. **Priced at $419,900, this is more than a home—it's a lifestyle and an opportunity you won't find anywhere else!** Nothing else compares. Call today to schedule your private tour!...
Contact an agent
Home facts
- Year built:1999
- Listing ID #:261442
- Added:3 day(s) ago
- Updated:November 10, 2026 at 04:06 PM
Rooms and interior
- Bedrooms:4
- Total bathrooms:3
- Full bathrooms:2
- Dining Description:Open Floor Plan
- Bathrooms Description:3/4 Basement, Full Master, Main Floor Full Bath, Private Master, Separate Tub & Shower, Whirlpool
- Kitchen Description:Dishwasher, Disposal, Kitchen Center Island, Microwave, Pantry, Range/Stove, Refrigerator
- Bedroom Description:Main Floor Bedrooms
- Basement Description:Concrete Block, Egress Windows, Finished-Partial, Full, Sump Pump
- Living area:3,360 sq. ft.
Heating and cooling
- Cooling:Central
- Heating:Forced Air
Structure and exterior
- Roof:Asphalt
- Year built:1999
- Building area:3,360 sq. ft.
- Lot area:0.46 Acres
- Lot Features:Landscaped, Paved Street(s)
- Architectural Style:Ranch
- Construction Materials:Brick, Vinyl Siding
- Exterior Features:In-Ground Sprinkler System, Patio
- Levels:1 Story
Utilities
- Water:Public/City
- Sewer:Public Sewer
Finances and disclosures
- Price:$419,900
- Price per sq. ft.:$124.97
- Tax amount:$6,026
Features and amenities
- Laundry features:Main Floor Laundry, Washer/Dryer Hookups
- Amenities:Ceiling Fan(s), Garage Door Opener, Kitchen Center Island, Pantry, Smoke Alarms, Walk-in Closet, Window Coverings
Parking
- Parking description:Attached, Driveway-Concrete, Garage Door Opener
- Garage spaces:2
New listings near 2201 W 10th Street
- New
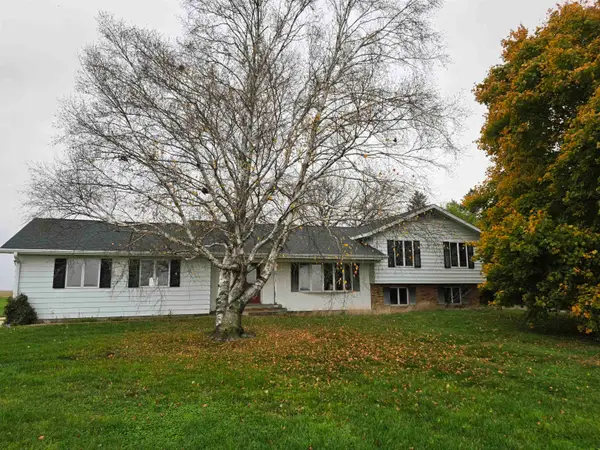 $347,000Active4 beds 2 baths3,960 sq. ft.
4065 200th Avenue, Spencer, IA 51301
MLS# 261433Listed by: EXIT REALTY MIDWEST- SPENCER/EMMETSBURG - New
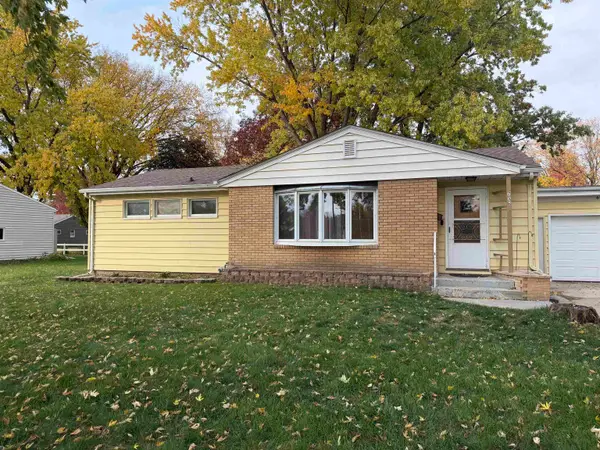 $205,000Active3 beds 1 baths2,322 sq. ft.
603 E 16th Street, Spencer, IA 51301
MLS# 261430Listed by: STAUSS REALTY - New
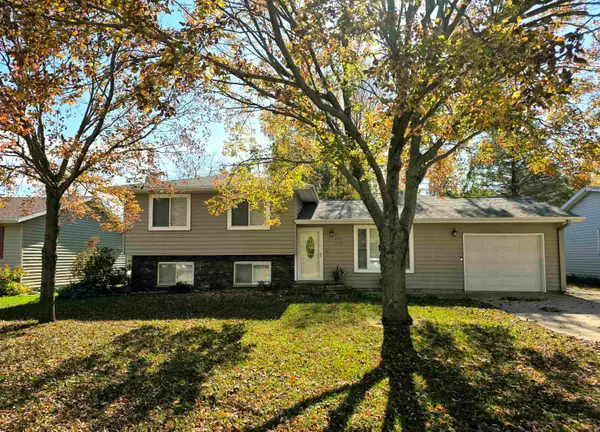 $244,900Active4 beds 2 baths2,601 sq. ft.
1202 W 13th Street, Spencer, IA 51301
MLS# 261425Listed by: EXIT REALTY MIDWEST- SPENCER/EMMETSBURG - New
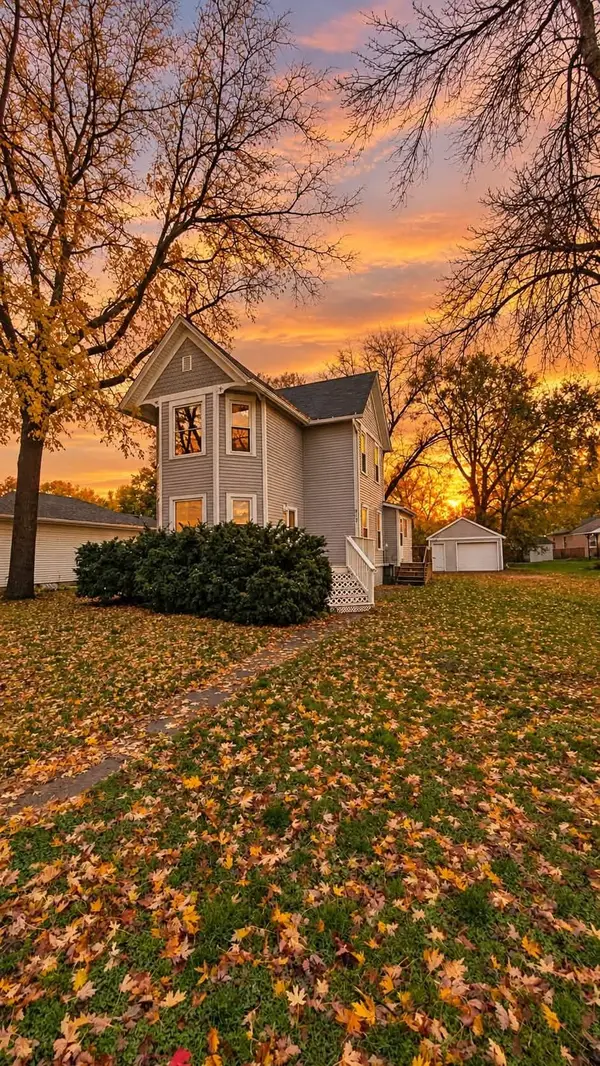 $169,900Active5 beds 2 baths1,908 sq. ft.
717 W 5th Street, Spencer, IA 51301
MLS# 261426Listed by: INTEGRITY REAL ESTATE - New
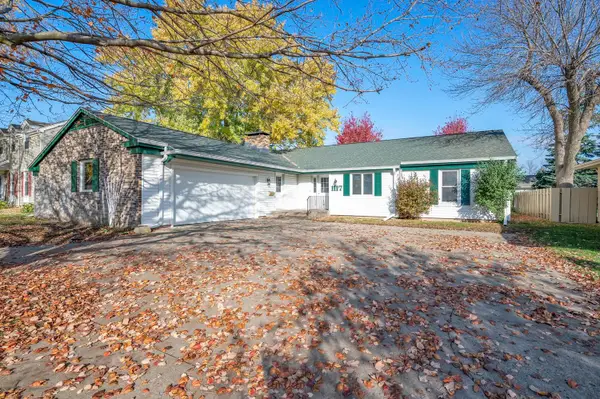 $379,000Active4 beds 3 baths4,284 sq. ft.
1117 Michaels Court, Spencer, IA 51301
MLS# 261417Listed by: INGVALL REAL ESTATE TEAM  $170,000Active3 beds 2 baths1,870 sq. ft.
419 E 12th Street, Spencer, IA 51301
MLS# 261413Listed by: HOMETOWN REALTY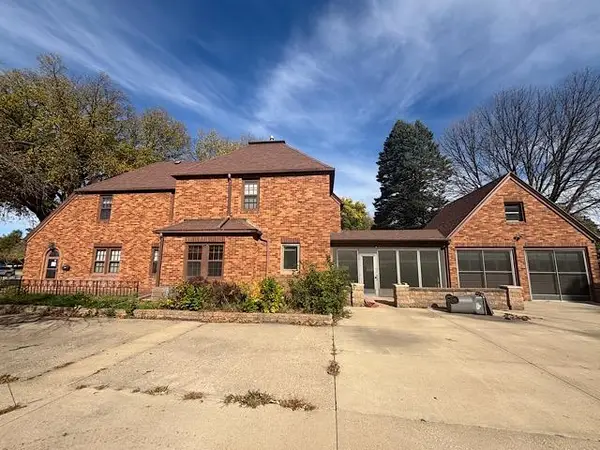 $42,000Active3 beds 1 baths2,372 sq. ft.
408 2nd Avenue Se, Spencer, IA 51301
MLS# 261395Listed by: EXIT REALTY MIDWEST- SPENCER/EMMETSBURG $159,900Active2 beds 1 baths2,368 sq. ft.
1501 3rd Avenue E, Spencer, IA 51301
MLS# 261393Listed by: EXIT REALTY MIDWEST- SPENCER/EMMETSBURG $221,000Active2 beds 2 baths1,399 sq. ft.
1102 St Luke Drive #302, Spencer, IA 51301
MLS# 261390Listed by: BATES REALTY, LLC


Protect your home and budget from life's surprises with an Assurant Home Warranty, backed by a partner that supports you through every step of homeownership. Explore Plans.
©2026 Century 21 Real Estate LLC. All rights reserved. CENTURY 21®, the CENTURY 21 Logo and C21® are service marks owned by Century 21 Real Estate LLC. Century 21 Real Estate LLC fully supports the principles of the Fair Housing Act and the Equal Opportunity Act. Each office is independently owned and operated. Listing information is deemed reliable but not guaranteed accurate.