
4065 200th Avenue, Spencer, IA 51301
Local realty services provided by:CENTURY 21 ProLink
4065 200th Avenue,Spencer, IA 51301
$347,000
- 4 Beds
- 2 Baths
- 3,960 sq. ft.
- Single family
- Active
Listed by: lori black
Office: exit realty midwest- spencer/emmetsburg
MLS#:261433
Source:IA_IGLBOR
Price summary
- Price:$347,000
- Price per sq. ft.:$87.63
About this home
SPACE, COMFORT & COUNTRY LIVING — JUST 6 MILES FROM TOWN! Enjoy the best of country living with this inviting 4.90-acre acreage, conveniently located just 6 miles from town! Offering the perfect blend of space, comfort, and functionality, this property features a family-friendly floor plan with 4 bedrooms, 2 bathrooms, and two separate living areas, providing plenty of room for everyday living and entertaining. The full basement offers abundant storage along with excellent potential to create additional living space to suit your needs. Outside, you'll appreciate the well-established grove, offering a beautiful setting and a sense of privacy. Whether you're pursuing hobbies, working on projects, or simply need extra room for equipment and storage, this property delivers! A heated shop provides a great year-round space for hobbies and projects, while the impressive 30' x 60' shed with two 14-foot doors offers ample room for larger equipment, vehicles, or recreational toys. If you've been searching for room to spread out, space for your hobbies, and the convenience of being just minutes from town, this acreage is ready to welcome you home! Don't miss your opportunity to make this country property your own! Schedule your private showing today and come discover all the possibilities this 4.90-acre property has to offer!...
Contact an agent
Home facts
- Year built:1978
- Listing ID #:261433
- Added:6 day(s) ago
- Updated:November 10, 2026 at 04:06 PM
Rooms and interior
- Bedrooms:4
- Total bathrooms:2
- Full bathrooms:1
- Flooring:Tiled Floors
- Dining Description:Combine with Kitchen, Open Floor Plan
- Bathrooms Description:Main Floor 3/4 Bath, Upper Level Bath
- Kitchen Description:Dishwasher, Microwave, Pantry, Range/Stove, Refrigerator
- Basement Description:Concrete Block, Full, Sump Pump, Unfinished
- Living area:3,960 sq. ft.
Heating and cooling
- Cooling:Central
- Heating:Forced Air
Structure and exterior
- Roof:Asphalt
- Year built:1978
- Building area:3,960 sq. ft.
- Lot area:4.9 Acres
- Construction Materials:Brick, Steel Siding
Utilities
- Water:Rural/Municipality
Finances and disclosures
- Price:$347,000
- Price per sq. ft.:$87.63
- Tax amount:$1,778
Features and amenities
- Laundry features:Dryer, Washer, Washer/Dryer Hookups
- Amenities:Garage Door Opener, Pantry, Tiled Floors, Window Coverings
Parking
- Parking description:Attached, Driveway-Gravel, Garage Door Opener
- Garage spaces:2
New listings near 4065 200th Avenue
- Open Sat, 10:30 to 11:30amNew
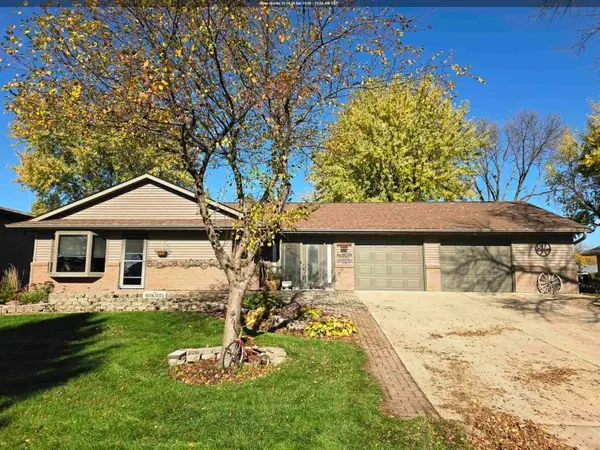 $419,900Active4 beds 3 baths3,360 sq. ft.
2201 W 10th Street, Spencer, IA 51301
MLS# 261442Listed by: EXIT REALTY MIDWEST- SPENCER/EMMETSBURG - New
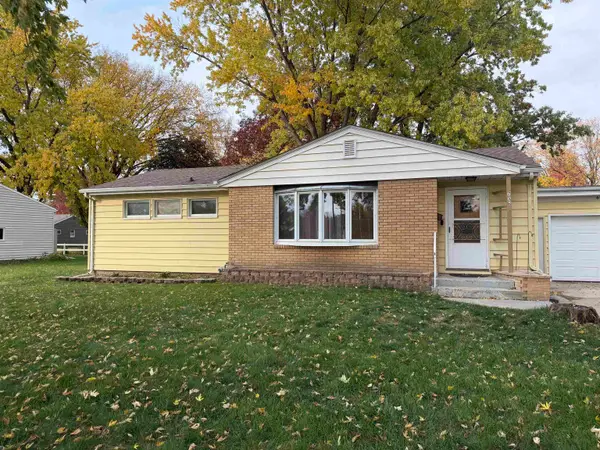 $205,000Active3 beds 1 baths2,322 sq. ft.
603 E 16th Street, Spencer, IA 51301
MLS# 261430Listed by: STAUSS REALTY - New
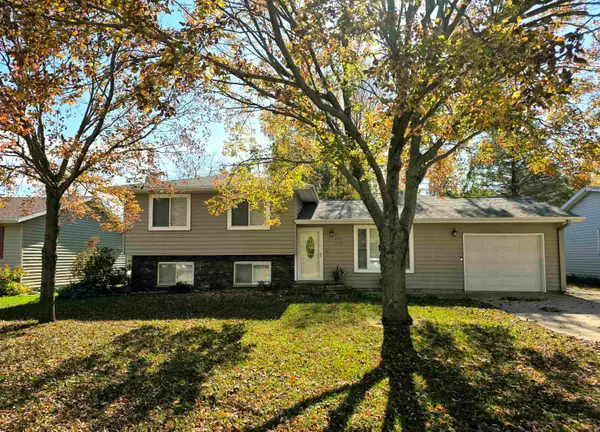 $244,900Active4 beds 2 baths2,601 sq. ft.
1202 W 13th Street, Spencer, IA 51301
MLS# 261425Listed by: EXIT REALTY MIDWEST- SPENCER/EMMETSBURG - New
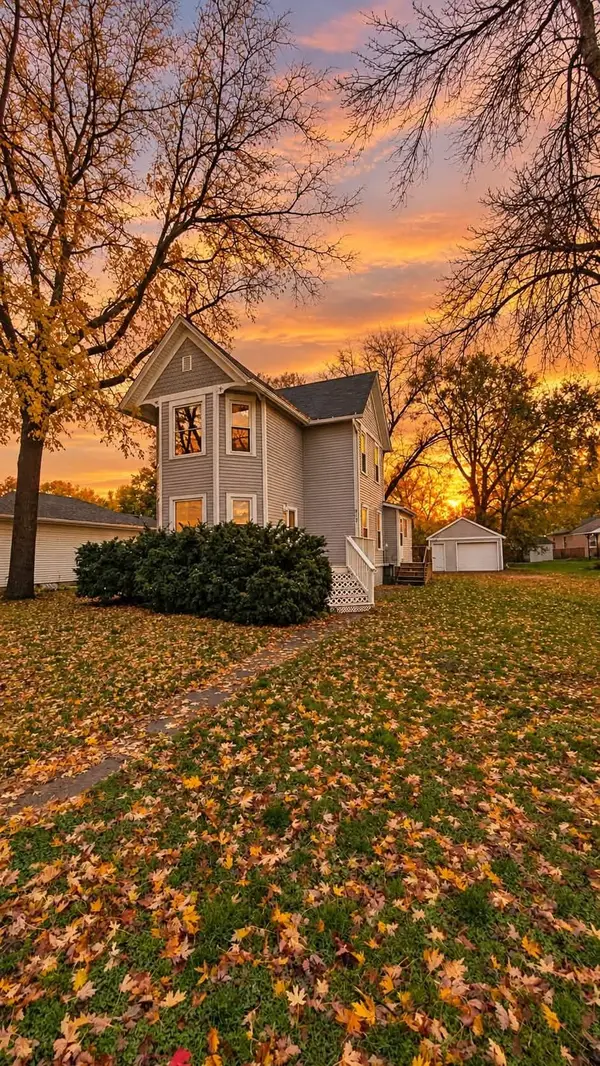 $169,900Active5 beds 2 baths1,908 sq. ft.
717 W 5th Street, Spencer, IA 51301
MLS# 261426Listed by: INTEGRITY REAL ESTATE - New
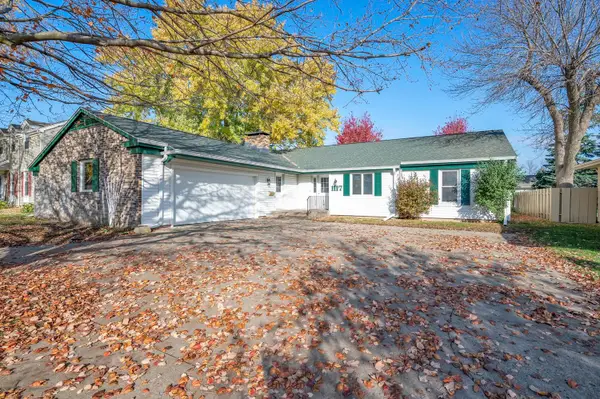 $379,000Active4 beds 3 baths4,284 sq. ft.
1117 Michaels Court, Spencer, IA 51301
MLS# 261417Listed by: INGVALL REAL ESTATE TEAM  $170,000Active3 beds 2 baths1,870 sq. ft.
419 E 12th Street, Spencer, IA 51301
MLS# 261413Listed by: HOMETOWN REALTY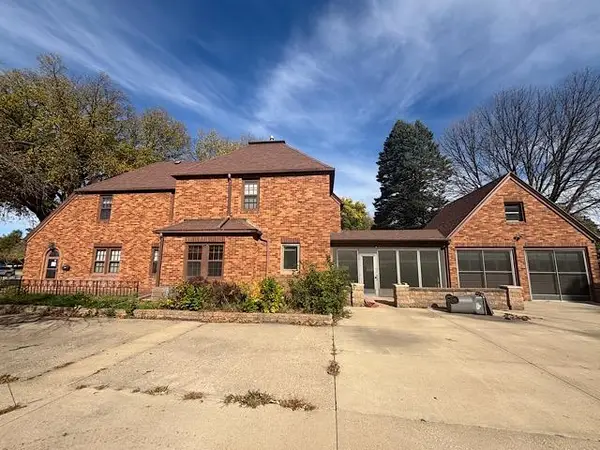 $42,000Active3 beds 1 baths2,372 sq. ft.
408 2nd Avenue Se, Spencer, IA 51301
MLS# 261395Listed by: EXIT REALTY MIDWEST- SPENCER/EMMETSBURG $159,900Active2 beds 1 baths2,368 sq. ft.
1501 3rd Avenue E, Spencer, IA 51301
MLS# 261393Listed by: EXIT REALTY MIDWEST- SPENCER/EMMETSBURG $221,000Active2 beds 2 baths1,399 sq. ft.
1102 St Luke Drive #302, Spencer, IA 51301
MLS# 261390Listed by: BATES REALTY, LLC


Protect your home and budget from life's surprises with an Assurant Home Warranty, backed by a partner that supports you through every step of homeownership. Explore Plans.
©2026 Century 21 Real Estate LLC. All rights reserved. CENTURY 21®, the CENTURY 21 Logo and C21® are service marks owned by Century 21 Real Estate LLC. Century 21 Real Estate LLC fully supports the principles of the Fair Housing Act and the Equal Opportunity Act. Each office is independently owned and operated. Listing information is deemed reliable but not guaranteed accurate.