
603 E 16th Street, Spencer, IA 51301
Local realty services provided by:CENTURY 21 ProLink
603 E 16th Street,Spencer, IA 51301
$205,000
- 3 Beds
- 1 Baths
- 2,322 sq. ft.
- Single family
- Active
Listed by: meghan sloma
Office: stauss realty
MLS#:261430
Source:IA_IGLBOR
Price summary
- Price:$205,000
- Price per sq. ft.:$88.29
About this home
Home ownership awaits! This ranch home has a nice easy flow and just the right amount of refreshes and updates. The main level has two bedrooms plus a flex room (think additional bedroom or office). There is also a nice flow between the updated kitchen, dining area and living room. You will enjoy spending time in the quiet back yard. There is so much potential in the lower level which can be finished how your family sees fit. The attached garage has space in the front to allow for additional storage or a work area. This could very well be the home that your family has been looking for!
Contact an agent
Home facts
- Year built:1955
- Listing ID #:261430
- Added:7 day(s) ago
- Updated:November 10, 2026 at 04:06 PM
Rooms and interior
- Bedrooms:3
- Total bathrooms:1
- Full bathrooms:1
- Bathrooms Description:Main Floor Full Bath
- Kitchen Description:Dishwasher, Microwave, Range/Stove, Refrigerator
- Bedroom Description:Main Floor Bedrooms
- Basement Description:Concrete Block, Full, Unfinished
- Living area:2,322 sq. ft.
Heating and cooling
- Cooling:Central
- Heating:Forced Air
Structure and exterior
- Roof:Asphalt
- Year built:1955
- Building area:2,322 sq. ft.
- Lot area:0.21 Acres
- Architectural Style:Ranch
- Construction Materials:Vinyl Siding
- Exterior Features:Patio
- Levels:1 Story
Utilities
- Water:Public/City
- Sewer:Public Sewer
Finances and disclosures
- Price:$205,000
- Price per sq. ft.:$88.29
- Tax amount:$2,738
Features and amenities
- Laundry features:Dryer, Washer
Parking
- Parking description:Attached
- Garage spaces:1
New listings near 603 E 16th Street
- Open Sat, 10:30 to 11:30amNew
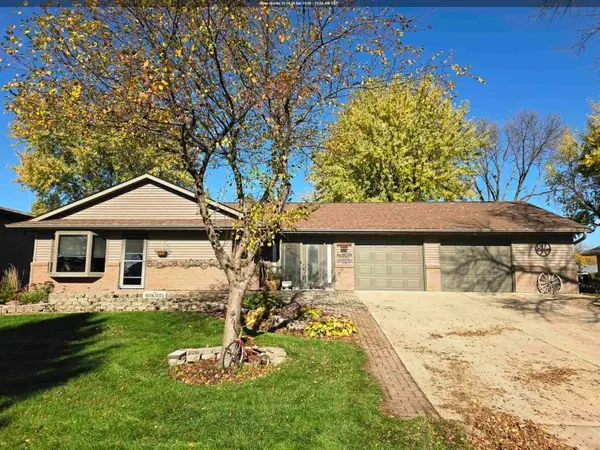 $419,900Active4 beds 3 baths3,360 sq. ft.
2201 W 10th Street, Spencer, IA 51301
MLS# 261442Listed by: EXIT REALTY MIDWEST- SPENCER/EMMETSBURG - New
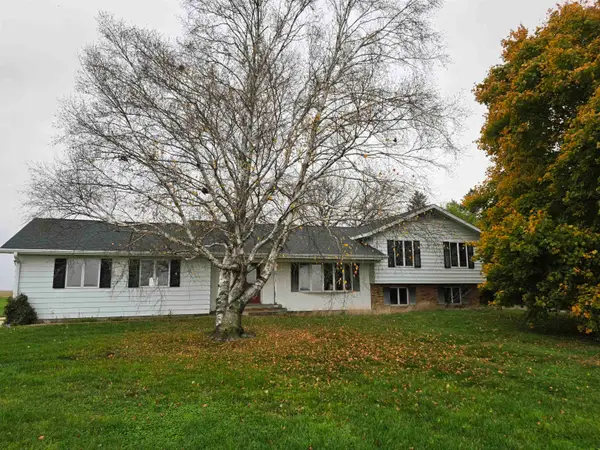 $347,000Active4 beds 2 baths3,960 sq. ft.
4065 200th Avenue, Spencer, IA 51301
MLS# 261433Listed by: EXIT REALTY MIDWEST- SPENCER/EMMETSBURG - New
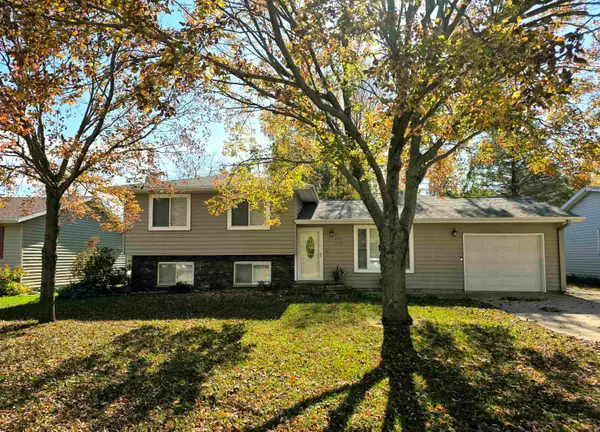 $244,900Active4 beds 2 baths2,601 sq. ft.
1202 W 13th Street, Spencer, IA 51301
MLS# 261425Listed by: EXIT REALTY MIDWEST- SPENCER/EMMETSBURG - New
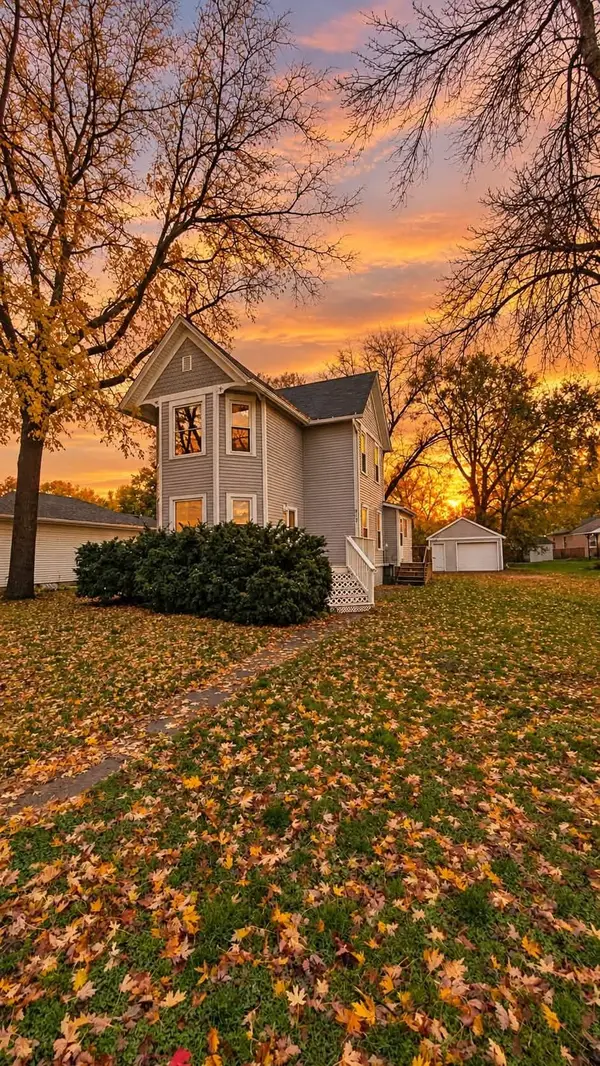 $169,900Active5 beds 2 baths1,908 sq. ft.
717 W 5th Street, Spencer, IA 51301
MLS# 261426Listed by: INTEGRITY REAL ESTATE - New
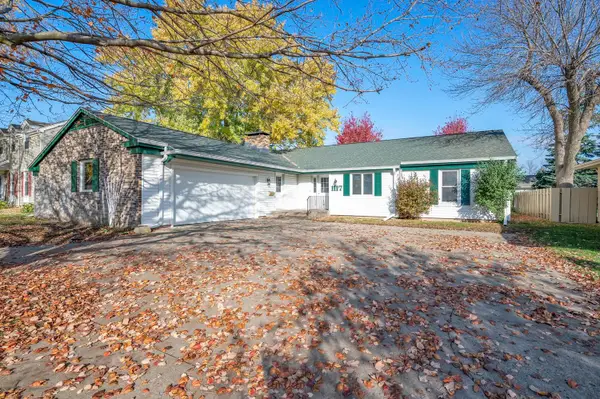 $379,000Active4 beds 3 baths4,284 sq. ft.
1117 Michaels Court, Spencer, IA 51301
MLS# 261417Listed by: INGVALL REAL ESTATE TEAM  $170,000Active3 beds 2 baths1,870 sq. ft.
419 E 12th Street, Spencer, IA 51301
MLS# 261413Listed by: HOMETOWN REALTY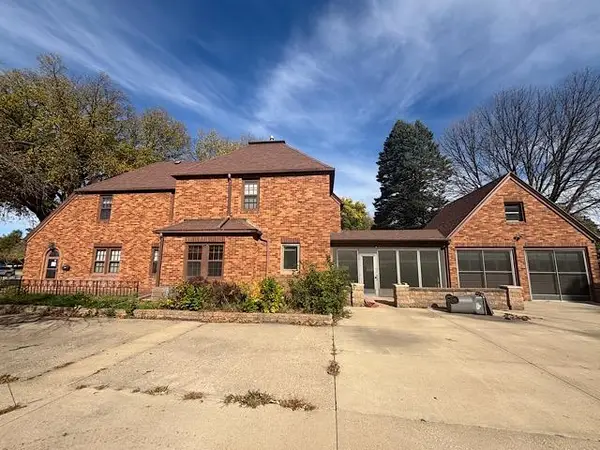 $42,000Active3 beds 1 baths2,372 sq. ft.
408 2nd Avenue Se, Spencer, IA 51301
MLS# 261395Listed by: EXIT REALTY MIDWEST- SPENCER/EMMETSBURG $159,900Active2 beds 1 baths2,368 sq. ft.
1501 3rd Avenue E, Spencer, IA 51301
MLS# 261393Listed by: EXIT REALTY MIDWEST- SPENCER/EMMETSBURG $221,000Active2 beds 2 baths1,399 sq. ft.
1102 St Luke Drive #302, Spencer, IA 51301
MLS# 261390Listed by: BATES REALTY, LLC


Protect your home and budget from life's surprises with an Assurant Home Warranty, backed by a partner that supports you through every step of homeownership. Explore Plans.
©2026 Century 21 Real Estate LLC. All rights reserved. CENTURY 21®, the CENTURY 21 Logo and C21® are service marks owned by Century 21 Real Estate LLC. Century 21 Real Estate LLC fully supports the principles of the Fair Housing Act and the Equal Opportunity Act. Each office is independently owned and operated. Listing information is deemed reliable but not guaranteed accurate.