
228 4th Street Sw, Spencer, IA 51301
Local realty services provided by:CENTURY 21 ProLink
228 4th Street Sw,Spencer, IA 51301
$195,000
- 5 Beds
- 1 Baths
- 1,505 sq. ft.
- Single family
- Active
Listed by: dana reinders
Office: exit realty midwest- spencer/emmetsburg
MLS#:260753
Source:IA_IGLBOR
Price summary
- Price:$195,000
- Price per sq. ft.:$129.57
About this home
First time for sale to the public! - 3rd-generation owner! 4+ bedroom with a triple car garage on 3/4 of an acre. This adorable farmhouse greets you with a well-maintained exterior featuring an open front porch and vinyl siding. The rear of the house has an enclosed porch that has the laundry on the main & can be used as a mudroom. The main floor has been remodeled with updated flooring, newer windows, an Onyx shower system, and wood cabinets in the eat-in kitchen. This can be all-on-one-level living as the main floor has a bedroom as well. The upstairs has 3 bedrooms and one extra non-conforming bedroom or office or 2nd living area or 2nd bathroom option. Freshly painted throughout & professionally cleaned. The HVAC, water heater, and electrical panel were new in 2024. The triple car garage and ample off-street parking are hard to find in town, along with space to have a good garden. This home is ready for you!
Contact an agent
Home facts
- Year built:1900
- Listing ID #:260753
- Added:14 day(s) ago
- Updated:July 16, 2026 at 03:29 PM
Rooms and interior
- Bedrooms:5
- Total bathrooms:1
- Flooring:Hardwood Floors
- Dining Description:Eat-in, Open Floor Plan
- Bathrooms Description:Main Floor 3/4 Bath
- Kitchen Description:Range/Stove, Refrigerator
- Bedroom Description:Main Floor Bedrooms
- Basement Description:Partial, Unfinished
- Living area:1,505 sq. ft.
Heating and cooling
- Cooling:Wall
- Heating:Forced Air
Structure and exterior
- Roof:Asphalt
- Year built:1900
- Building area:1,505 sq. ft.
- Lot area:0.77 Acres
- Construction Materials:Vinyl Siding
- Exterior Features:Porch
- Levels:1 1/2 Stories
Utilities
- Water:Private, Public/City
- Sewer:Public Sewer
Finances and disclosures
- Price:$195,000
- Price per sq. ft.:$129.57
- Tax amount:$1,360
Features and amenities
- Laundry features:Dryer, Main Floor Laundry, Washer, Washer/Dryer Hookups
- Amenities:Ceiling Fan(s), Garage Door Opener, Hardwood Floors, Natural Woodwork
Parking
- Parking description:Detached, Driveway-Gravel, Driveway-Shared, Garage Door Opener
- Garage spaces:3
New listings near 228 4th Street Sw
- New
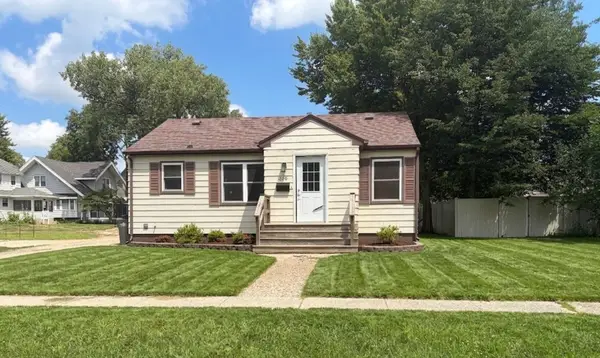 $159,000Active3 beds 2 baths1,616 sq. ft.
309 W 12th Street, Spencer, IA 51301
MLS# 260821Listed by: KELLER WILLIAMS OKOBOJI - New
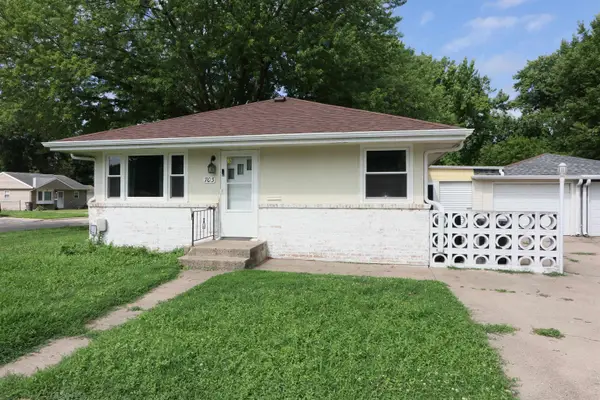 $152,000Active2 beds 1 baths1,976 sq. ft.
703 8th Avenue W, Spencer, IA 51301
MLS# 260814Listed by: BATES REALTY, LLC - New
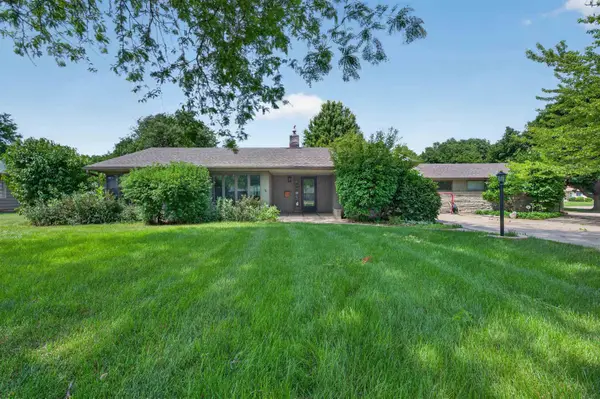 $350,000Active5 beds 4 baths3,524 sq. ft.
1107 W 4th Street, Spencer, IA 51301
MLS# 260793Listed by: EXP REALTY LLC - New
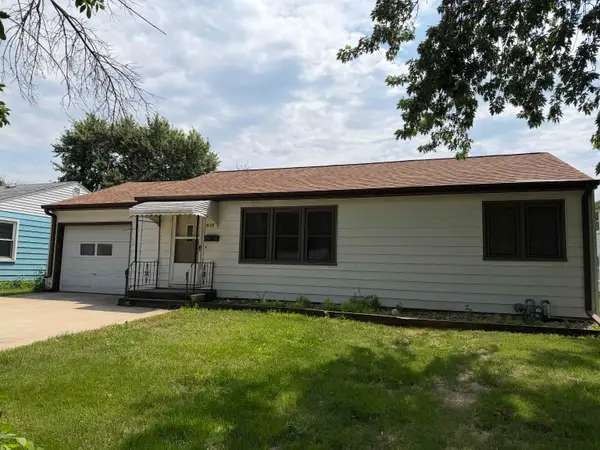 $95,000Active2 beds 1 baths1,728 sq. ft.
618 W 7th Street, Spencer, IA 51301
MLS# 260785Listed by: STAUSS REALTY 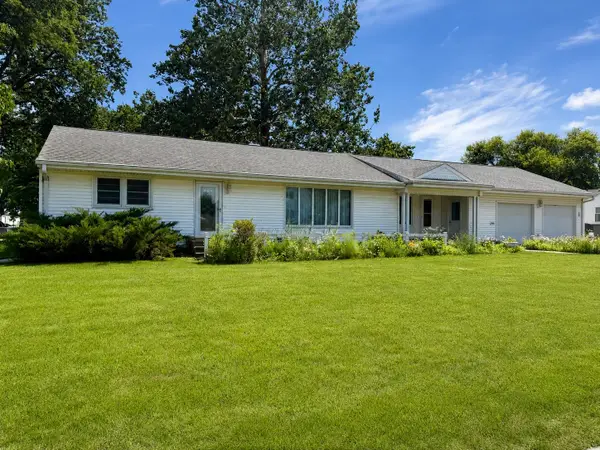 $270,000Active4 beds 2 baths3,668 sq. ft.
928 E 9th Street, Spencer, IA 51301
MLS# 260762Listed by: EXIT REALTY MIDWEST- SPENCER/EMMETSBURG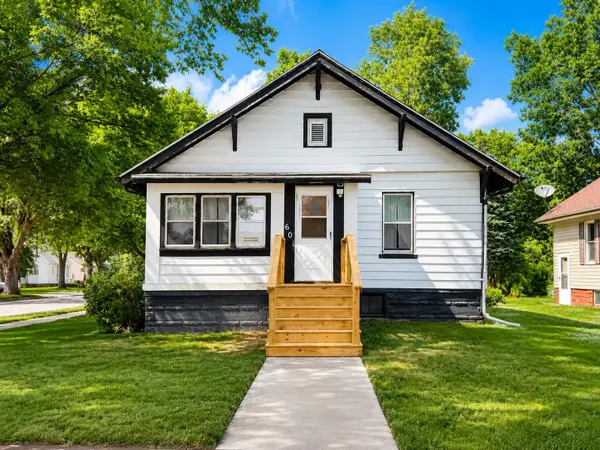 $125,000Active2 beds 1 baths2,016 sq. ft.
601 E Milw Street, Spencer, IA 51301
MLS# 260751Listed by: EXIT REALTY MIDWEST- SPENCER/EMMETSBURG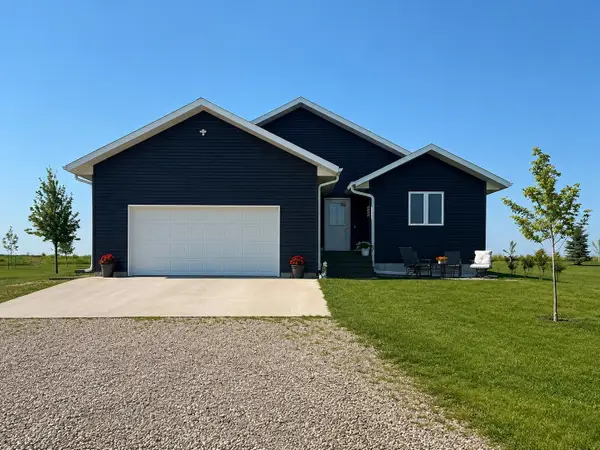 $409,900Active3 beds 2 baths3,108 sq. ft.
1725 320th Street, Spencer, IA 51301
MLS# 260743Listed by: EXIT REALTY MIDWEST- SPENCER/EMMETSBURG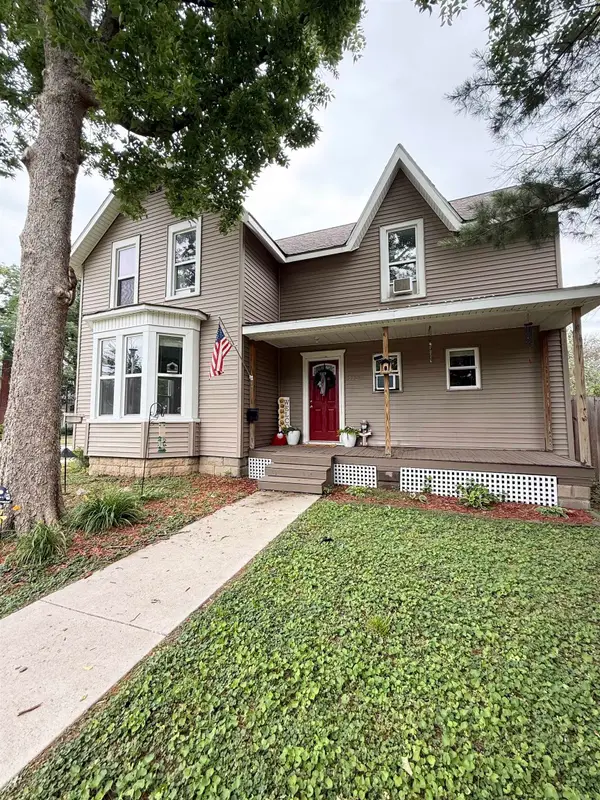 $166,000Active3 beds 2 baths1,502 sq. ft.
520 4th Avenue W, Spencer, IA 51301
MLS# 260739Listed by: EXIT REALTY MIDWEST- SPENCER/EMMETSBURG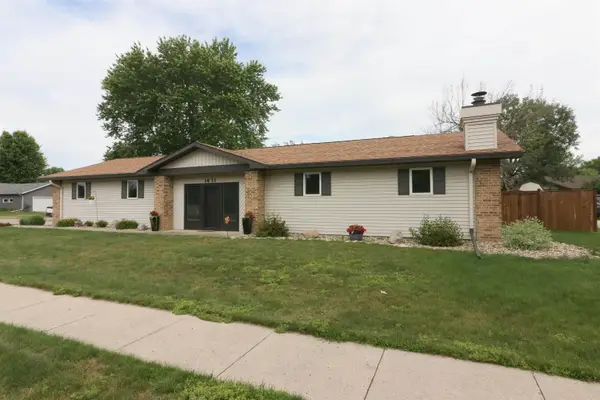 $306,900Active3 beds 3 baths2,100 sq. ft.
1411 W 11th Street, Spencer, IA 51301
MLS# 260731Listed by: BATES REALTY, LLC


Protect your home and budget from life's surprises with an Assurant Home Warranty, backed by a partner that supports you through every step of homeownership. Explore Plans.
©2026 Century 21 Real Estate LLC. All rights reserved. CENTURY 21®, the CENTURY 21 Logo and C21® are service marks owned by Century 21 Real Estate LLC. Century 21 Real Estate LLC fully supports the principles of the Fair Housing Act and the Equal Opportunity Act. Each office is independently owned and operated. Listing information is deemed reliable but not guaranteed accurate.