
321 E 14th Street, Spencer, IA 51301
Local realty services provided by:CENTURY 21 ProLink
Listed by: janie eick
Office: re/max lakes realty
MLS#:261233
Source:IA_IGLBOR
Price summary
- Price:$148,000
- Price per sq. ft.:$96.35
About this home
Charming and full of character, this 2-bedroom home sits on a desirable corner lot with a spacious fenced yard and plenty of room to enjoy. Since purchasing the home, the seller has replaced the hot water heater, repainted the interior, added fencing with a double gate and shrubs, and installed a new garage door. The home also features a newer central air, newer windows, bathroom plumbing updates, and a dry basement with additional living, storage, and hobby space. An affordable home with plenty of functionality and room to grow!
Contact an agent
Home facts
- Year built:1947
- Listing ID #:261233
- Added:1 day(s) ago
- Updated:September 19, 2026 at 07:49 PM
Rooms and interior
- Bedrooms:2
- Total bathrooms:1
- Full bathrooms:1
- Bathrooms Description:Main Floor Full Bath
- Kitchen Description:Eat-in Kitchen, Freezer, Microwave, Range/Stove, Refrigerator
- Bedroom Description:Main Floor Bedrooms
- Basement Description:Full
- Living area:1,536 sq. ft.
Heating and cooling
- Cooling:Central
- Heating:Forced Air
Structure and exterior
- Roof:Asphalt
- Year built:1947
- Building area:1,536 sq. ft.
- Lot area:0.15 Acres
- Lot Features:Corner Lot
- Architectural Style:Ranch
- Construction Materials:Aluminum Siding, Metal Siding
- Exterior Features:Fenced Yard-Full
- Levels:1 Story
Utilities
- Water:Public/City
- Sewer:Public Sewer
Finances and disclosures
- Price:$148,000
- Price per sq. ft.:$96.35
- Tax amount:$1,422
Features and amenities
- Laundry features:Dryer, Washer, Washer/Dryer Hookups
- Amenities:Ceiling Fan(s), Natural Woodwork
Parking
- Parking description:Detached
- Garage spaces:1
New listings near 321 E 14th Street
- New
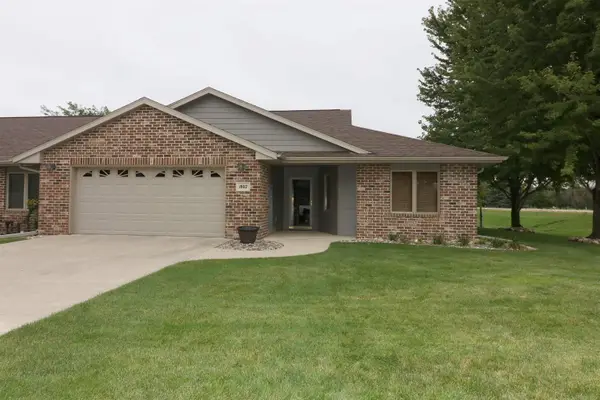 $264,500Active2 beds 2 baths1,489 sq. ft.
1802 23rd Avenue W, Spencer, IA 51301
MLS# 261231Listed by: BATES REALTY, LLC - New
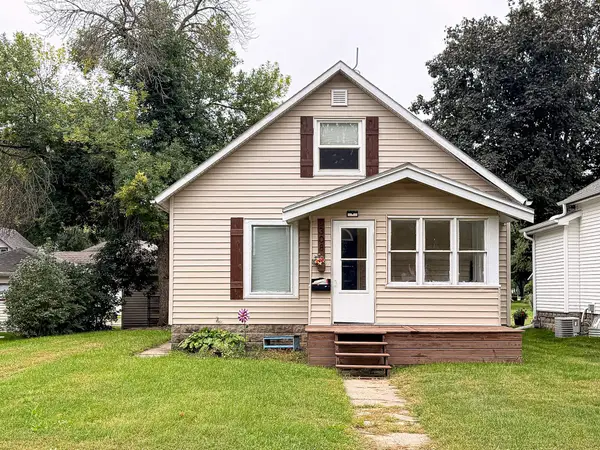 $134,900Active3 beds 1 baths1,673 sq. ft.
308 E 10th Street, Spencer, IA 51301
MLS# 261226Listed by: EXIT REALTY MIDWEST- SPENCER/EMMETSBURG - New
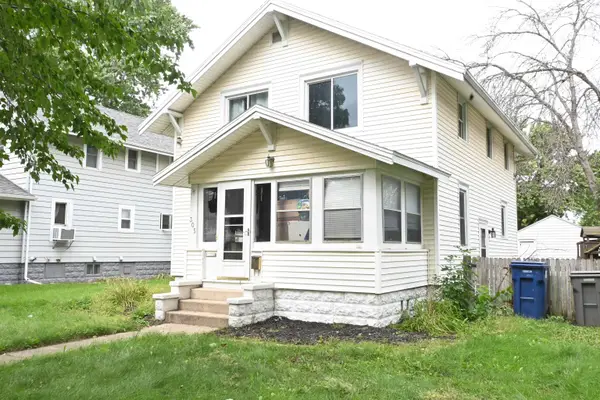 $174,000Active3 beds 1 baths2,016 sq. ft.
305 E 10th Street, Spencer, IA 51301
MLS# 261211Listed by: HOMETOWN REALTY - New
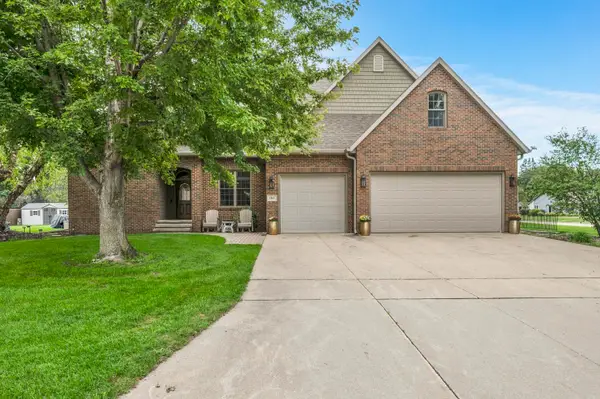 $589,900Active6 beds 5 baths3,562 sq. ft.
1315 17th Avenue W, Spencer, IA 51301
MLS# 261207Listed by: INTEGRITY REAL ESTATE - New
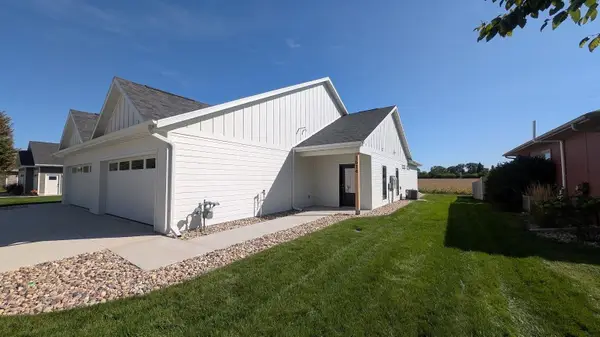 $289,900Active2 beds 2 baths1,223 sq. ft.
1614 W. 11th St., Spencer, IA 51301
MLS# 261205Listed by: REALTY PROFESSIONALS - New
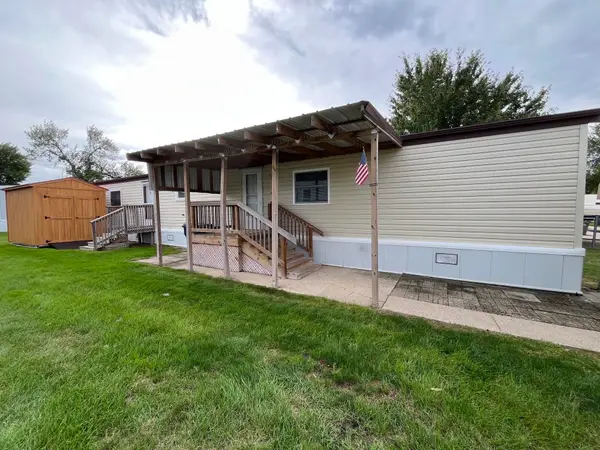 $49,000Active2 beds 2 baths1,056 sq. ft.
2106 1st Avenue E #18, Spencer, IA 51301
MLS# 261204Listed by: INTEGRITY REAL ESTATE - Open Sat, 11am to 1pmNew
 $389,000Active4 beds 4 baths2,726 sq. ft.
1007 E 17th Street, Spencer, IA 51301
MLS# 261146Listed by: REAL ESTATE UNLIMITED - New
 $256,000Active4 beds 2 baths2,028 sq. ft.
300 9th Street Sw, Spencer, IA 51301
MLS# 261138Listed by: HOMETOWN REALTY  $559,000Pending5 beds 3 baths3,680 sq. ft.
1410 St Luke Drive, Spencer, IA 51301
MLS# 261136Listed by: HINN REAL ESTATE


Protect your home and budget from life's surprises with an Assurant Home Warranty, backed by a partner that supports you through every step of homeownership. Explore Plans.
©2026 Century 21 Real Estate LLC. All rights reserved. CENTURY 21®, the CENTURY 21 Logo and C21® are service marks owned by Century 21 Real Estate LLC. Century 21 Real Estate LLC fully supports the principles of the Fair Housing Act and the Equal Opportunity Act. Each office is independently owned and operated. Listing information is deemed reliable but not guaranteed accurate.