
1418 4th Ave East, Spencer, IA 51301
Local realty services provided by:CENTURY 21 ProLink
1418 4th Ave East,Spencer, IA 51301
$109,500
- 2 Beds
- 1 Baths
- 1,440 sq. ft.
- Single family
- Active
Listed by: alec caquelin
Office: exit realty midwest
MLS#:261240
Source:IA_IGLBOR
Price summary
- Price:$109,500
- Price per sq. ft.:$76.04
About this home
2-bedroom, 1-bathroom single-story home in a central Spencer location. Close to Spencer Community Schools, with convenient access to Spencer Middle School, Spencer High School, downtown, shopping, and everyday services. Residential street with a garage and a usable lot.
Contact an agent
Home facts
- Year built:1954
- Listing ID #:261240
- Added:1 day(s) ago
- Updated:September 22, 2026 at 04:48 PM
Rooms and interior
- Bedrooms:2
- Total bathrooms:1
- Full bathrooms:1
- Flooring:Hardwood Floors
- Bathrooms Description:Main Floor Full Bath
- Kitchen Description:Cooktop, Dishwasher, Disposal, Range/Stove, Refrigerator
- Bedroom Description:Main Floor Bedrooms
- Basement Description:Concrete Block, Drainage System, Finished-Partial, Full
- Living area:1,440 sq. ft.
Heating and cooling
- Cooling:Central
- Heating:Forced Air
Structure and exterior
- Year built:1954
- Building area:1,440 sq. ft.
- Lot area:0.16 Acres
- Architectural Style:Ranch
- Construction Materials:Steel Siding
- Levels:1 Story
Utilities
- Water:Public/City
- Sewer:Public Sewer
Finances and disclosures
- Price:$109,500
- Price per sq. ft.:$76.04
- Tax amount:$1,658
Features and amenities
- Laundry features:Dryer, Washer, Washer/Dryer Hookups
- Amenities:Hardwood Floors, Natural Woodwork
Parking
- Parking description:Detached
- Garage spaces:1
New listings near 1418 4th Ave East
- New
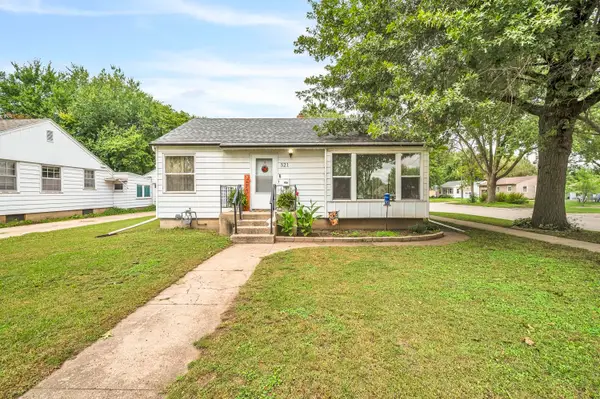 $148,000Active2 beds 1 baths1,536 sq. ft.
321 E 14th Street, Spencer, IA 51301
MLS# 261233Listed by: RE/MAX LAKES REALTY - New
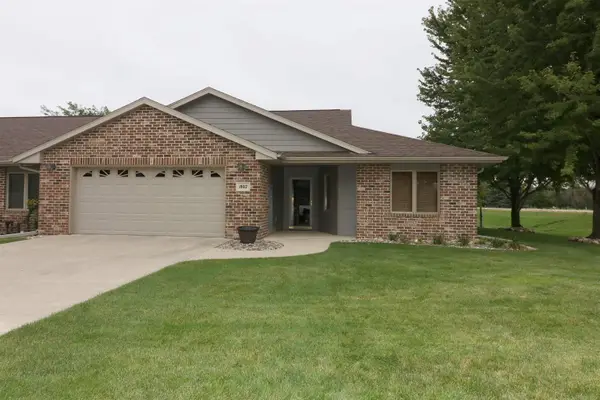 $264,500Active2 beds 2 baths1,489 sq. ft.
1802 23rd Avenue W, Spencer, IA 51301
MLS# 261231Listed by: BATES REALTY, LLC - New
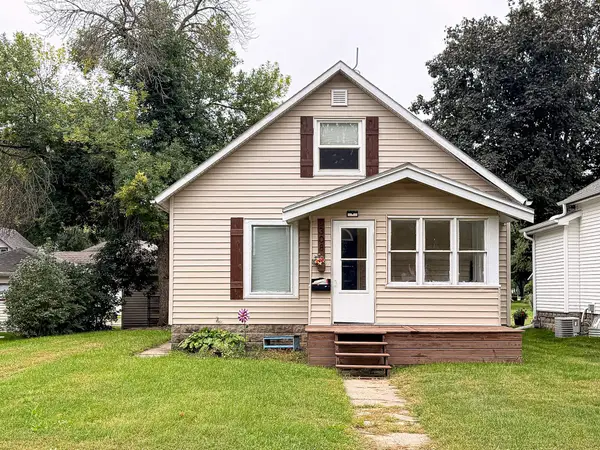 $134,900Active3 beds 1 baths1,673 sq. ft.
308 E 10th Street, Spencer, IA 51301
MLS# 261226Listed by: EXIT REALTY MIDWEST- SPENCER/EMMETSBURG - New
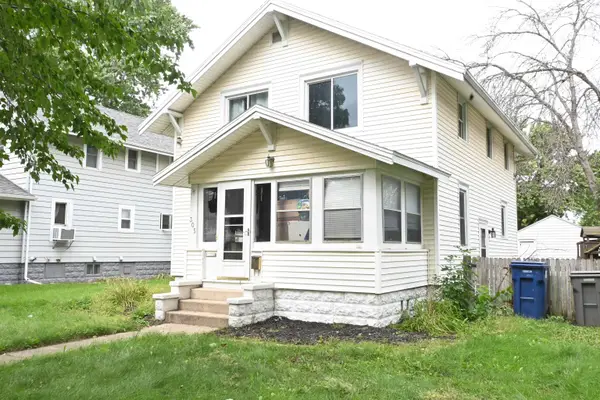 $174,000Active3 beds 1 baths2,016 sq. ft.
305 E 10th Street, Spencer, IA 51301
MLS# 261211Listed by: HOMETOWN REALTY - New
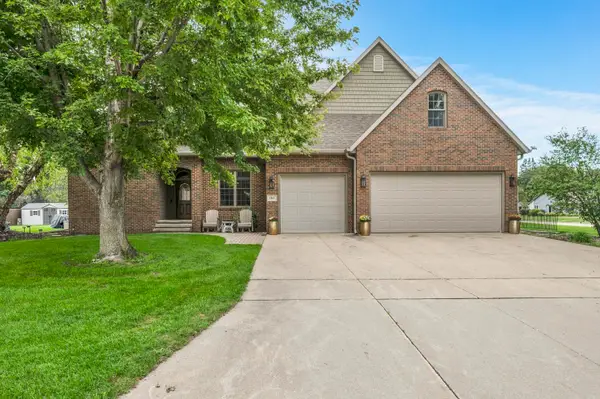 $589,900Active6 beds 5 baths3,562 sq. ft.
1315 17th Avenue W, Spencer, IA 51301
MLS# 261207Listed by: INTEGRITY REAL ESTATE - Open Sun, 1 to 2pmNew
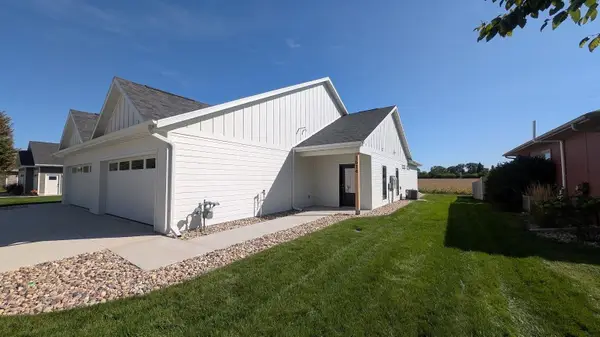 $289,900Active2 beds 2 baths1,223 sq. ft.
1614 W. 11th St., Spencer, IA 51301
MLS# 261205Listed by: REALTY PROFESSIONALS - New
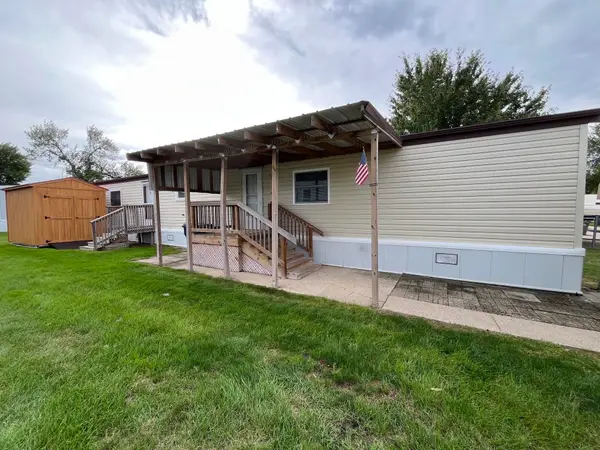 $49,000Active2 beds 2 baths1,056 sq. ft.
2106 1st Avenue E #18, Spencer, IA 51301
MLS# 261204Listed by: INTEGRITY REAL ESTATE  $389,000Active4 beds 4 baths2,726 sq. ft.
1007 E 17th Street, Spencer, IA 51301
MLS# 261146Listed by: REAL ESTATE UNLIMITED $256,000Active4 beds 2 baths2,028 sq. ft.
300 9th Street Sw, Spencer, IA 51301
MLS# 261138Listed by: HOMETOWN REALTY


Protect your home and budget from life's surprises with an Assurant Home Warranty, backed by a partner that supports you through every step of homeownership. Explore Plans.
©2026 Century 21 Real Estate LLC. All rights reserved. CENTURY 21®, the CENTURY 21 Logo and C21® are service marks owned by Century 21 Real Estate LLC. Century 21 Real Estate LLC fully supports the principles of the Fair Housing Act and the Equal Opportunity Act. Each office is independently owned and operated. Listing information is deemed reliable but not guaranteed accurate.