
1802 23rd Avenue W, Spencer, IA 51301
Local realty services provided by:CENTURY 21 ProLink
1802 23rd Avenue W,Spencer, IA 51301
$264,500
- 2 Beds
- 2 Baths
- 1,489 sq. ft.
- Condominium
- Pending
Listed by: kim bates
Office: bates realty, llc.
MLS#:261231
Source:IA_IGLBOR
Price summary
- Price:$264,500
- Price per sq. ft.:$177.64
About this home
Prime Condo Living across from the Spencer Golf and Country Club! Enjoy low-maintenance living with a view! Located at 1802 23rd Avenue West, this inviting 2-bedroom, 2-bathroom condo sits directly across the street from the Spencer Golf and Country Club. Spend less time on yard work and snow removal and more time enjoying the fairways. Step inside to see the pride of ownership, meticulously maintained and lived in very kindly. Vaulted ceiling offers a bright and spacious layout. Perfectly suited for full-time living, down-sizing, or a low-maintenance lifestyle.
Contact an agent
Home facts
- Year built:2005
- Listing ID #:261231
- Added:3 day(s) ago
- Updated:September 22, 2026 at 10:54 PM
Rooms and interior
- Bedrooms:2
- Total bathrooms:2
- Full bathrooms:1
- Kitchen Description:Dishwasher, Range/Stove, Refrigerator
- Basement Description:Slab
- Living area:1,489 sq. ft.
Heating and cooling
- Cooling:Central
- Heating:Forced Air
Structure and exterior
- Roof:Asphalt
- Year built:2005
- Building area:1,489 sq. ft.
- Lot area:0.69 Acres
- Exterior Features:In-Ground Sprinkler System, Patio
- Levels:1 Story
Utilities
- Water:Public/City
- Sewer:Public Sewer
Finances and disclosures
- Price:$264,500
- Price per sq. ft.:$177.64
- Tax amount:$2,768
Parking
- Parking description:Attached, Driveway-Concrete
- Garage spaces:2
New listings near 1802 23rd Avenue W
- New
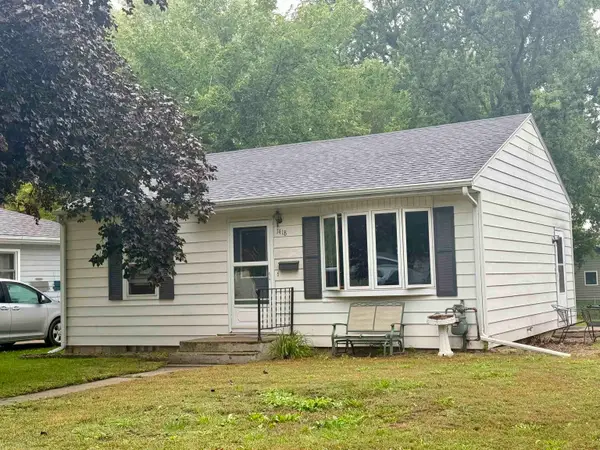 $109,500Active2 beds 1 baths1,440 sq. ft.
1418 4th Ave East, Spencer, IA 51301
MLS# 261240Listed by: EXIT REALTY MIDWEST - New
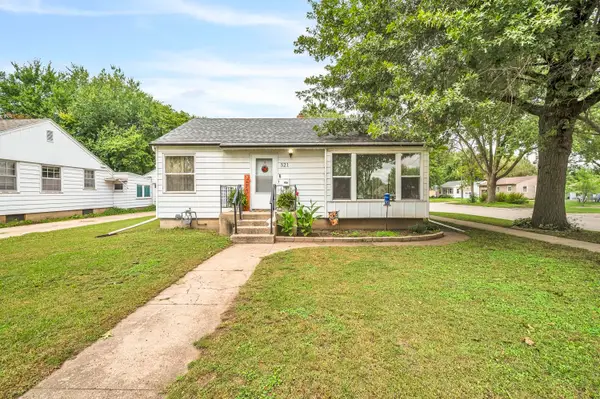 $148,000Active2 beds 1 baths1,536 sq. ft.
321 E 14th Street, Spencer, IA 51301
MLS# 261233Listed by: RE/MAX LAKES REALTY - New
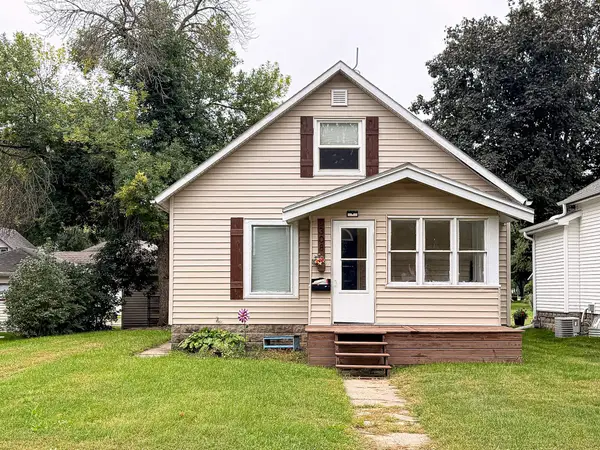 $134,900Active3 beds 1 baths1,673 sq. ft.
308 E 10th Street, Spencer, IA 51301
MLS# 261226Listed by: EXIT REALTY MIDWEST- SPENCER/EMMETSBURG - New
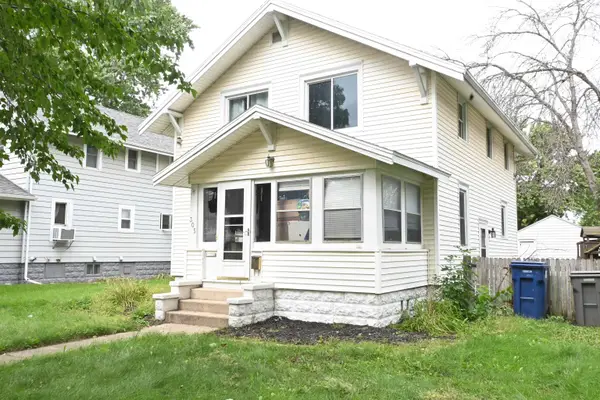 $174,000Active3 beds 1 baths2,016 sq. ft.
305 E 10th Street, Spencer, IA 51301
MLS# 261211Listed by: HOMETOWN REALTY - New
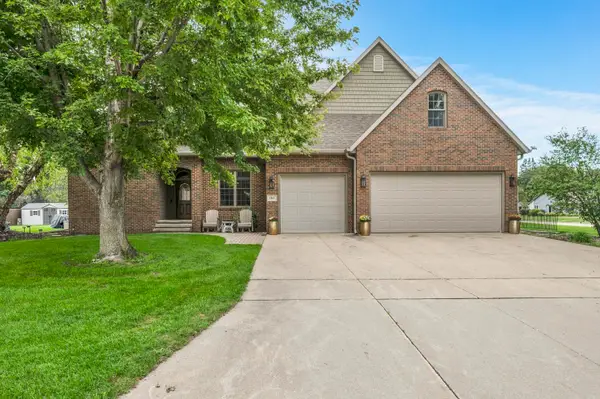 $589,900Active6 beds 5 baths3,562 sq. ft.
1315 17th Avenue W, Spencer, IA 51301
MLS# 261207Listed by: INTEGRITY REAL ESTATE - Open Sun, 1 to 2pmNew
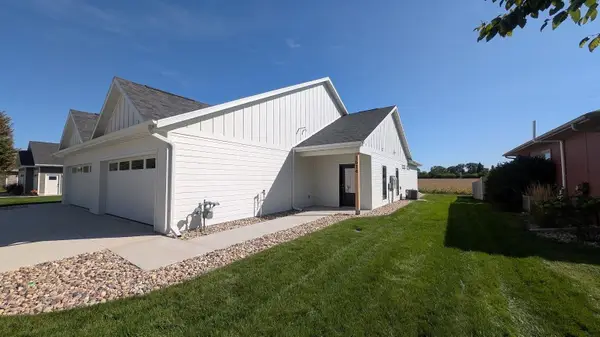 $289,900Active2 beds 2 baths1,223 sq. ft.
1614 W. 11th St., Spencer, IA 51301
MLS# 261205Listed by: REALTY PROFESSIONALS - New
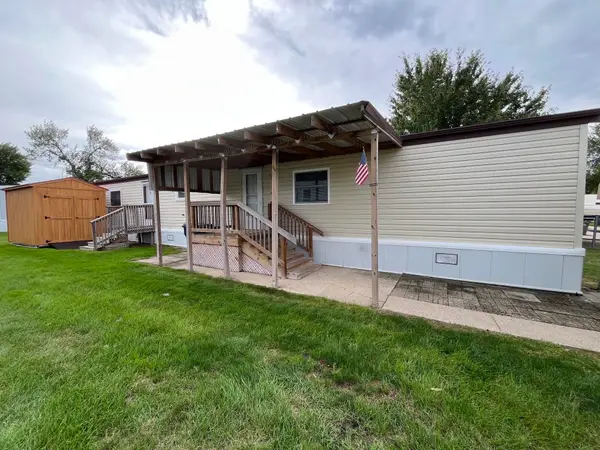 $49,000Active2 beds 2 baths1,056 sq. ft.
2106 1st Avenue E #18, Spencer, IA 51301
MLS# 261204Listed by: INTEGRITY REAL ESTATE  $389,000Active4 beds 4 baths2,726 sq. ft.
1007 E 17th Street, Spencer, IA 51301
MLS# 261146Listed by: REAL ESTATE UNLIMITED $256,000Active4 beds 2 baths2,028 sq. ft.
300 9th Street Sw, Spencer, IA 51301
MLS# 261138Listed by: HOMETOWN REALTY


Protect your home and budget from life's surprises with an Assurant Home Warranty, backed by a partner that supports you through every step of homeownership. Explore Plans.
©2026 Century 21 Real Estate LLC. All rights reserved. CENTURY 21®, the CENTURY 21 Logo and C21® are service marks owned by Century 21 Real Estate LLC. Century 21 Real Estate LLC fully supports the principles of the Fair Housing Act and the Equal Opportunity Act. Each office is independently owned and operated. Listing information is deemed reliable but not guaranteed accurate.