
15204 Lakeview Drive, Spirit Lake, IA 51360
Local realty services provided by:CENTURY 21 ProLink
Listed by: janie eick
Office: re/max lakes realty
MLS#:261450
Source:IA_IGLBOR
Price summary
- Price:$1,125,000
- Price per sq. ft.:$415.44
About this home
Enjoy West Lake Okoboji from this beautifully situated 5-bedroom, 4-bathroom duplex on the North Bay! Floor-to-ceiling windows fill all three levels with sunshine and natural light while showcasing beautiful lake views from nearly every angle. The spacious layout offers plenty of room for family and guests, including two primary en-suite bedrooms, inviting living spaces, a well-appointed kitchen, and a relaxing four-season room that brings you right into the lakeside setting. Step outside to multiple decks and patios, perfect for entertaining or simply relaxing and taking in the stunning views. Enjoy a low approach to 40 feet of DNR-owned lakefront, with additional privacy from the undeveloped DNR land to the south. Even better, this property is being sold fully furnished with the dock included, making it easy to start enjoying lake life from day one!
Contact an agent
Home facts
- Year built:1980
- Listing ID #:261450
- Added:8 day(s) ago
- Updated:November 18, 2026 at 09:35 AM
Rooms and interior
- Bedrooms:5
- Total bathrooms:4
- Full bathrooms:2
- Bathrooms Description:3/4 Basement, Full Master, Main Floor Full Bath, Separate Tub & Shower
- Kitchen Description:Dishwasher, Kitchen Center Island, Microwave, Pantry, Range/Stove, Refrigerator
- Bedroom Description:Main Floor Bedrooms
- Basement Description:Finished-Full, Walkout
- Living area:2,708 sq. ft.
Heating and cooling
- Cooling:Central
- Heating:Forced Air
Structure and exterior
- Year built:1980
- Building area:2,708 sq. ft.
- Lot area:0.06 Acres
- Construction Materials:Vinyl Siding
- Exterior Features:Deck, Dock, Patio
- Levels:3 Stories
Utilities
- Water:Rural/Municipality
- Sewer:Public Sewer
Finances and disclosures
- Price:$1,125,000
- Price per sq. ft.:$415.44
- Tax amount:$6,348
Features and amenities
- Laundry features:Dryer, Main Floor Laundry, Washer, Washer/Dryer Hookups
- Amenities:Kitchen Center Island, Pantry, Walk-in Closet, Wet Bar, Window Coverings
New listings near 15204 Lakeview Drive
- New
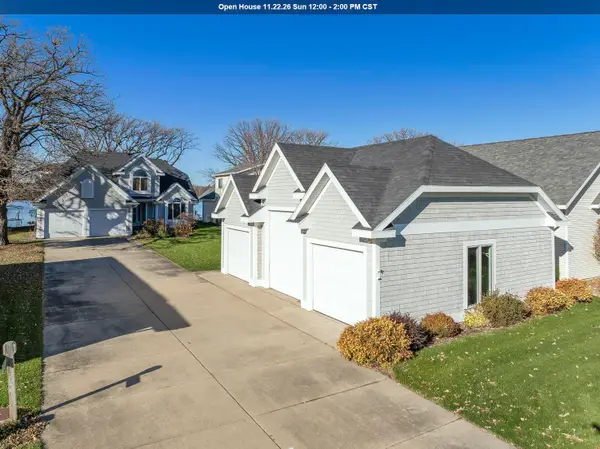 $2,195,000Active6 beds 4 baths4,238 sq. ft.
24978 182nd Street, Spirit Lake, IA 51360
MLS# 261478Listed by: RE/MAX LAKES REALTY - New
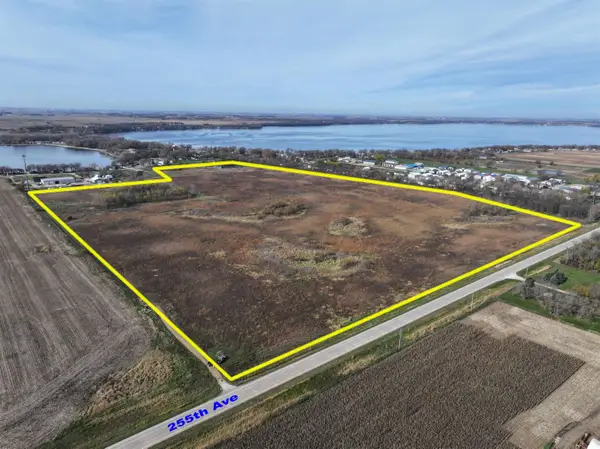 $1,580,000Active85.01 Acres
00 255th Ave, Spirit Lake, IA 51360
MLS# 261471Listed by: HOIEN REALTY - New
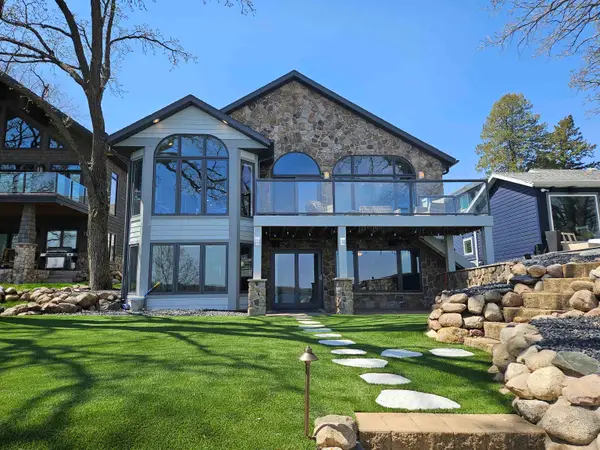 $3,249,000Active6 beds 4 baths4,893 sq. ft.
2512 Manhattan Boulevard, Spirit Lake, IA 51360
MLS# 261461Listed by: RE/MAX LAKES REALTY - New
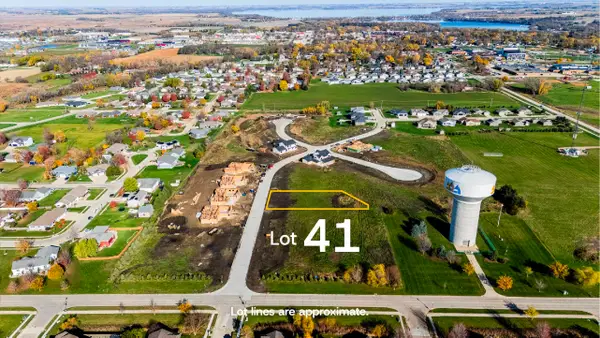 $89,900Active0.43 Acres
Lot 41 Jolly Ct, Spirit Lake, IA 51360
MLS# 261456Listed by: REAL ESTATE UNLIMITED - New
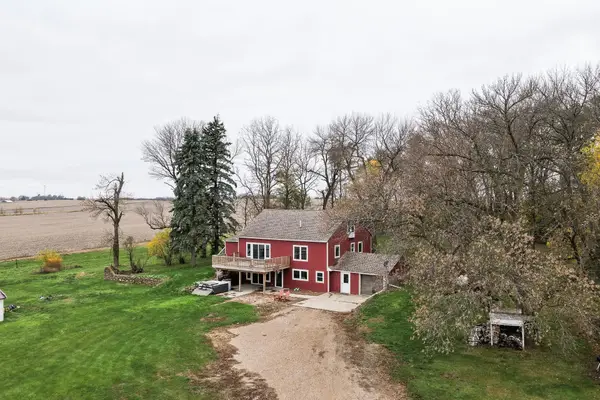 $535,000Active5 beds 3 baths3,445 sq. ft.
1667 Highway 9, Spirit Lake, IA 51360
MLS# 261446Listed by: HINN REAL ESTATE 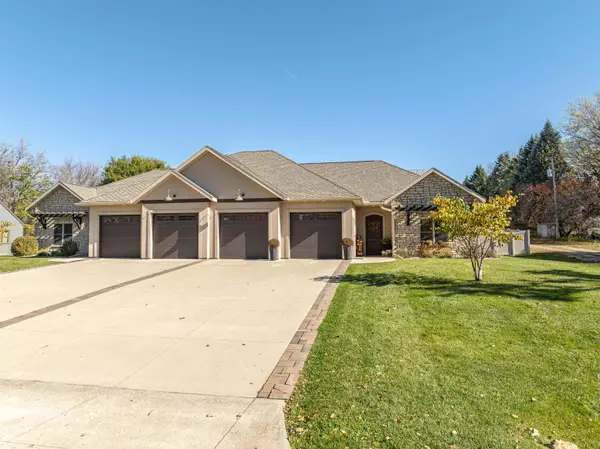 $550,000Active3 beds 2 baths1,718 sq. ft.
15640 Lakeshore Drive, Spirit Lake, IA 51360
MLS# 261428Listed by: OKOBOJI REALTY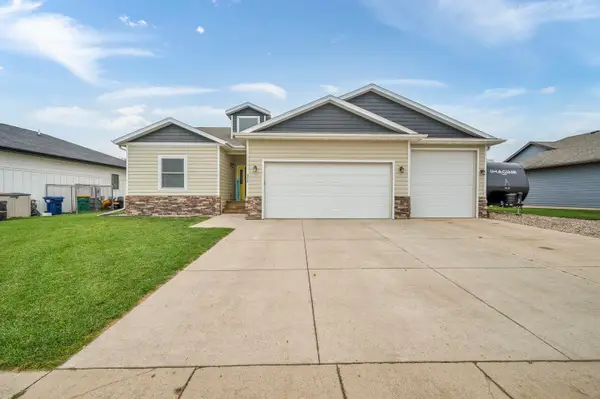 $560,000Active6 beds 3 baths3,246 sq. ft.
922 33rd Street, Spirit Lake, IA 51360
MLS# 261421Listed by: JENSEN REAL ESTATE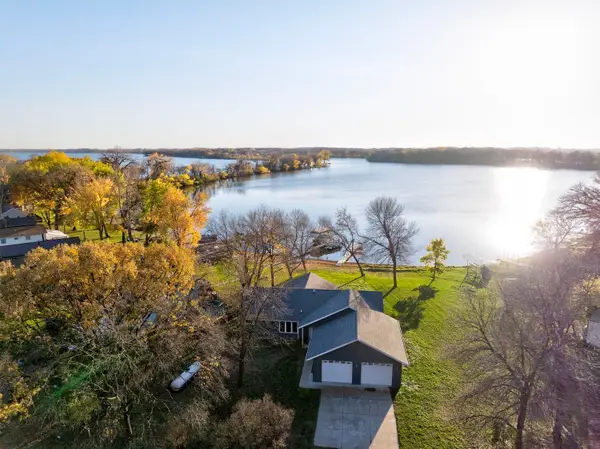 $539,000Active3 beds 2 baths1,532 sq. ft.
10265 237th Avenue, Spirit Lake, IA 51360
MLS# 261422Listed by: RE/MAX LAKES REALTY $710,000Active5 beds 3 baths3,764 sq. ft.
4202 12th St, Spirit Lake, IA 51360
MLS# 261414Listed by: REAL ESTATE UNLIMITED


Protect your home and budget from life's surprises with an Assurant Home Warranty, backed by a partner that supports you through every step of homeownership. Explore Plans.
©2026 Century 21 Real Estate LLC. All rights reserved. CENTURY 21®, the CENTURY 21 Logo and C21® are service marks owned by Century 21 Real Estate LLC. Century 21 Real Estate LLC fully supports the principles of the Fair Housing Act and the Equal Opportunity Act. Each office is independently owned and operated. Listing information is deemed reliable but not guaranteed accurate.