
2512 Manhattan Boulevard, Spirit Lake, IA 51360
Local realty services provided by:CENTURY 21 ProLink
Listed by: aaron jones
Office: re/max lakes realty
MLS#:261461
Source:IA_IGLBOR
Price summary
- Price:$2,997,000
- Price per sq. ft.:$612.51
About this home
WEST LAKE OKOBOJI LIVING AT ITS FINEST! This beautifully remodeled home offers 50 feet of prime West Lake Okoboji lakeshore, with an exceptional combination of luxury, comfort, and entertaining space. With extensive updates inside and out, this property is ready for you to enjoy everything that makes West Lake so special! Step inside and you'll immediately appreciate the openness and attention to detail throughout this stunning home. The centerpiece is the spectacular oversized kitchen with soaring vaulted ceilings, an expansive wraparound island with seating for a crowd, beautiful cabinetry, and abundant counter space. The kitchen flows seamlessly into the adjoining family room, creating an incredible open-concept gathering space that's perfect for entertaining family and friends. Whether you're hosting a large celebration or enjoying a quiet weekend at the lake, this home was designed to bring people together. With 6 bedrooms (one nonconforming) and 4 bathrooms, there's plenty of room for everyone! The lower level offers additional gathering space and a convenient kitchenette, providing even more flexibility for entertaining and accommodating guests. The outdoor living spaces are every bit as impressive! Professionally installed synthetic turf and landscaping by Intelligent Turf and Greens create a gorgeous, low-maintenance lakeside setting. Spend your afternoons boating and swimming, relax around the lakeside firepit in the evenings, and take in the spectacular views across West Lake. A new aluminum dock is included, making it easy to get out and enjoy the lake. You'll also appreciate the large concrete parking area, a valuable feature on West Lake where parking can be at a premium. The finished, heated, and insulated garage adds even more functionality. Additional improvements include two replaced HVAC systems, a water softener, reverse osmosis system, Control4 smart home technology, and electric blinds. Just a great West Lake home that checks a LOT of boxes....
Contact an agent
Home facts
- Year built:1966
- Listing ID #:261461
- Added:6 day(s) ago
- Updated:November 18, 2026 at 08:46 PM
Rooms and interior
- Bedrooms:6
- Total bathrooms:4
- Full bathrooms:2
- Flooring:Hardwood Floors, Tiled Floors
- Kitchen Description:Cooktop, Dishwasher, Disposal, Eat-in Kitchen, Kitchen Center Island, Microwave, Refrigerator, Wall Oven
- Bedroom Description:Main Floor Bedrooms
- Basement Description:Finished-Full, Full
- Living area:4,893 sq. ft.
Heating and cooling
- Cooling:Central
- Heating:Forced Air
Structure and exterior
- Roof:Asphalt
- Year built:1966
- Building area:4,893 sq. ft.
- Lot area:0.28 Acres
- Lot Features:High Bank, Lake View, Landscaped, Paved Street(s), Tree Cover-Medium
- Construction Materials:Wood Siding
- Levels:2 Stories
Utilities
- Water:Public/City
- Sewer:Public Sewer
Finances and disclosures
- Price:$2,997,000
- Price per sq. ft.:$612.51
- Tax amount:$21,174
Features and amenities
- Laundry features:Dryer, Main Floor Laundry, Washer, Washer/Dryer Hookups
- Amenities:Broadband Available, Cable TV, Ceiling Fan(s), Drinking Water System, Garage Door Opener, Hardwood Floors, Kitchen Center Island, Natural Woodwork, Smoke Alarms, Tiled Floors, Vaulted Ceilings, Walk-in Closet, Wet Bar, Window Coverings
- Smart home:Yes
Parking
- Parking description:Attached, Detached, Driveway-Concrete, Garage Door Opener
- Garage spaces:3
New listings near 2512 Manhattan Boulevard
- New
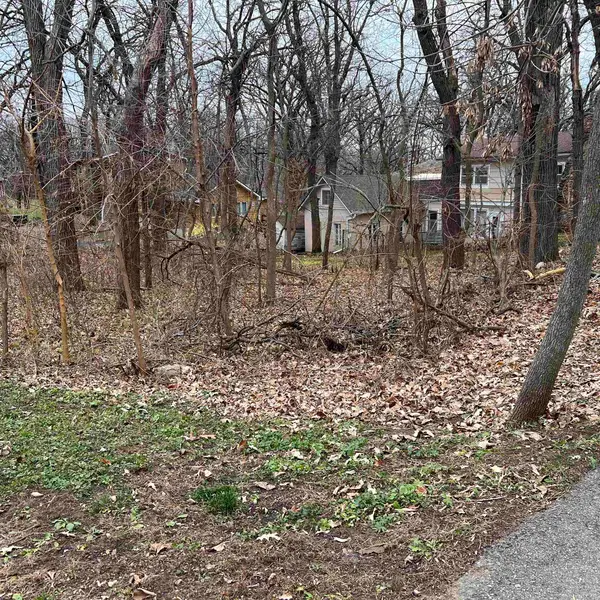 $85,000Active0.11 Acres
00 Burr Oak Street, Spirit Lake, IA 51360
MLS# 261479Listed by: INGVALL REAL ESTATE TEAM - New
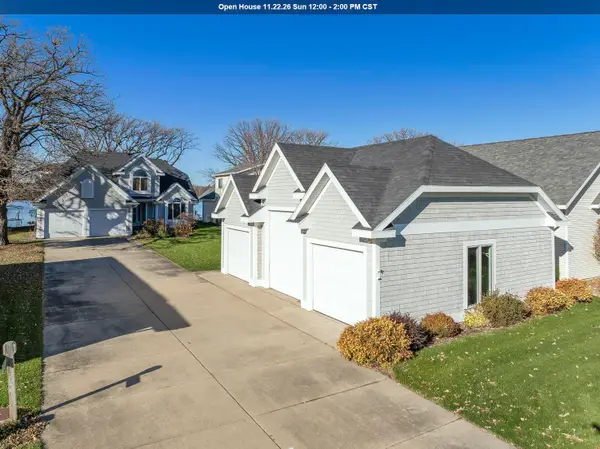 $2,195,000Active6 beds 4 baths4,238 sq. ft.
24978 182nd Street, Spirit Lake, IA 51360
MLS# 261478Listed by: RE/MAX LAKES REALTY - New
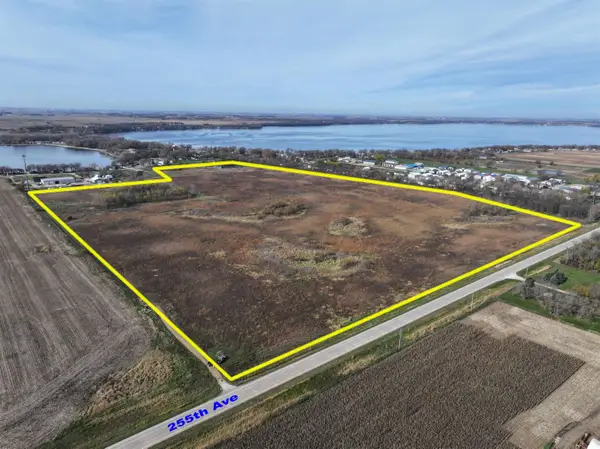 $1,580,000Active85.01 Acres
00 255th Ave, Spirit Lake, IA 51360
MLS# 261471Listed by: HOIEN REALTY - New
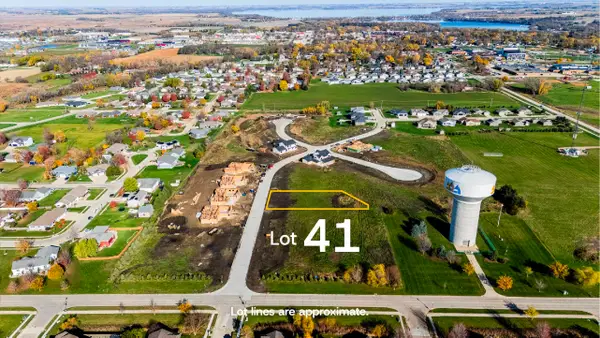 $89,900Active0.43 Acres
Lot 41 Jolly Ct, Spirit Lake, IA 51360
MLS# 261456Listed by: REAL ESTATE UNLIMITED 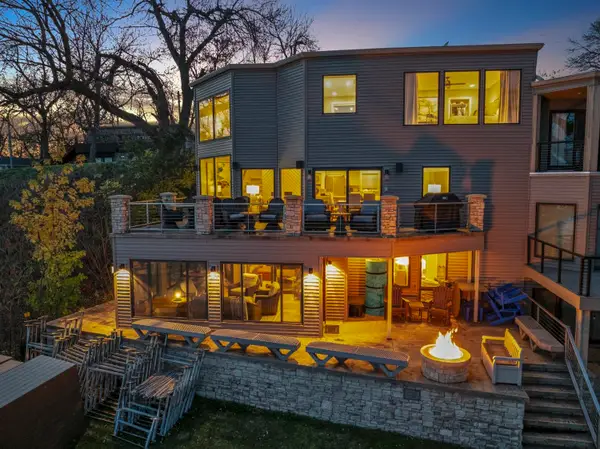 $1,125,000Pending5 beds 4 baths2,708 sq. ft.
15204 Lakeview Drive, Spirit Lake, IA 51360
MLS# 261450Listed by: RE/MAX LAKES REALTY- New
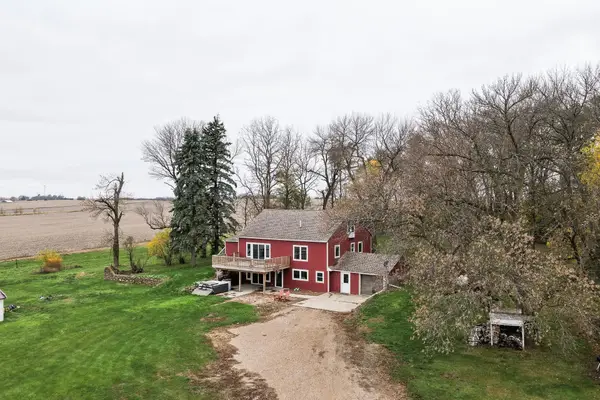 $535,000Active5 beds 3 baths3,445 sq. ft.
1667 Highway 9, Spirit Lake, IA 51360
MLS# 261446Listed by: HINN REAL ESTATE 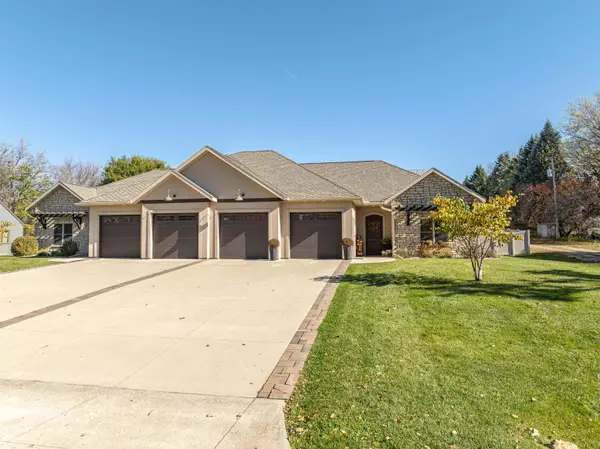 $550,000Active3 beds 2 baths1,718 sq. ft.
15640 Lakeshore Drive, Spirit Lake, IA 51360
MLS# 261428Listed by: OKOBOJI REALTY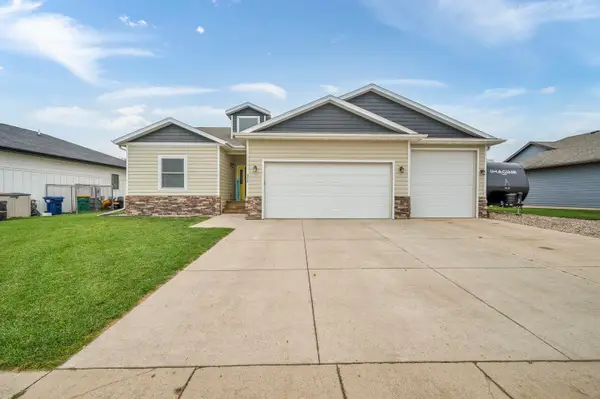 $560,000Active6 beds 3 baths3,246 sq. ft.
922 33rd Street, Spirit Lake, IA 51360
MLS# 261421Listed by: JENSEN REAL ESTATE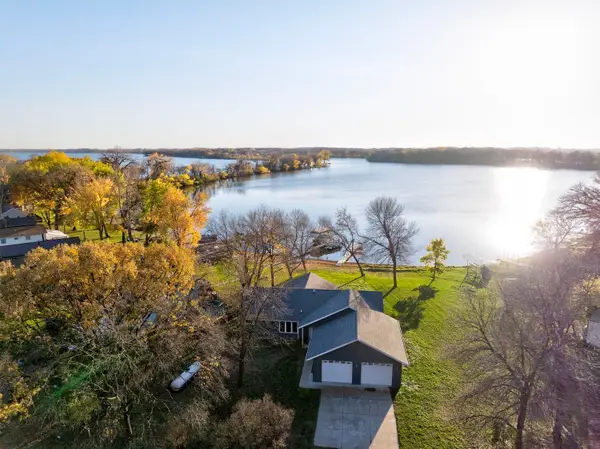 $539,000Active3 beds 2 baths1,532 sq. ft.
10265 237th Avenue, Spirit Lake, IA 51360
MLS# 261422Listed by: RE/MAX LAKES REALTY


Protect your home and budget from life's surprises with an Assurant Home Warranty, backed by a partner that supports you through every step of homeownership. Explore Plans.
©2026 Century 21 Real Estate LLC. All rights reserved. CENTURY 21®, the CENTURY 21 Logo and C21® are service marks owned by Century 21 Real Estate LLC. Century 21 Real Estate LLC fully supports the principles of the Fair Housing Act and the Equal Opportunity Act. Each office is independently owned and operated. Listing information is deemed reliable but not guaranteed accurate.