
1667 Highway 9, Spirit Lake, IA 51360
Local realty services provided by:CENTURY 21 ProLink
1667 Highway 9,Spirit Lake, IA 51360
$535,000
- 5 Beds
- 3 Baths
- 3,445 sq. ft.
- Single family
- Active
Listed by: sophie hinn
Office: hinn real estate
MLS#:261446
Source:IA_IGLBOR
Price summary
- Price:$535,000
- Price per sq. ft.:$155.3
About this home
12 acres, 5 bedrooms, 3 bathrooms, and added square footage across two levels! The big-ticket items have been taken care of with a new furnace, A/C (2021), roof, siding, windows, updated electrical, and new kitchen appliances. Multiple buildings add versatility, including a heated barn set up for livestock. All that's left is to make it your own. Are you ready for acreage life?
Contact an agent
Home facts
- Year built:1920
- Listing ID #:261446
- Added:5 day(s) ago
- Updated:November 15, 2026 at 12:46 PM
Rooms and interior
- Bedrooms:5
- Total bathrooms:3
- Flooring:Hardwood Floors
- Dining Description:Eat-in
- Kitchen Description:Dishwasher, Eat-in Kitchen, Microwave, Range/Stove, Refrigerator
- Basement Description:Walkout
- Living area:3,445 sq. ft.
Heating and cooling
- Heating:Forced Air
Structure and exterior
- Roof:Asphalt
- Year built:1920
- Building area:3,445 sq. ft.
- Lot area:12.16 Acres
- Lot Features:Irregular Lot
- Exterior Features:Patio, Permnt Outdoor Grill, Porch
- Levels:3 Stories
Utilities
- Water:Private
Finances and disclosures
- Price:$535,000
- Price per sq. ft.:$155.3
- Tax amount:$1,696
Features and amenities
- Laundry features:Dryer, Washer
- Amenities:Ceiling Fan(s), Hardwood Floors, Hot Tub, Walk-in Closet, Walk-up Attic
Parking
- Parking description:Attached, Driveway-Concrete, Driveway-Gravel
- Garage spaces:1
New listings near 1667 Highway 9
- New
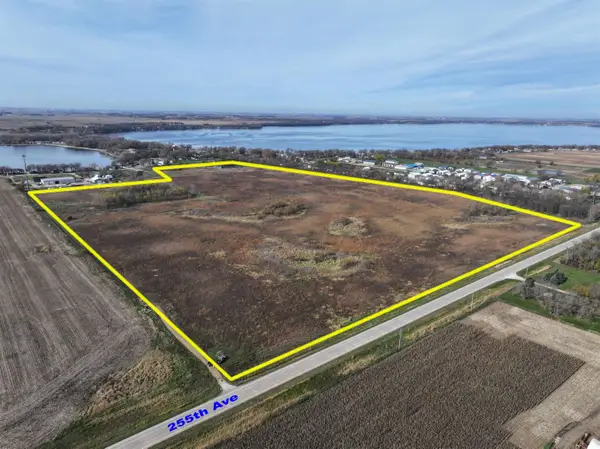 $1,580,000Active85.01 Acres
00 255th Ave, Spirit Lake, IA 51360
MLS# 261471Listed by: HOIEN REALTY - New
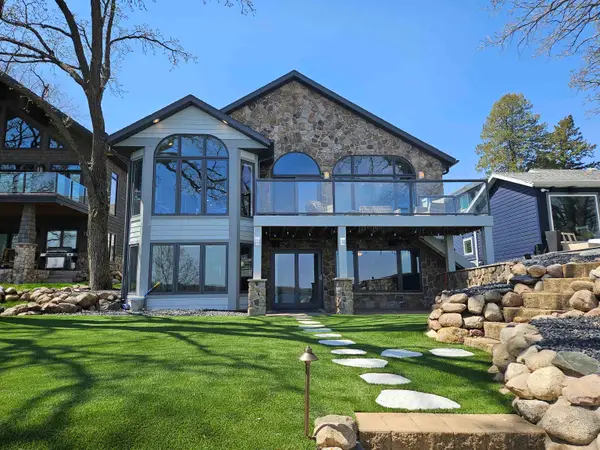 $3,249,000Active6 beds 4 baths4,893 sq. ft.
2512 Manhattan Boulevard, Spirit Lake, IA 51360
MLS# 261461Listed by: RE/MAX LAKES REALTY - New
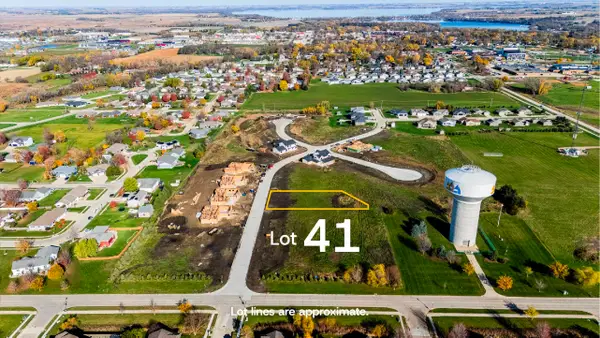 $89,900Active0.43 Acres
Lot 41 Jolly Ct, Spirit Lake, IA 51360
MLS# 261456Listed by: REAL ESTATE UNLIMITED 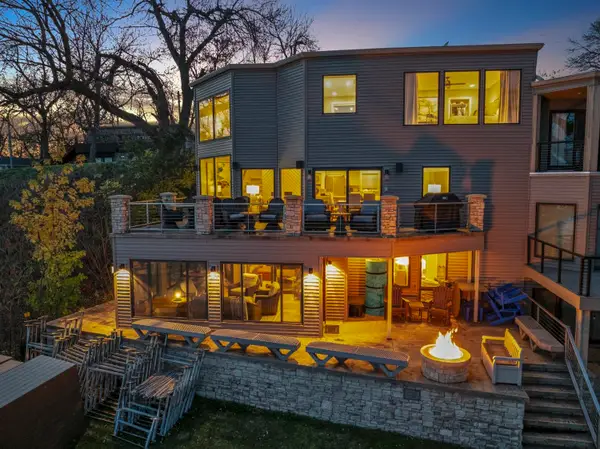 $1,125,000Pending5 beds 4 baths2,708 sq. ft.
15204 Lakeview Drive, Spirit Lake, IA 51360
MLS# 261450Listed by: RE/MAX LAKES REALTY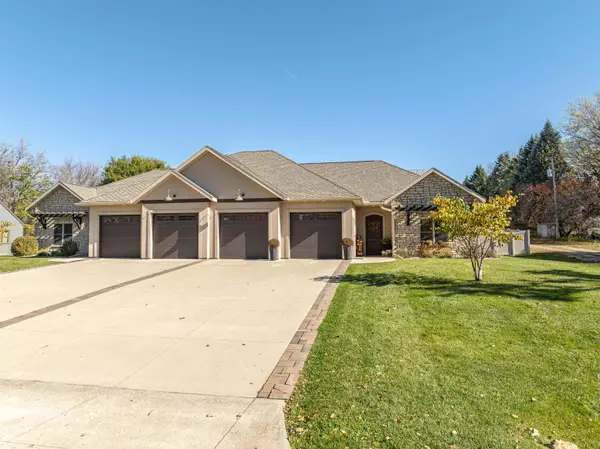 $550,000Active3 beds 2 baths1,718 sq. ft.
15640 Lakeshore Drive, Spirit Lake, IA 51360
MLS# 261428Listed by: OKOBOJI REALTY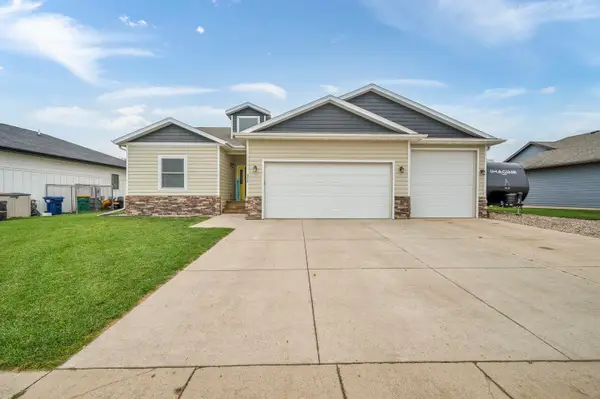 $560,000Active6 beds 3 baths3,246 sq. ft.
922 33rd Street, Spirit Lake, IA 51360
MLS# 261421Listed by: JENSEN REAL ESTATE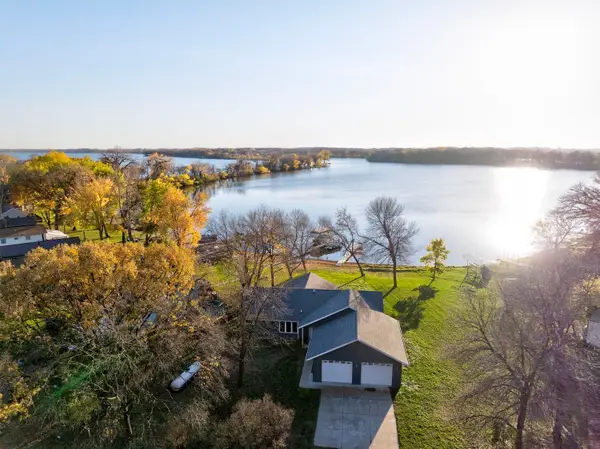 $539,000Active3 beds 2 baths1,532 sq. ft.
10265 237th Avenue, Spirit Lake, IA 51360
MLS# 261422Listed by: RE/MAX LAKES REALTY $710,000Active5 beds 3 baths3,764 sq. ft.
4202 12th St, Spirit Lake, IA 51360
MLS# 261414Listed by: REAL ESTATE UNLIMITED $379,000Pending3 beds 2 baths1,622 sq. ft.
3721 Keokuk Avenue, Spirit Lake, IA 51360
MLS# 261409Listed by: INTEGRITY REAL ESTATE


Protect your home and budget from life's surprises with an Assurant Home Warranty, backed by a partner that supports you through every step of homeownership. Explore Plans.
©2026 Century 21 Real Estate LLC. All rights reserved. CENTURY 21®, the CENTURY 21 Logo and C21® are service marks owned by Century 21 Real Estate LLC. Century 21 Real Estate LLC fully supports the principles of the Fair Housing Act and the Equal Opportunity Act. Each office is independently owned and operated. Listing information is deemed reliable but not guaranteed accurate.