
2306 Quail Run, Spirit Lake, IA 51360
Local realty services provided by:CENTURY 21 ProLink
Listed by: marilyn strickland
Office: hoien realty
MLS#:261284
Source:IA_IGLBOR
Price summary
- Price:$418,800
- Price per sq. ft.:$148.93
- Monthly HOA dues:$185
About this home
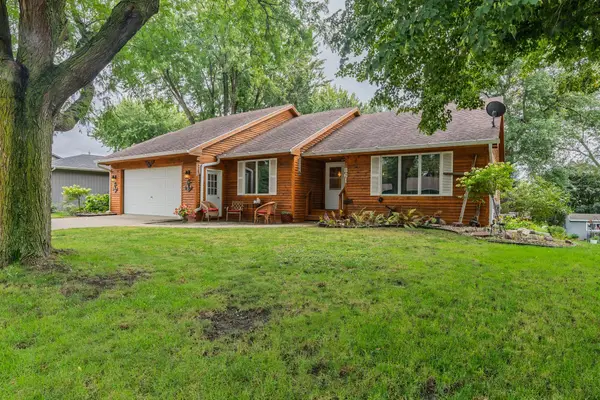
THIS IS IT!!! SPECIAL OPPORTUNITY WITH LOVELY 4 BEDROOM DUPLEX IN GREAT CUL DE SAC LOCATION WITH NICE ASSOCIATION OFFERING SWIMMING POOL & CLUBHOUSE! EASY ACCESS TO ALL AMENITIES FROM SHOPPING, HEALTH CARE, & YMCA NOT FAR! Every now and then a property with these unique benefits comes on the market. Nice open design offering spacious dining/living room and fireplace.. with 2 bedrooms & 2 baths on main level plus laundry on main also. Lower level gives you a family room complete with a wet bar plus 2 more bedrooms and bath. Attached double garage...and, again, a very special location. Very much worth your time to see!
Contact an agent
Home facts
- Year built:2006
- Listing ID #:261284
- Added:1 day(s) ago
- Updated:October 02, 2026 at 09:49 PM
Rooms and interior
- Bedrooms:4
- Total bathrooms:3
- Full bathrooms:1
- Flooring:Hardwood Floors, Tiled Floors
- Dining Description:Open Floor Plan
- Bathrooms Description:3/4 Master, Full Basement, Main Floor Full Bath
- Kitchen Description:Dishwasher, Disposal, Exhaust Fan/Hood, Microwave, Range/Stove, Refrigerator
- Bedroom Description:Main Floor Bedrooms
- Basement Description:Concrete Block, Egress Windows, Finished-Full, Full, Sump Pump
- Living area:2,812 sq. ft.
Heating and cooling
- Cooling:Central
- Heating:Forced Air
Structure and exterior
- Roof:Asphalt
- Year built:2006
- Building area:2,812 sq. ft.
- Lot area:0.17 Acres
- Lot Features:Landscaped, Level, Paved Street(s), Tree Cover-Light
- Exterior Features:Deck
- Levels:2 Stories
Utilities
- Water:Public/City
- Sewer:Public Sewer
Finances and disclosures
- Price:$418,800
- Price per sq. ft.:$148.93
- Tax amount:$3,878
Features and amenities
- Laundry features:Dryer, Main Floor Laundry, Washer, Washer/Dryer Hookups
- Amenities:Ceiling Fan(s), Garage Door Opener, Hardwood Floors, Natural Woodwork, Smoke Alarms, Tiled Floors, Vaulted Ceilings, Walk-in Closet, Wet Bar, Window Coverings
- Pool features:Pool
Parking
- Parking description:Attached, Driveway-Concrete, Garage Door Opener
- Garage spaces:2
New listings near 2306 Quail Run
- New
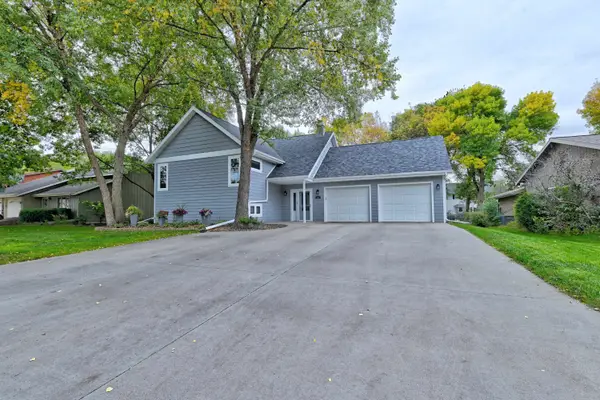 $397,900Active3 beds 2 baths1,936 sq. ft.
901 27th Street, Spirit Lake, IA 51360
MLS# 261281Listed by: NEXTHOME AT THE LAKES - New
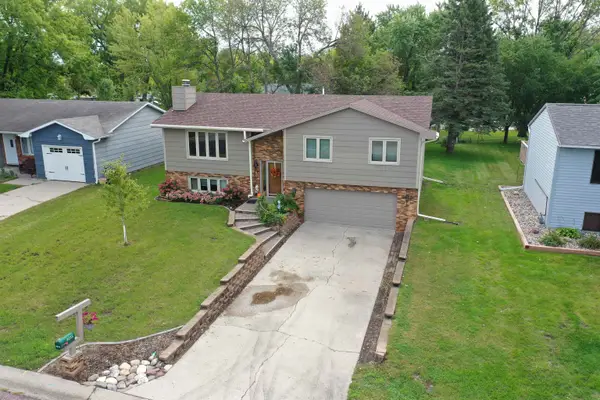 $295,000Active4 beds 3 baths2,512 sq. ft.
3225 Center Lake Drive, Spirit Lake, IA 51360
MLS# 261279Listed by: RE/MAX LAKES REALTY - New
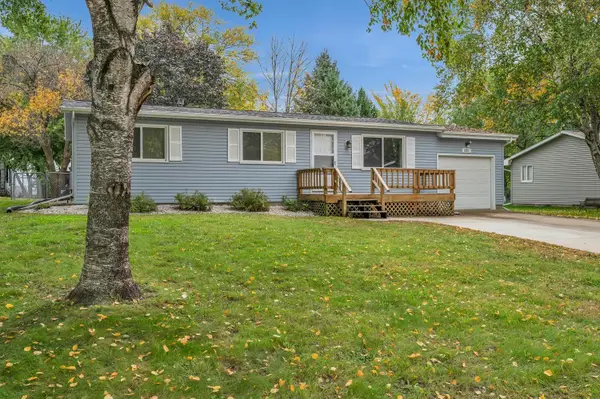 $245,000Active4 beds 2 baths1,920 sq. ft.
3121 Center Lake Drive, Spirit Lake, IA 51360
MLS# 261280Listed by: NAATJES GROUP | BLUEWATER BROKERS - New
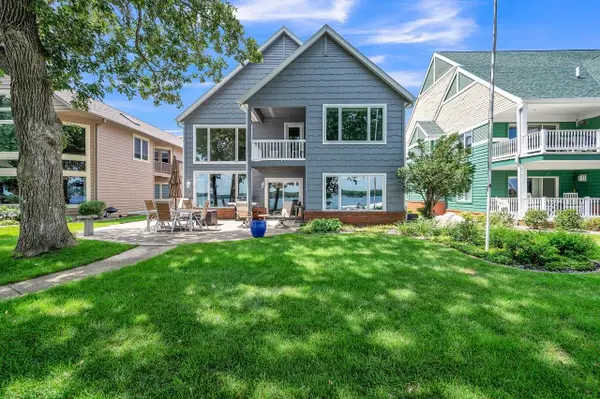 $2,725,000Active6 beds 3 baths4,326 sq. ft.
15532 Landings Avenue, Spirit Lake, IA 51360
MLS# 261277Listed by: OKOBOJI REALTY - New
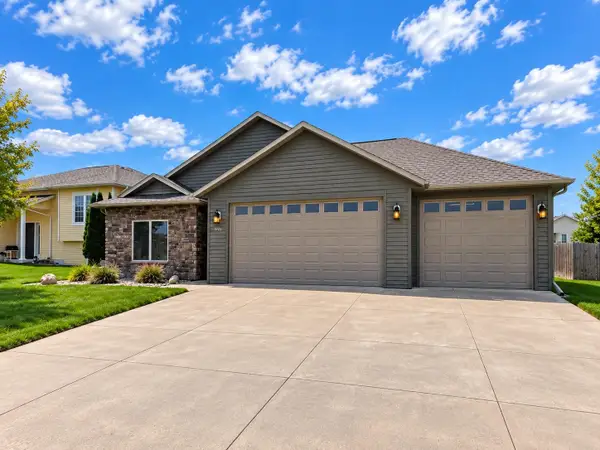 $379,000Active3 beds 2 baths1,790 sq. ft.
3721 Keokuk Avenue, Spirit Lake, IA 51360
MLS# 261268Listed by: RE/MAX LAKES REALTY - New
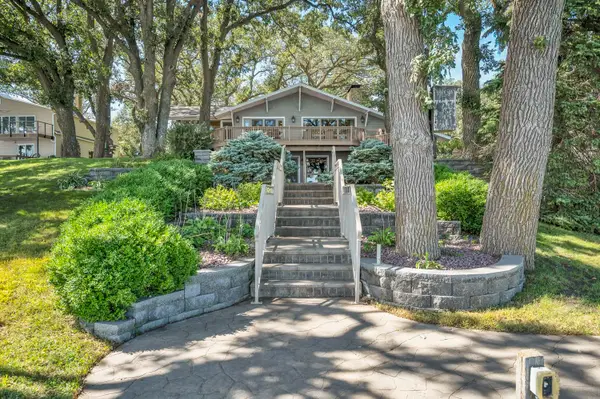 $1,495,000Active4 beds 3 baths3,532 sq. ft.
11180 240th Avenue, Spirit Lake, IA 51360
MLS# 261262Listed by: INGVALL REAL ESTATE TEAM - New
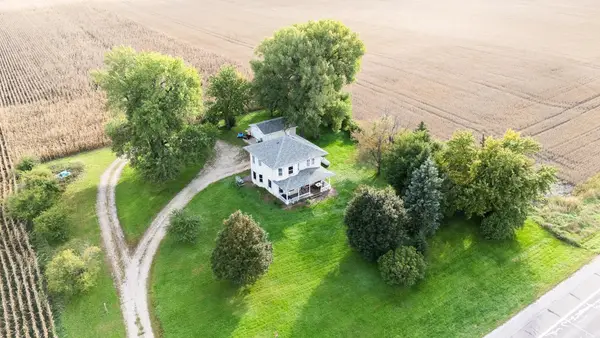 $325,000Active3 beds 2 baths2,520 sq. ft.
2857 Hwy 9 &71, Spirit Lake, IA 51360
MLS# 261259Listed by: REAL ESTATE UNLIMITED - New
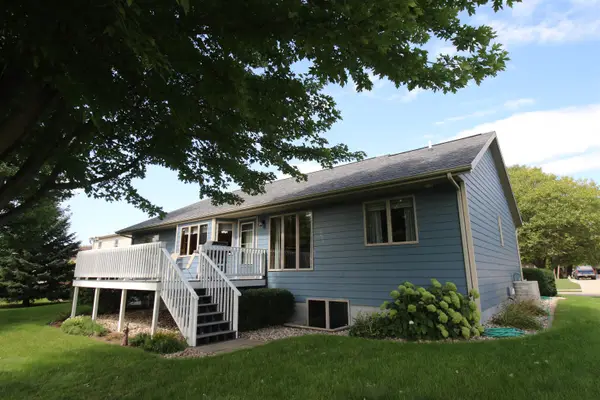 $490,000Active4 beds 3 baths3,228 sq. ft.
1061 29th St, Spirit Lake, IA 51360
MLS# 261257Listed by: HOIEN REALTY - New
 $375,000Active4 beds 3 baths2,790 sq. ft.
861 28th St, Spirit Lake, IA 51360
MLS# 261255Listed by: REAL ESTATE UNLIMITED


Protect your home and budget from life's surprises with an Assurant Home Warranty, backed by a partner that supports you through every step of homeownership. Explore Plans.
©2026 Century 21 Real Estate LLC. All rights reserved. CENTURY 21®, the CENTURY 21 Logo and C21® are service marks owned by Century 21 Real Estate LLC. Century 21 Real Estate LLC fully supports the principles of the Fair Housing Act and the Equal Opportunity Act. Each office is independently owned and operated. Listing information is deemed reliable but not guaranteed accurate.