
3225 Center Lake Drive, Spirit Lake, IA 51360
Local realty services provided by:CENTURY 21 ProLink
3225 Center Lake Drive,Spirit Lake, IA 51360
$295,000
- 4 Beds
- 3 Baths
- 2,512 sq. ft.
- Single family
- Active
Listed by: tracy evans, brooke jones
Office: re/max lakes realty
MLS#:261279
Source:IA_IGLBOR
Price summary
- Price:$295,000
- Price per sq. ft.:$117.44
About this home
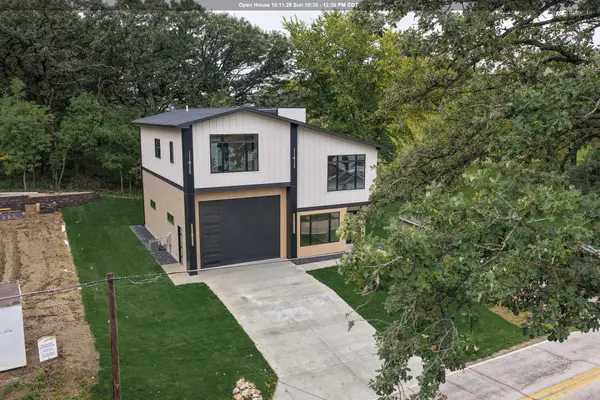
A place to call home in the heart of the Iowa Great Lakes! Located in a quaint lake neighborhood just across from Center Lake, this charming 4 bedroom split level home offers a functional layout, plenty of space, and the opportunity to make it your own with a few simple updates. The upper level features three bedrooms, a full bathroom, and a private primary en suite. The open concept kitchen, dining, and living area creates a comfortable gathering space where everyone can be together. On the lower level, you’ll find the fourth bedroom, a bonus room perfect for a home office or den, and a convenient mudroom and laundry area just off the attached two car garage. Recent landscaping has enhanced the backyard, creating a beautiful setting for the deck, outdoor entertaining, and play area. A self watering system for plants has also been installed for added convenience. With four bedrooms, multiple living spaces, an attached two car garage, and a location just across from Center Lake, this home offers plenty of opportunity to make it your own while enjoying the Okoboji and Iowa Great Lakes lifestyle....
Contact an agent
Home facts
- Year built:1976
- Listing ID #:261279
- Added:1 day(s) ago
- Updated:October 02, 2026 at 08:48 PM
Rooms and interior
- Bedrooms:4
- Total bathrooms:3
- Full bathrooms:1
- Half bathrooms:1
- Dining Description:Open Floor Plan
- Bathrooms Description:1/2 Basement, 3/4 Master, Main Floor Full Bath
- Kitchen Description:Cooktop, Dishwasher, Disposal, Eat-in Kitchen, Exhaust Fan/Hood, Refrigerator, Wall Oven
- Basement Description:Concrete Block, Partial, Walkout
- Living area:2,512 sq. ft.
Heating and cooling
- Cooling:Central, Window
- Heating:Baseboard
Structure and exterior
- Roof:Asphalt
- Year built:1976
- Building area:2,512 sq. ft.
- Lot area:0.18 Acres
- Exterior Features:Deck, Watering System
Utilities
- Water:Public/City
- Sewer:Public Sewer
Finances and disclosures
- Price:$295,000
- Price per sq. ft.:$117.44
- Tax amount:$2,178
Features and amenities
- Laundry features:Dryer, Washer
- Amenities:Ceiling Fan(s), Garage Door Opener, Vaulted Ceilings
Parking
- Parking description:Attached, Driveway-Concrete, Garage Door Opener
- Garage spaces:2
New listings near 3225 Center Lake Drive
- New
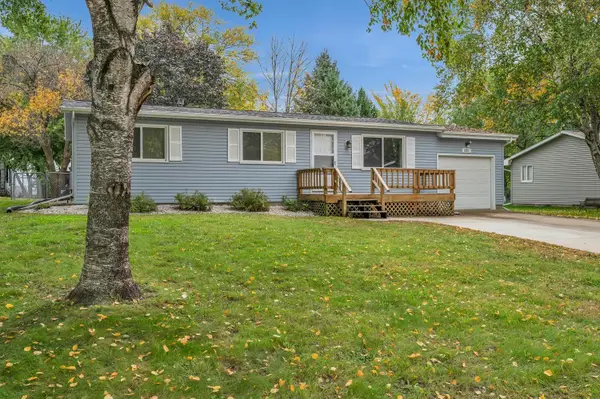 $245,000Active4 beds 2 baths1,920 sq. ft.
3121 Center Lake Drive, Spirit Lake, IA 51360
MLS# 261280Listed by: NAATJES GROUP | BLUEWATER BROKERS - New
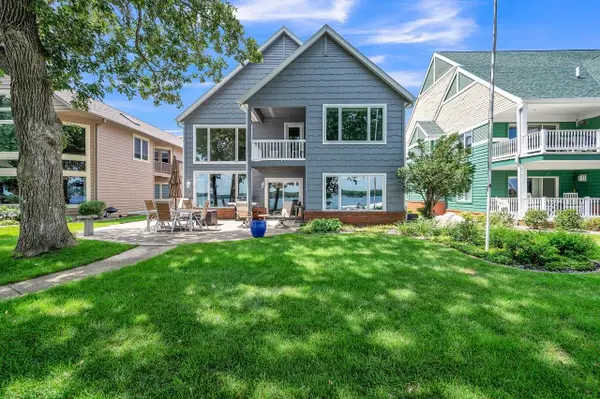 $2,725,000Active6 beds 3 baths4,326 sq. ft.
15532 Landings Avenue, Spirit Lake, IA 51360
MLS# 261277Listed by: OKOBOJI REALTY - New
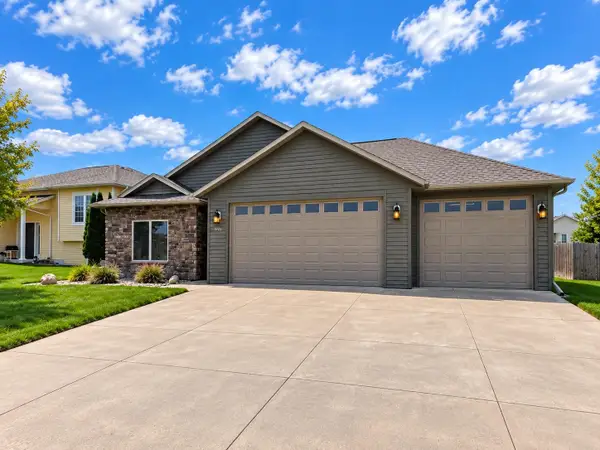 $379,000Active3 beds 2 baths1,790 sq. ft.
3721 Keokuk Avenue, Spirit Lake, IA 51360
MLS# 261268Listed by: RE/MAX LAKES REALTY - New
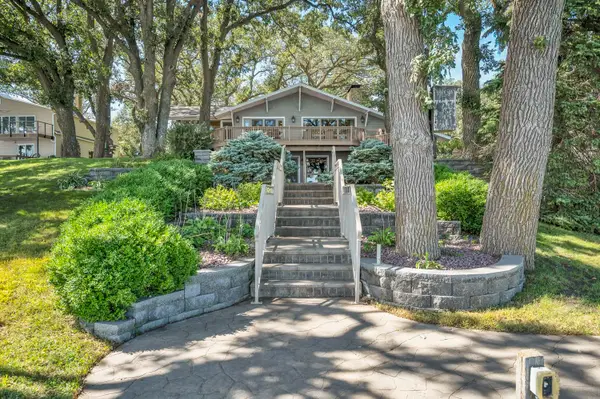 $1,495,000Active4 beds 3 baths3,532 sq. ft.
11180 240th Avenue, Spirit Lake, IA 51360
MLS# 261262Listed by: INGVALL REAL ESTATE TEAM - New
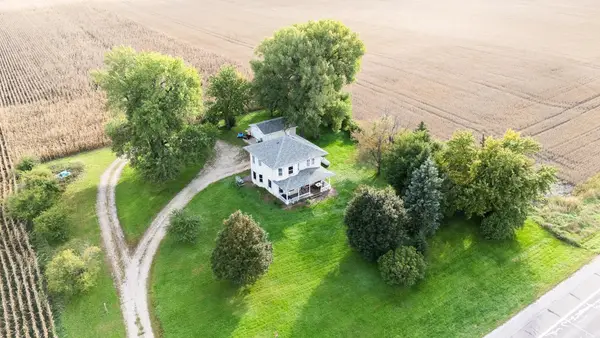 $325,000Active3 beds 2 baths2,520 sq. ft.
2857 Hwy 9 &71, Spirit Lake, IA 51360
MLS# 261259Listed by: REAL ESTATE UNLIMITED - New
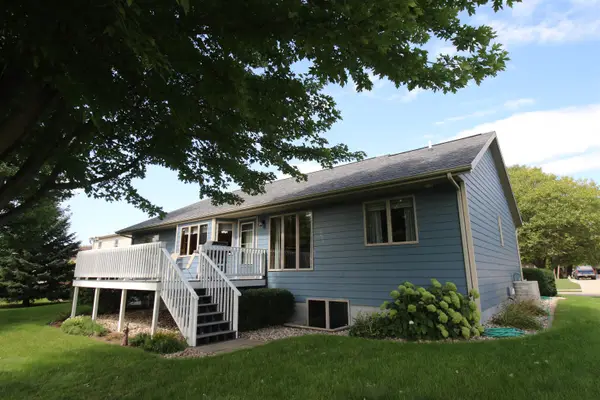 $490,000Active4 beds 3 baths3,228 sq. ft.
1061 29th St, Spirit Lake, IA 51360
MLS# 261257Listed by: HOIEN REALTY - New
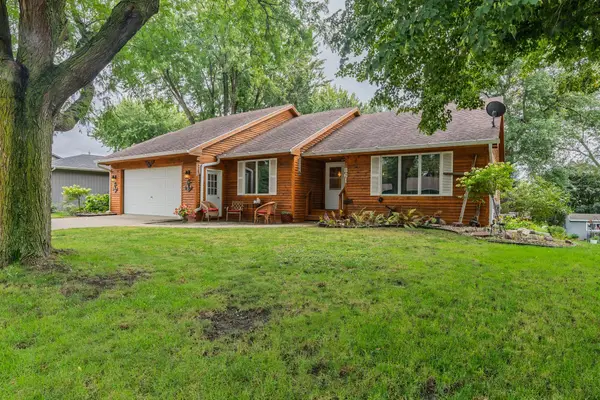 $375,000Active4 beds 3 baths2,790 sq. ft.
861 28th St, Spirit Lake, IA 51360
MLS# 261255Listed by: REAL ESTATE UNLIMITED - New
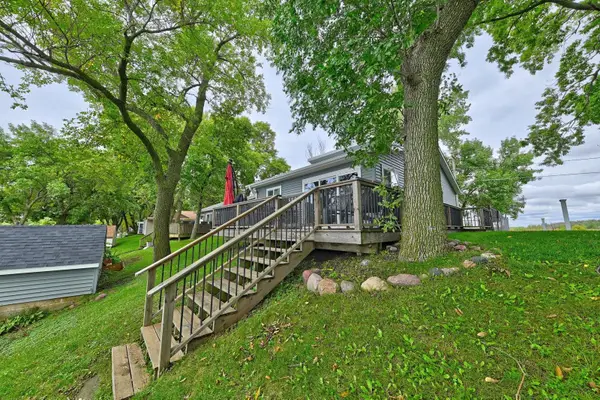 $609,000Active4 beds 1 baths1,032 sq. ft.
25251 Mcclelland Lane, Spirit Lake, IA 51360
MLS# 261249Listed by: EXIT REALTY MIDWEST - New
 $969,000Active4 beds 4 baths3,100 sq. ft.
16553 255th Ave., Spirit Lake, IA 51360
MLS# 261250Listed by: HINN REAL ESTATE


Protect your home and budget from life's surprises with an Assurant Home Warranty, backed by a partner that supports you through every step of homeownership. Explore Plans.
©2026 Century 21 Real Estate LLC. All rights reserved. CENTURY 21®, the CENTURY 21 Logo and C21® are service marks owned by Century 21 Real Estate LLC. Century 21 Real Estate LLC fully supports the principles of the Fair Housing Act and the Equal Opportunity Act. Each office is independently owned and operated. Listing information is deemed reliable but not guaranteed accurate.