
3121 Center Lake Drive, Spirit Lake, IA 51360
Local realty services provided by:CENTURY 21 ProLink
3121 Center Lake Drive,Spirit Lake, IA 51360
$245,000
- 4 Beds
- 2 Baths
- 1,920 sq. ft.
- Single family
- Active
Listed by: dj naatjes
Office: naatjes group | bluewater brokers
MLS#:261280
Source:IA_IGLBOR
Price summary
- Price:$245,000
- Price per sq. ft.:$127.6
About this home
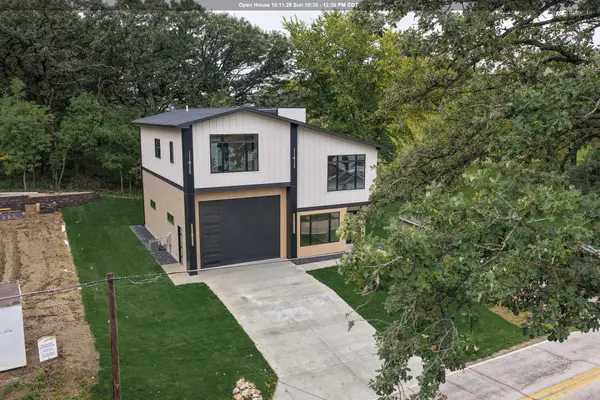
Welcome to 3121 Center Lake Drive in Spirit Lake, where comfortable living meets a fantastic Iowa Great Lakes location! This 3-bedroom, 1.5-bath home offers a functional layout, plenty of storage, and well-kept indoor and outdoor spaces. The main level features a bright living room, an eat-in kitchen with abundant cabinetry and stainless steel appliances, and easy access to the spacious back deck—perfect for grilling. The bedrooms offer comfortable space and generous closets, while the full bath features a large vanity with plenty of countertop and storage space. Downstairs, you’ll find additional living space that can easily serve as a family room, office, or workout space. The lower level also provides an impressive amount of storage along with a dedicated laundry and utility area. Outside may be one of the home’s biggest surprises. The fenced backyard offers plenty of room to play, garden, or entertain. A large rear deck expands the entertaining space, while the additional storage shed keeps lawn equipment, lake toys, bikes, and seasonal items neatly tucked away. An attached garage adds everyday convenience. Located across from Center Lake you'll love with the area has to offer, including lake views from your front deck. This home combines an established neighborhood setting with the convenience of being right in the heart of the Iowa Great Lakes. Whether you’re searching for a full-time home, a weekend escape, or simply an affordable way to enjoy the Lake area, 3121 Center Lake Drive offers space, versatility, and a location that’s hard to beat....
Contact an agent
Home facts
- Year built:1977
- Listing ID #:261280
- Added:1 day(s) ago
- Updated:October 02, 2026 at 08:48 PM
Rooms and interior
- Bedrooms:4
- Total bathrooms:2
- Full bathrooms:1
- Half bathrooms:1
- Bathrooms Description:1/2 Basement, Main Floor Full Bath
- Kitchen Description:Dishwasher, Disposal, Microwave, Range/Stove, Refrigerator
- Bedroom Description:Main Floor Bedrooms
- Basement Description:Concrete Block, Full, Sump Pump
- Living area:1,920 sq. ft.
Heating and cooling
- Cooling:Central
- Heating:Forced Air
Structure and exterior
- Roof:Asphalt
- Year built:1977
- Building area:1,920 sq. ft.
- Lot area:0.16 Acres
- Architectural Style:Ranch
- Construction Materials:Vinyl Siding
- Exterior Features:Deck, Fenced Yard-Partial, Patio
- Levels:2 Stories
Utilities
- Water:Public/City
- Sewer:Public Sewer
Finances and disclosures
- Price:$245,000
- Price per sq. ft.:$127.6
- Tax amount:$2,028
Features and amenities
- Laundry features:Dryer, Washer
- Amenities:Garage Door Opener, Window Coverings
Parking
- Parking description:Attached, Driveway-Concrete, Garage Door Opener
- Garage spaces:1
New listings near 3121 Center Lake Drive
- New
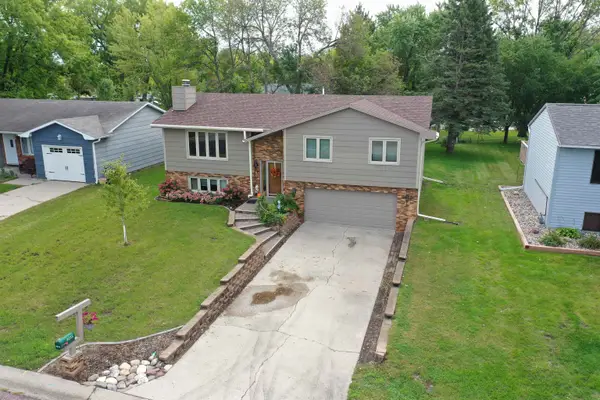 $295,000Active4 beds 3 baths2,512 sq. ft.
3225 Center Lake Drive, Spirit Lake, IA 51360
MLS# 261279Listed by: RE/MAX LAKES REALTY - New
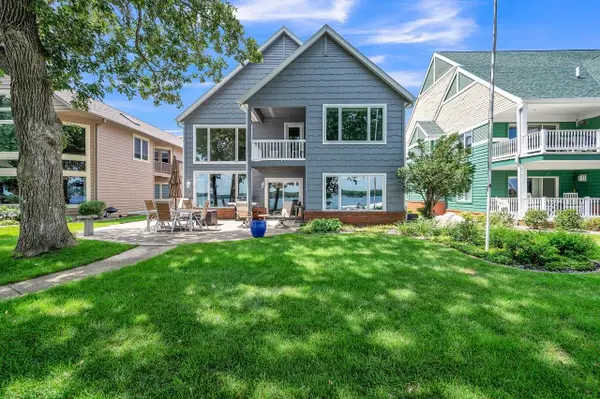 $2,725,000Active6 beds 3 baths4,326 sq. ft.
15532 Landings Avenue, Spirit Lake, IA 51360
MLS# 261277Listed by: OKOBOJI REALTY - New
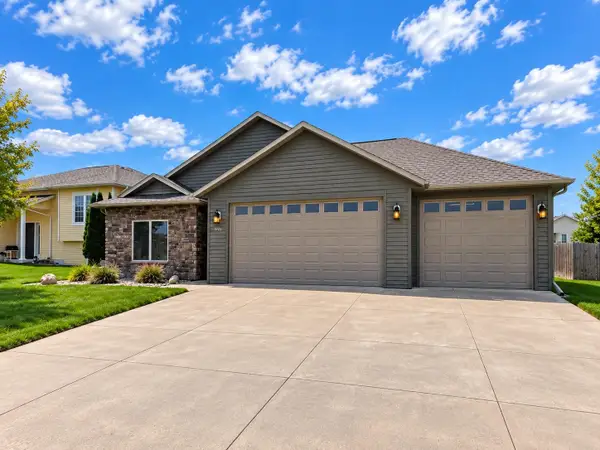 $379,000Active3 beds 2 baths1,790 sq. ft.
3721 Keokuk Avenue, Spirit Lake, IA 51360
MLS# 261268Listed by: RE/MAX LAKES REALTY - New
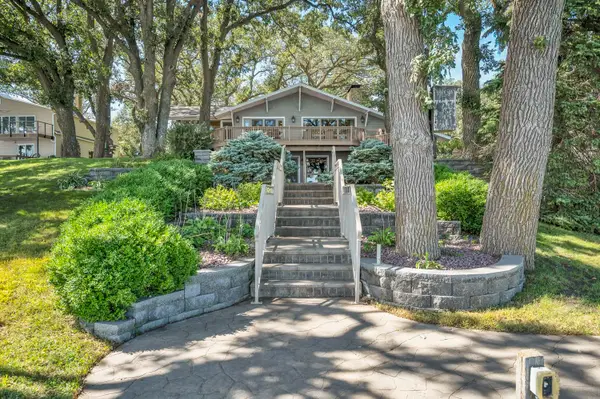 $1,495,000Active4 beds 3 baths3,532 sq. ft.
11180 240th Avenue, Spirit Lake, IA 51360
MLS# 261262Listed by: INGVALL REAL ESTATE TEAM - New
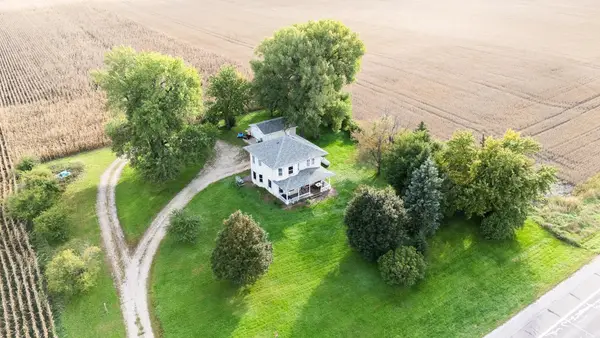 $325,000Active3 beds 2 baths2,520 sq. ft.
2857 Hwy 9 &71, Spirit Lake, IA 51360
MLS# 261259Listed by: REAL ESTATE UNLIMITED - New
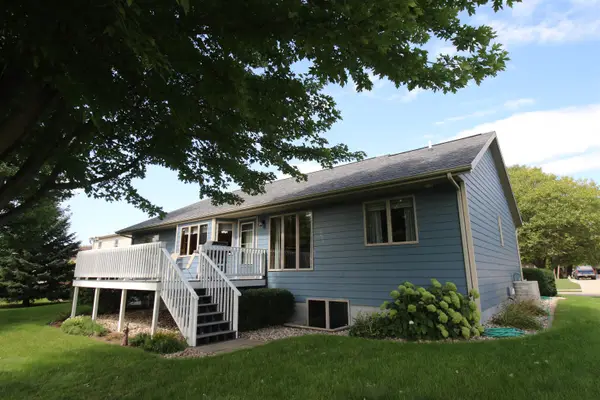 $490,000Active4 beds 3 baths3,228 sq. ft.
1061 29th St, Spirit Lake, IA 51360
MLS# 261257Listed by: HOIEN REALTY - New
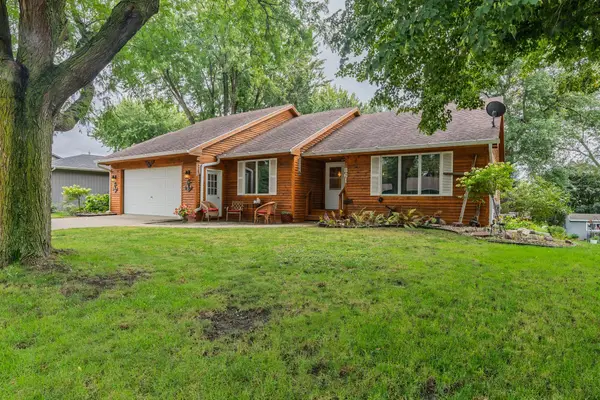 $375,000Active4 beds 3 baths2,790 sq. ft.
861 28th St, Spirit Lake, IA 51360
MLS# 261255Listed by: REAL ESTATE UNLIMITED - New
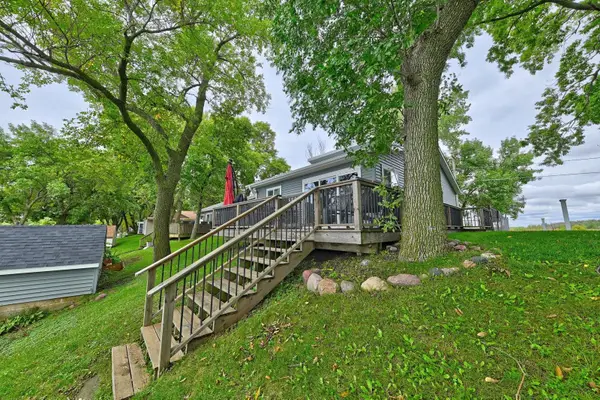 $609,000Active4 beds 1 baths1,032 sq. ft.
25251 Mcclelland Lane, Spirit Lake, IA 51360
MLS# 261249Listed by: EXIT REALTY MIDWEST - New
 $969,000Active4 beds 4 baths3,100 sq. ft.
16553 255th Ave., Spirit Lake, IA 51360
MLS# 261250Listed by: HINN REAL ESTATE


Protect your home and budget from life's surprises with an Assurant Home Warranty, backed by a partner that supports you through every step of homeownership. Explore Plans.
©2026 Century 21 Real Estate LLC. All rights reserved. CENTURY 21®, the CENTURY 21 Logo and C21® are service marks owned by Century 21 Real Estate LLC. Century 21 Real Estate LLC fully supports the principles of the Fair Housing Act and the Equal Opportunity Act. Each office is independently owned and operated. Listing information is deemed reliable but not guaranteed accurate.