
809 15th Street, Spirit Lake, IA 51360
Local realty services provided by:CENTURY 21 ProLink
809 15th Street,Spirit Lake, IA 51360
$245,000
- 3 Beds
- 2 Baths
- 1,850 sq. ft.
- Single family
- Active
Listed by: dj naatjes
Office: naatjes group | bluewater brokers
MLS#:261225
Source:IA_IGLBOR
Price summary
- Price:$245,000
- Price per sq. ft.:$132.43
About this home
Welcome to 809 15th Street in Spirit Lake, where an updated interior, generous living space, and a convenient in-town location come together in one inviting home. The standout kitchen has been beautifully refreshed with modern cabinetry, coordinating countertops and backsplash, stainless steel appliances, updated lighting, and plenty of workspace and storage. The adjoining dining area and spacious living room create a comfortable, functional main level with updated flooring and abundant natural light. The living space continues downstairs with a finished lower level offering a large family/rec room complete with a wet bar—an ideal setup for entertaining and a second place to relax. Additional finished rooms and a second bathroom add even more flexibility, while unfinished space provides valuable storage and utility space. With 3 bedrooms, 2 bathrooms, approximately 1,322 square feet above grade, plus substantial finished lower-level living space, this home offers more room than you might expect. Enjoy the expansive front porch and two car detached garage that provides additional parking and storage along with a second driveway deep enough for a truck and trailer. Located in an established Spirit Lake neighborhood with easy access to schools, downtown, and all the recreation of the Iowa Great Lakes, 809 15th Street combines everyday practicality with updates buyers will appreciate. Move in, make it your own, and enjoy having the Lakes area right outside your door....
Contact an agent
Home facts
- Year built:1915
- Listing ID #:261225
- Added:1 day(s) ago
- Updated:September 18, 2026 at 07:49 PM
Rooms and interior
- Bedrooms:3
- Total bathrooms:2
- Full bathrooms:1
- Bathrooms Description:Full Basement, Main Floor 3/4 Bath
- Kitchen Description:Dishwasher, Eat-in Kitchen, Microwave, Pantry, Range/Stove, Refrigerator
- Bedroom Description:Main Floor Bedrooms
- Basement Description:Concrete Block, Daylight/Lookout Window, Egress Windows, Finished-Full, Full
- Living area:1,850 sq. ft.
Heating and cooling
- Cooling:Central
- Heating:Forced Air
Structure and exterior
- Roof:Metal
- Year built:1915
- Building area:1,850 sq. ft.
- Lot area:0.15 Acres
- Architectural Style:Ranch
- Construction Materials:Vinyl Siding
- Exterior Features:Deck, Porch
- Levels:2 Stories
Utilities
- Water:Public/City
- Sewer:Public Sewer
Finances and disclosures
- Price:$245,000
- Price per sq. ft.:$132.43
- Tax amount:$1,046
Features and amenities
- Laundry features:Main Floor Laundry, Washer/Dryer Hookups
- Amenities:Garage Door Opener, Pantry
Parking
- Parking description:Detached, Driveway-Concrete, Garage Door Opener
- Garage spaces:2
New listings near 809 15th Street
- New
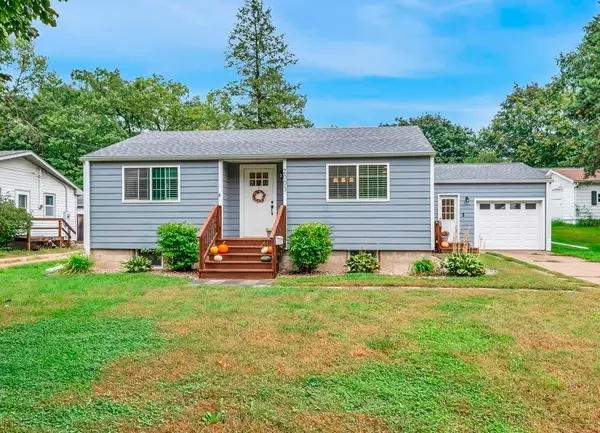 $244,000Active2 beds 2 baths1,932 sq. ft.
2003 Chicago Avenue, Spirit Lake, IA 51360
MLS# 261222Listed by: KELLER WILLIAMS OKOBOJI - New
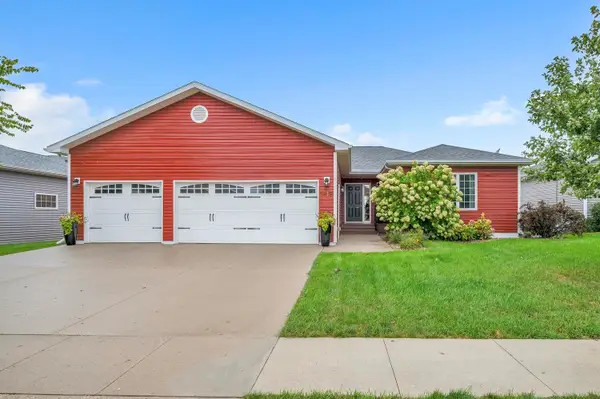 $539,500Active5 beds 3 baths3,505 sq. ft.
3618 Keokuk Avenue, Spirit Lake, IA 51360
MLS# 261210Listed by: KELLER WILLIAMS OKOBOJI - New
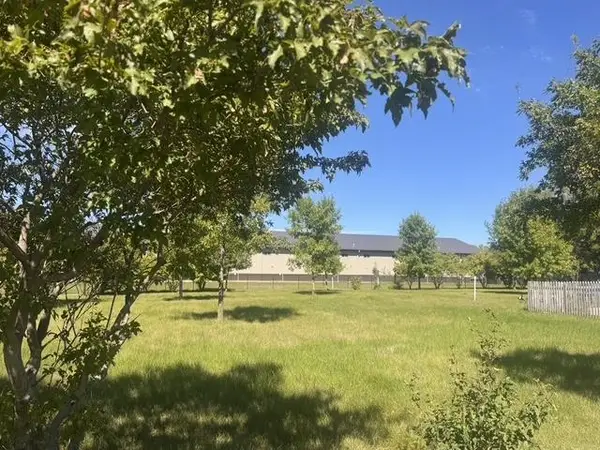 $309,000Active0.41 Acres
000 215th, Spirit Lake, IA 51360
MLS# 261208Listed by: NEXTHOME AT THE LAKES - New
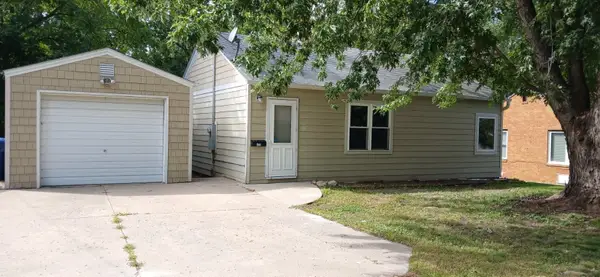 $152,500Active2 beds 1 baths1,428 sq. ft.
2000 Boston Ave, Spirit Lake, IA 51360
MLS# 261202Listed by: SEXTON REAL ESTATE - New
 $499,000Active3 beds 2 baths1,728 sq. ft.
103 21st Street #11, Spirit Lake, IA 51360
MLS# 261199Listed by: JENSEN REAL ESTATE - New
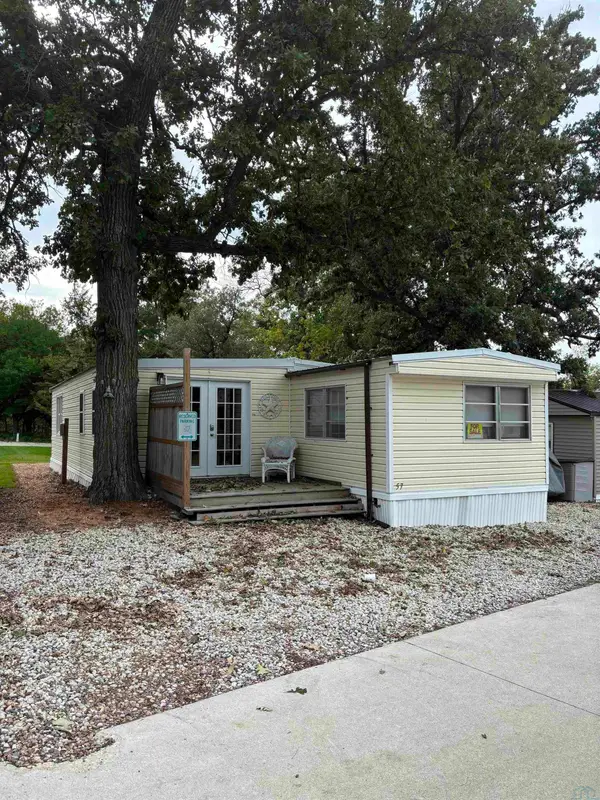 $200,000Active3 beds 1 baths1,020 sq. ft.
1761 260th Avenue #57, Spirit Lake, IA 51360
MLS# 834612Listed by: NORTHWEST REALTY INC - New
 $399,000Active4 beds 3 baths2,472 sq. ft.
1302 32nd Street, Spirit Lake, IA 51360
MLS# 261161Listed by: HINN REAL ESTATE - New
 $369,000Active3 beds 2 baths1,460 sq. ft.
3722 Lincoln Ave, Spirit Lake, IA 51360
MLS# 261160Listed by: HINN REAL ESTATE - New
 $1,375,000Active2 beds 2 baths1,954 sq. ft.
24282 182nd St., Spirit Lake, IA 51360
MLS# 261157Listed by: EXIT REALTY MIDWEST


Protect your home and budget from life's surprises with an Assurant Home Warranty, backed by a partner that supports you through every step of homeownership. Explore Plans.
©2026 Century 21 Real Estate LLC. All rights reserved. CENTURY 21®, the CENTURY 21 Logo and C21® are service marks owned by Century 21 Real Estate LLC. Century 21 Real Estate LLC fully supports the principles of the Fair Housing Act and the Equal Opportunity Act. Each office is independently owned and operated. Listing information is deemed reliable but not guaranteed accurate.