
113 Dogwood Lane, Tiffin, IA 52340
Local realty services provided by:CENTURY 21 Signature Real Estate
113 Dogwood Lane,Tiffin, IA 52340
$480,000
- 5 Beds
- 3 Baths
- 2,225 sq. ft.
- Single family
- Pending
Listed by: jane axt
Office: urban acres real estate
MLS#:202604043
Source:IA_ICAAR
Price summary
- Price:$480,000
- Price per sq. ft.:$215.73
About this home
BETTER THAN NEW RANCH in the Ridgeway Heights subdivision! Built in 2023, this 5 bedroom, 3 bath home has blinds, washer & dryer, and owned 11kW rooftop SOLAR! Never pay for electricity again! The main living space offers room for dining, with an electric fireplace, and an abundance of large windows which bask the room in natural light. It joins to the spacious kitchen, which has lots of cabinets, expansive quartz countertops, and convenient pantry. Both overlook the backyard filled with perennial plantings and native wildflower backdrop. The primary bedroom is on main with a private bath & walk-in closet, along with two additional bedrooms, bath and laundry room. Downstairs you'll love the spacious rec room area, plus 2 additional bedrooms, another full bath and storage area.
Contact an agent
Home facts
- Year built:2023
- Listing ID #:202604043
- Added:27 day(s) ago
- Updated:July 23, 2026 at 03:16 PM
Rooms and interior
- Bedrooms:5
- Total bathrooms:3
- Full bathrooms:3
- Dining Description:Dining Room/Living Room Combo, On Level M
- Kitchen Description:On Level M
- Living area:2,225 sq. ft.
Structure and exterior
- Year built:2023
- Building area:2,225 sq. ft.
- Lot area:0.35 Acres
- Construction Materials:Frame
Schools
- High school:Clear Creek
- Middle school:Clear Creek
- Elementary school:Clear Creek
Utilities
- Water:City Water
- Sewer:City Sewer
Finances and disclosures
- Price:$480,000
- Price per sq. ft.:$215.73
- Tax amount:$6,378
Features and amenities
- Laundry features:Kitchen Area, Laundry Room, Main
Parking
- Total parking spaces:4
New listings near 113 Dogwood Lane
- New
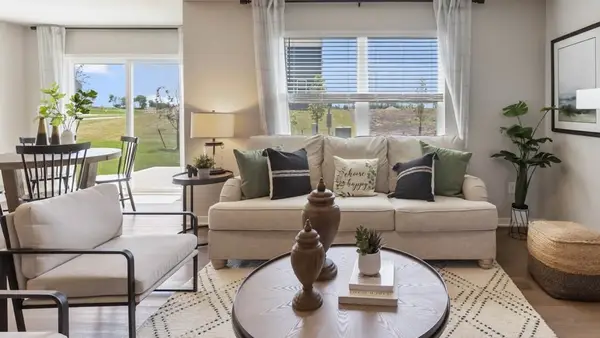 $269,990Active3 beds 3 baths1,511 sq. ft.
608 Coneflower Street, Tiffin, IA 52340
MLS# 2605194Listed by: DRH REALTY OF IOWA, LLC - Open Fri, 11am to 12:30pmNew
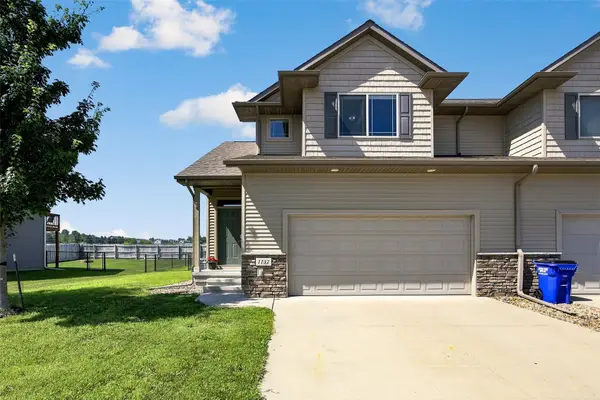 $325,000Active3 beds 4 baths1,955 sq. ft.
1132 Redbud Avenue, Tiffin, IA 52340
MLS# 2605065Listed by: LEPIC-KROEGER, REALTORS - New
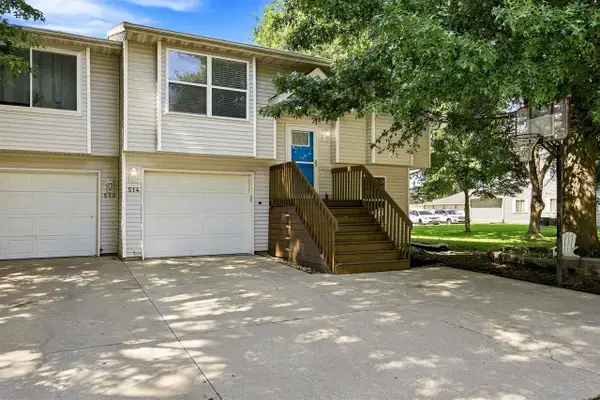 $225,000Active3 beds 2 baths1,516 sq. ft.
514 Kimberlite St, Tiffin, IA 52340
MLS# 202604444Listed by: LEPIC-KROEGER, REALTORS - New
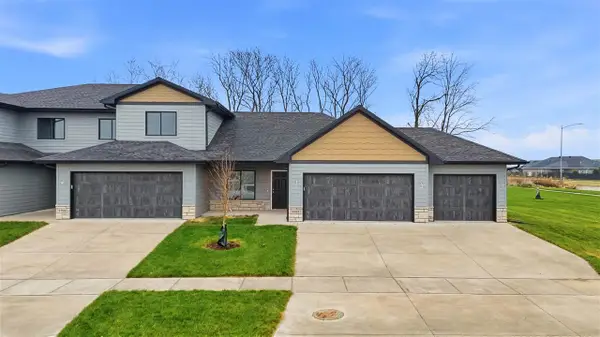 $430,000Active3 beds 3 baths2,408 sq. ft.
1902 Croell Ave, Tiffin, IA 52340
MLS# 202604399Listed by: LEPIC-KROEGER, REALTORS - New
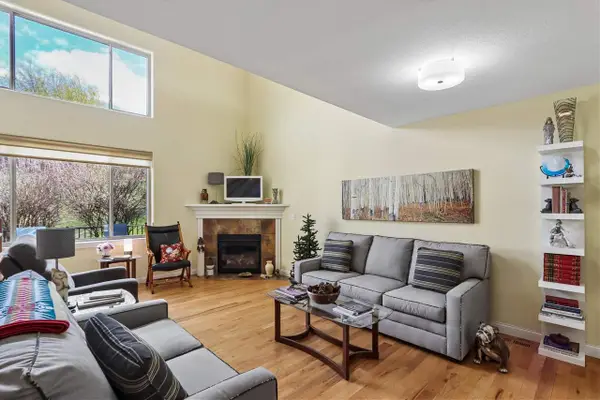 $292,000Active2 beds 3 baths2,086 sq. ft.
232 Woodfield Ln, Tiffin, IA 52340
MLS# 202604359Listed by: LEPIC-KROEGER, REALTORS 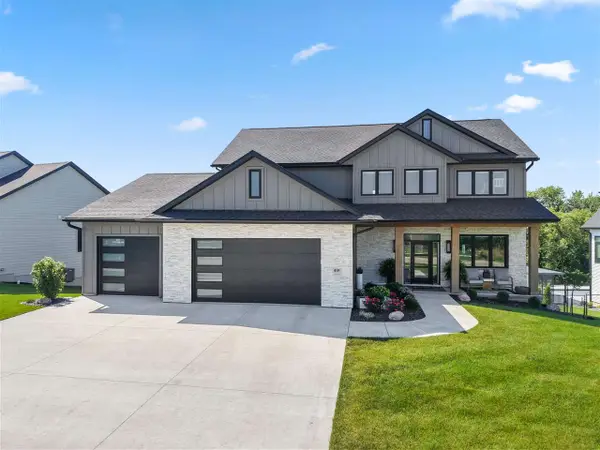 $989,900Pending6 beds 4 baths3,921 sq. ft.
415 Whitetail Ln, Tiffin, IA 52340
MLS# 202604310Listed by: LEPIC-KROEGER, REALTORS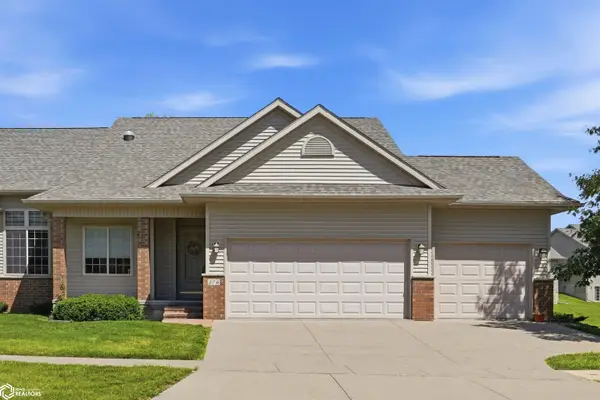 $316,000Active3 beds 3 baths2,112 sq. ft.
276 Hickory Court, Tiffin, IA 52340
MLS# 6340241Listed by: BRYAN REALTY INC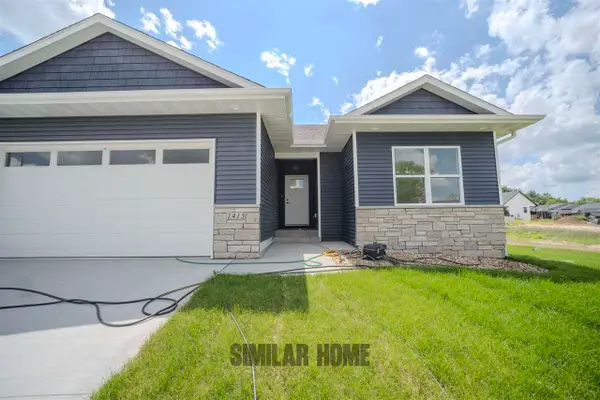 $554,900Active5 beds 3 baths2,707 sq. ft.
1509 Legend Dr, Tiffin, IA 52340
MLS# 202604173Listed by: ROBERTSON REAL ESTATE INC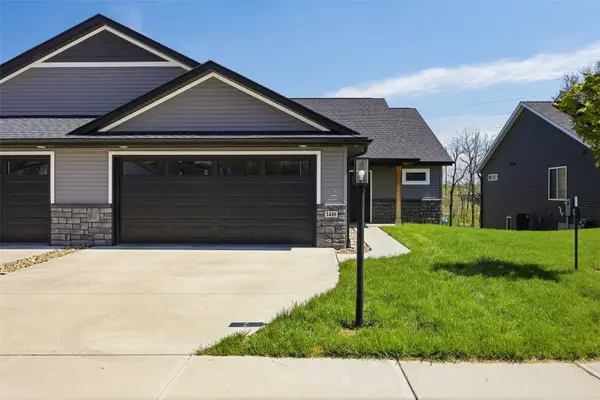 $399,900Pending4 beds 3 baths2,577 sq. ft.
1410 Legend Drive, Tiffin, IA 52340
MLS# 2604760Listed by: SKOGMAN REALTY CORRIDOR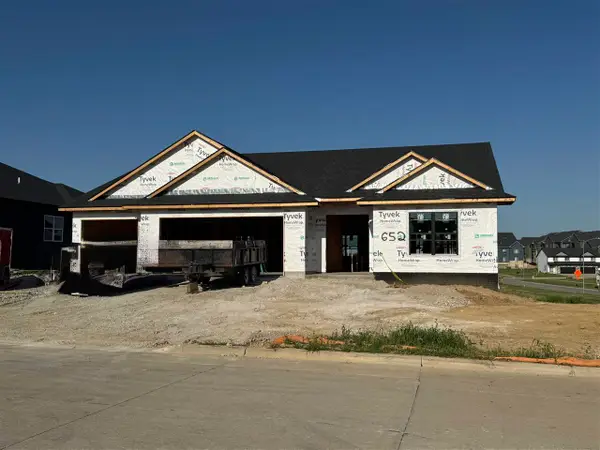 $987,000Active5 beds 5 baths4,252 sq. ft.
652 Rock Ridge Rd, Tiffin, IA 52340
MLS# 202604137Listed by: URBAN ACRES REAL ESTATE


Protect your home and budget from life's surprises with an Assurant Home Warranty, backed by a partner that supports you through every step of homeownership. Explore Plans.
©2026 Century 21 Real Estate LLC. All rights reserved. CENTURY 21®, the CENTURY 21 Logo and C21® are service marks owned by Century 21 Real Estate LLC. Century 21 Real Estate LLC fully supports the principles of the Fair Housing Act and the Equal Opportunity Act. Each office is independently owned and operated. Listing information is deemed reliable but not guaranteed accurate.