
1403 Green Oak Pass, Tiffin, IA 52340
Local realty services provided by:CENTURY 21 Signature Real Estate
Listed by: jamie venzon, michael jensen
Office: lepic-kroeger, realtors
MLS#:202605472
Source:IA_ICAAR
Price summary
- Price:$799,990
- Price per sq. ft.:$222.16
About this home
This beautiful Tiffin home was built with intention, functionality, and everyday livability in mind. An expansive covered front porch welcomes you, offering a true extension of the home. Living room features 12' ceilings, a cozy fireplace, and doors leading out to the spacious screened porch and deck. Kitchen features an island/breakfast bar, pantry, stainless steel appliances, and great storage. Three bedrooms on the main, including a primary suite with ensuite bath, tile shower, and walk-in closet that feels nice & private thanks to the split-bedroom design on the main. The finished lower level expands your living space with a wet bar, generous sized family room, two additional bedrooms, a full bathroom, and excellent storage. Additional features include a 3-car attached garage and main floor laundry. This home has been thoughtfully designed with quality craftsmanship and beautiful finishes throughout.
Contact an agent
Home facts
- Year built:2025
- Subdivision & Development:Park Place Part Two
- Listing ID #:202605472
- Added:1 day(s) ago
- Updated:September 11, 2026 at 03:49 PM
Rooms and interior
- Bedrooms:5
- Total bathrooms:3
- Full bathrooms:3
- Dining Description:On Level M
- Kitchen Description:On Level M
- Living area:3,601 sq. ft.
Structure and exterior
- Year built:2025
- Building area:3,601 sq. ft.
- Lot area:0.23 Acres
- Construction Materials:Frame
Schools
- High school:Clear Creek
- Middle school:Clear Creek
- Elementary school:Clear Creek
Utilities
- Water:City Water
- Sewer:City Sewer
Finances and disclosures
- Price:$799,990
- Price per sq. ft.:$222.16
- Tax amount:$1,514
Features and amenities
- Laundry features:Laundry Room, Main
Parking
- Total parking spaces:3
New listings near 1403 Green Oak Pass
- New
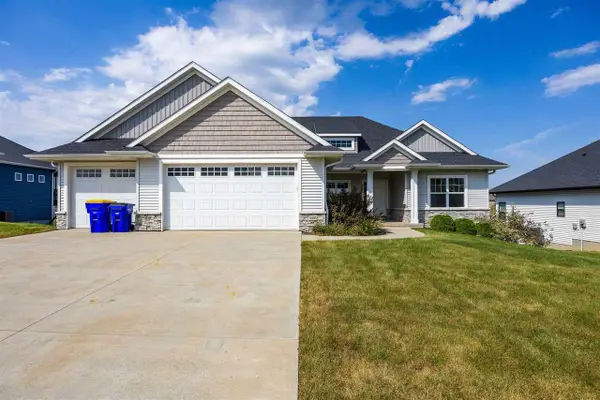 $510,000Active5 beds 3 baths2,989 sq. ft.
1403 Croell Avenue, Tiffin, IA 52340
MLS# 202605488Listed by: SKOGMAN REALTY CO. - Open Sun, 3 to 4pmNew
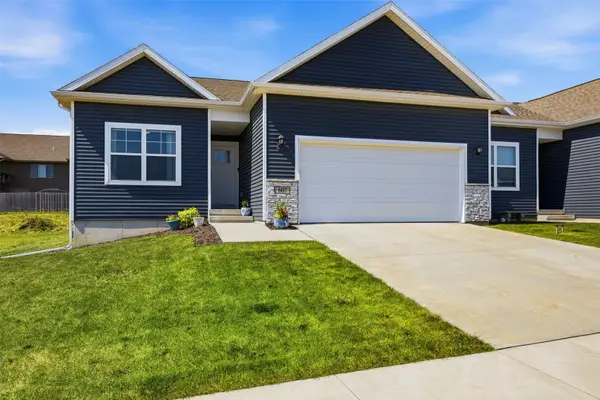 $345,000Active3 beds 3 baths1,899 sq. ft.
607 Thomas Street, Tiffin, IA 52340
MLS# 2606350Listed by: RE/MAX CONCEPTS - New
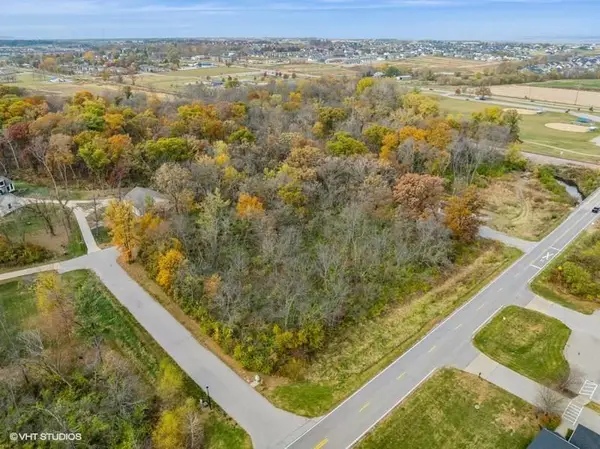 $195,000Active1 Acres
S Park Rd. Hickory Knoll Lot, Tiffin, IA 52340
MLS# 202605425Listed by: URBAN ACRES REAL ESTATE - Open Sun, 11am to 12:30pmNew
 $500,000Active5 beds 3 baths2,420 sq. ft.
203 Dogwood Lane, Tiffin, IA 52340
MLS# 2606252Listed by: LEPIC-KROEGER, REALTORS - New
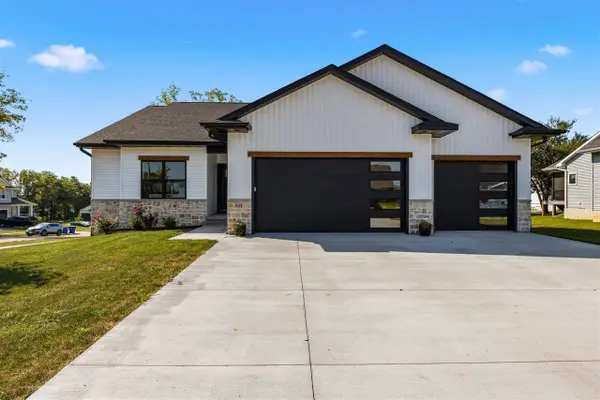 $617,900Active4 beds 3 baths4,052 sq. ft.
521 Elizabeth Ln, Tiffin, IA 52340
MLS# 202605384Listed by: LEPIC-KROEGER, REALTORS - New
 $262,900Active4 beds 2 baths1,400 sq. ft.
140 Summerhays Street, Tiffin, IA 52052
MLS# 2606208Listed by: FUSION REAL ESTATE, INC  $319,990Active4 beds 3 baths1,767 sq. ft.
604 Magnolia Way, Tiffin, IA 52340
MLS# 2606024Listed by: DRH REALTY OF IOWA, LLC $319,990Active4 beds 3 baths1,767 sq. ft.
602 Magnolia Way, Tiffin, IA 52340
MLS# 2606025Listed by: DRH REALTY OF IOWA, LLC $337,990Active3 beds 3 baths1,899 sq. ft.
725 Maddie Lane, Tiffin, IA 52340
MLS# 2606003Listed by: DRH REALTY OF IOWA, LLC


Protect your home and budget from life's surprises with an Assurant Home Warranty, backed by a partner that supports you through every step of homeownership. Explore Plans.
©2026 Century 21 Real Estate LLC. All rights reserved. CENTURY 21®, the CENTURY 21 Logo and C21® are service marks owned by Century 21 Real Estate LLC. Century 21 Real Estate LLC fully supports the principles of the Fair Housing Act and the Equal Opportunity Act. Each office is independently owned and operated. Listing information is deemed reliable but not guaranteed accurate.