
453 Rj Dr, Tiffin, IA 52340
Local realty services provided by:CENTURY 21 Signature Real Estate
Listed by: robin sueppel, jerad krall
Office: urban acres real estate
MLS#:202606332
Source:IA_ICAAR
Price summary
- Price:$252,000
- Price per sq. ft.:$153.01
About this home
Discover the space, comfort, and features of this well-maintained, move-in-ready townhome at 453 RJ Drive in Tiffin! Offering 1,647 square feet, three bedrooms, and three full bathrooms, this home combines practical living spaces with attractive updates and inviting outdoor areas.Freshly painted and featuring vinyl plank flooring throughout — no carpet! —Vaulted ceilings in the Living room and gas fireplace. Primary bedroom with walk-in closet and private bathroom featuring a double-sink vanity. Deck off the living room and patio off the family room leading to fenced backyard backing up to woods. Attached 2-car garage Association dues $150.00 per month until Jan 1, 2027 and then increase to $175.00. Fees incude mowing front yard and snow removal. Back lawn care due to fencing is owners responsibility
Contact an agent
Home facts
- Year built:2014
- Subdivision & Development:TIFFIN
- Listing ID #:202606332
- Added:2 day(s) ago
- Updated:October 31, 2026 at 08:36 PM
Rooms and interior
- Bedrooms:3
- Total bathrooms:3
- Full bathrooms:3
- Dining Description:On Level M
- Kitchen Description:On Level M
- Living area:1,647 sq. ft.
Structure and exterior
- Year built:2014
- Building area:1,647 sq. ft.
- Construction Materials:Frame
Schools
- High school:Clear Creek
- Middle school:Clear Creek
- Elementary school:Clear Creek
Utilities
- Water:City Water
- Sewer:City Sewer
Finances and disclosures
- Price:$252,000
- Price per sq. ft.:$153.01
- Tax amount:$3,842
Features and amenities
- Laundry features:Basement, Laundry Closet
Parking
- Total parking spaces:2
New listings near 453 Rj Dr
- New
 $319,900Active4 beds 4 baths2,391 sq. ft.
471 Potter St, Tiffin, IA 52340
MLS# 202606343Listed by: LEPIC-KROEGER, REALTORS - New
 $279,900Active3 beds 3 baths1,874 sq. ft.
45 Renee Lane, Tiffin, IA 52340
MLS# 202606320Listed by: URBAN ACRES REAL ESTATE - New
 $479,900Active4 beds 4 baths2,598 sq. ft.
1306 E Gable Way, Tiffin, IA 52340
MLS# 202606222Listed by: ROBERTSON REAL ESTATE INC  $599,900Active5 beds 3 baths2,975 sq. ft.
837 Siesta Ln, Tiffin, IA 52340
MLS# 202602729Listed by: ROBERTSON REAL ESTATE INC $489,900Active4 beds 3 baths2,296 sq. ft.
860 Siesta Ln, Tiffin, IA 52340
MLS# 202602786Listed by: ROBERTSON REAL ESTATE INC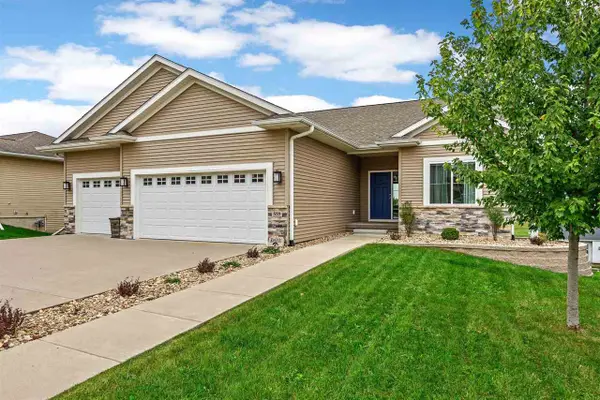 $529,900Active4 beds 3 baths2,803 sq. ft.
559 Fawn Ave, Tiffin, IA 52340
MLS# 202606170Listed by: URBAN ACRES REAL ESTATE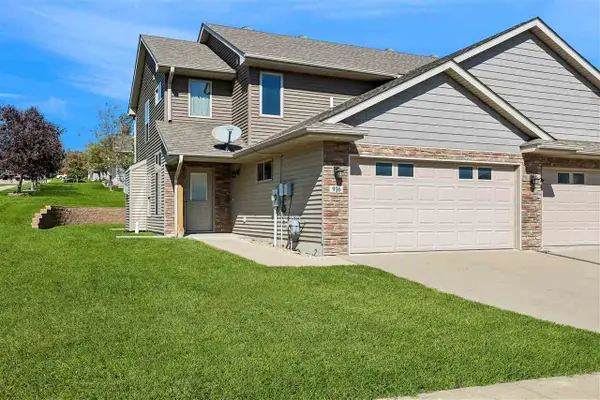 $299,000Active3 beds 3 baths1,609 sq. ft.
916 Jackson St, Tiffin, IA 52340
MLS# 202606157Listed by: WATTS GROUP REALTY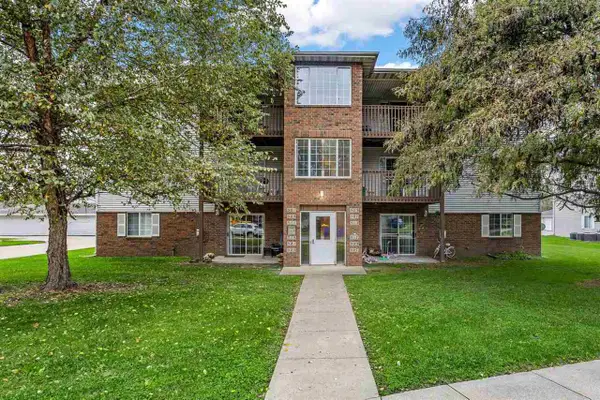 $137,000Pending2 beds 1 baths858 sq. ft.
515 Kimberlite St, Tiffin, IA 52340
MLS# 202606135Listed by: RE/MAX CONCEPTS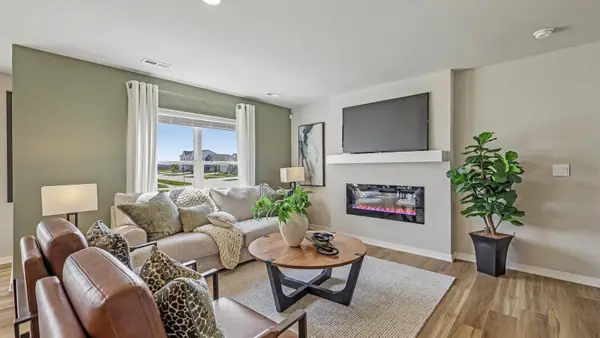 $269,990Active3 beds 3 baths1,511 sq. ft.
633 Coneflower Street, Tiffin, IA 52340
MLS# 2607255Listed by: DRH REALTY OF IOWA, LLC


Protect your home and budget from life's surprises with an Assurant Home Warranty, backed by a partner that supports you through every step of homeownership. Explore Plans.
©2026 Century 21 Real Estate LLC. All rights reserved. CENTURY 21®, the CENTURY 21 Logo and C21® are service marks owned by Century 21 Real Estate LLC. Century 21 Real Estate LLC fully supports the principles of the Fair Housing Act and the Equal Opportunity Act. Each office is independently owned and operated. Listing information is deemed reliable but not guaranteed accurate.